5323 Denton Drive, Dallas, Texas 75235
$975,000
Price Reduced: $24,000Gallery
Description
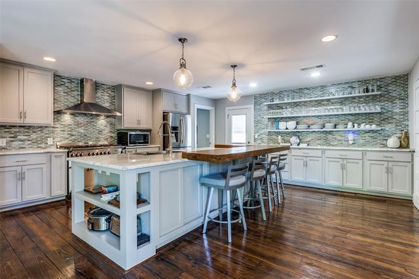
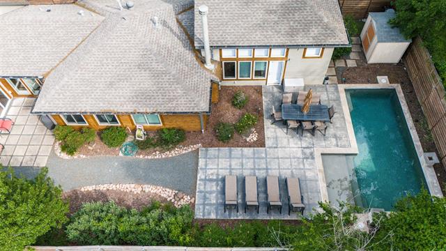
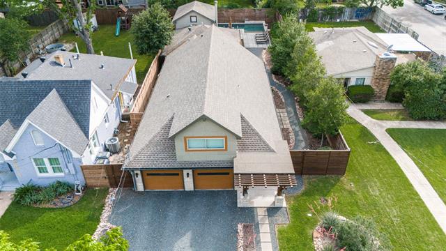
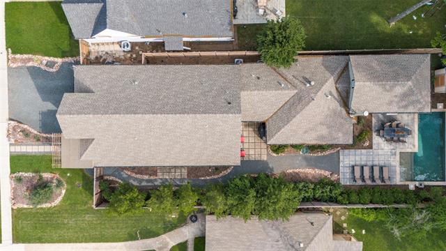
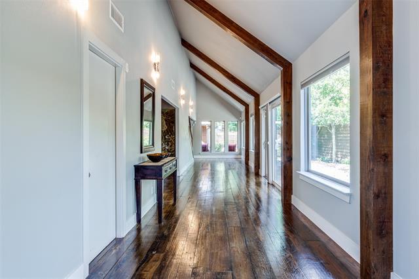
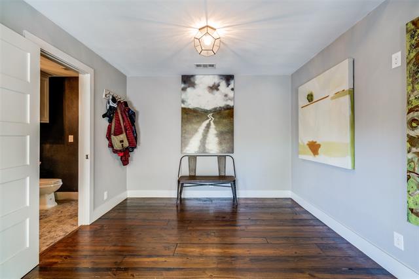
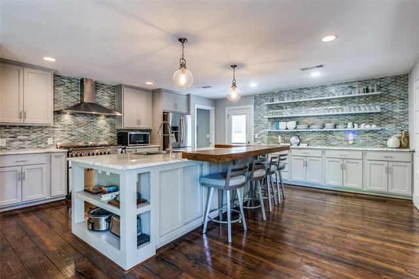
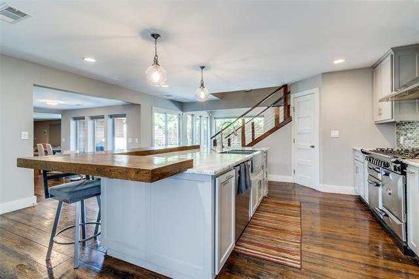
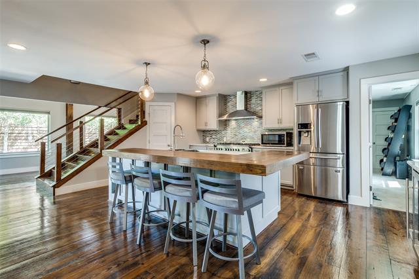
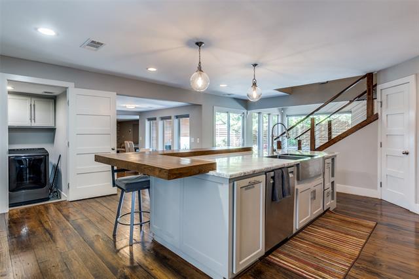
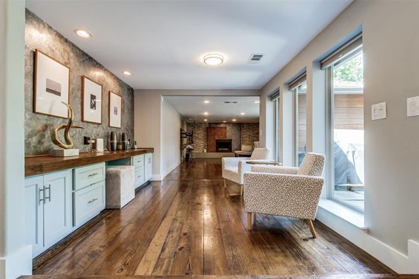
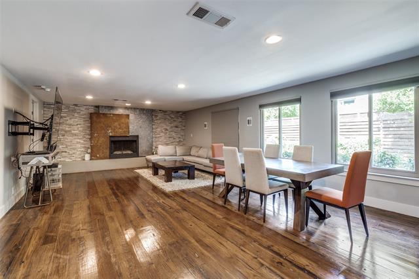
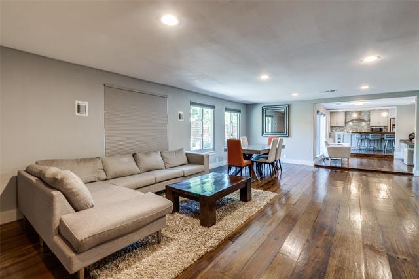
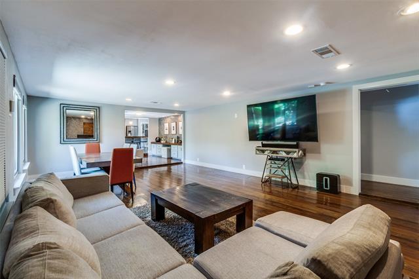
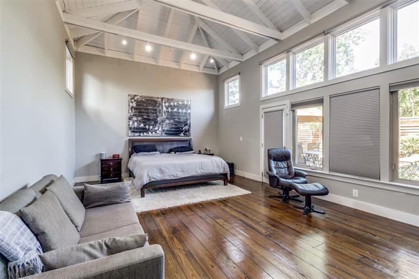
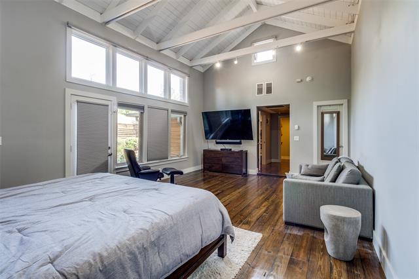
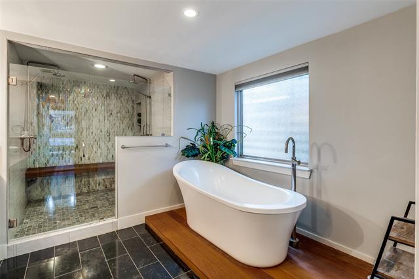
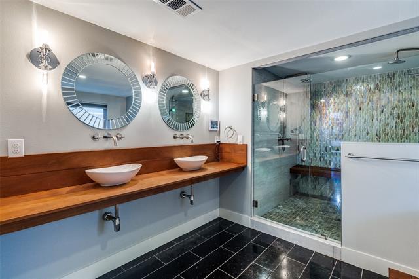
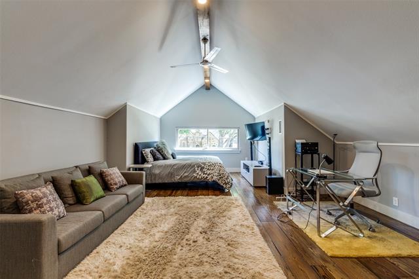
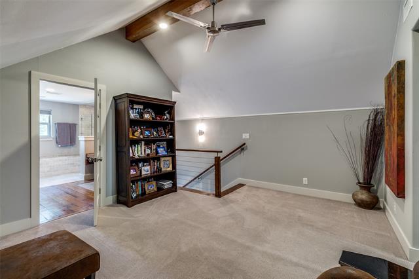
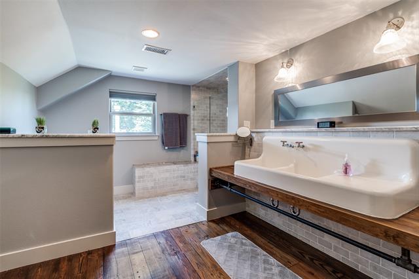
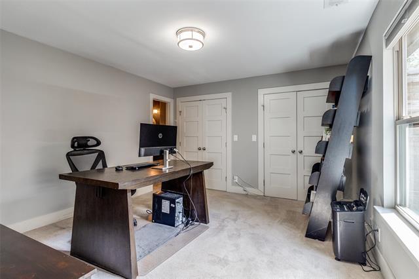
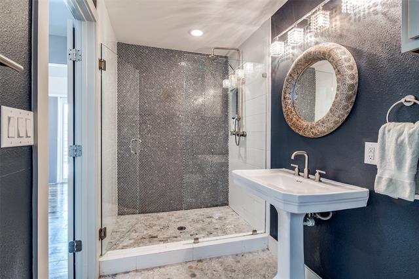
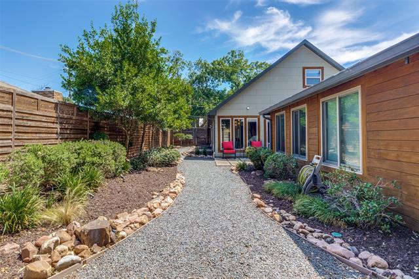
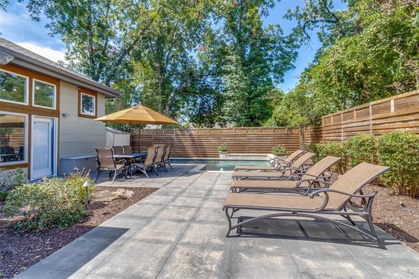
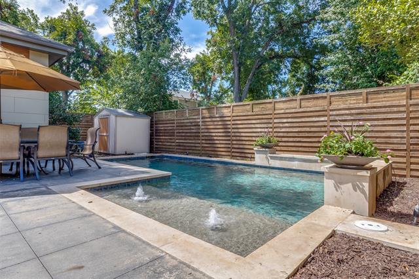
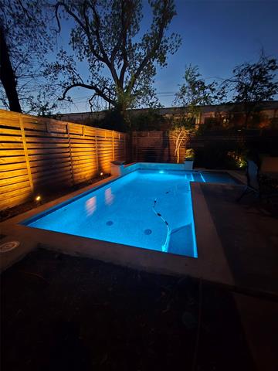
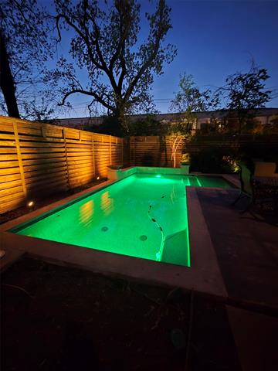
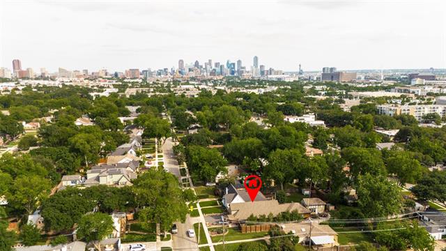
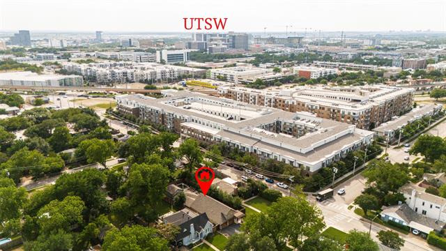
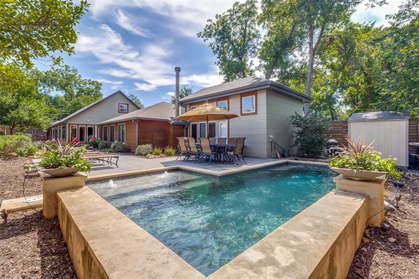
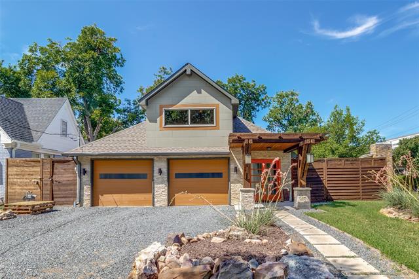
Redesigned and taken to the studs in 2015, this urban jewel beautifully blends modern and rustic finishes to offer a unique living experience designed for both functional living and lavish entertaining. Upon entering, you are greeted by an art gallery style entrance and a versatile flex space perfect for an art exhibit, study, or play area. The home features a chef’s kitchen equipped with a commercial 6 burner gas cooktop, an oversized Carrera marble island, and a convenient coffee bar. The main floor includes a private outdoor oasis with a pool, as well as two bedrooms, including one of two primary suites and a third ensuite bedroom that could easily serve as an office. Upstairs, a second primary suite and a large living area provide ample space to spread out. The location is exceptional, offering close proximity to Love Field, UT Southwestern, Parkland, and Children’s Medical Center. With easy access to the train for commutes to downtown or DFW Airport, and plenty of nearby shopping and dining, this home stands out for its design and convenience.
Property Details
Residential
21021159
3
3.00
3521 sqft
2
1940
0.2040
$276.91
$20379
N/A
Oak Lawn Heights
Interior Features
Central,Natural Gas
Central Air,Electric
Carpet,Ceramic Tile,Hardwood
Built-in Features,Built-in Wine Cooler,Cable TV Available,Decorative Lighting,Eat-in Kitchen,High Speed Internet Available,Loft,Vaulted Ceiling(s),Walk-In Closet(s)
Schools
Dallas ISD
Maplelawn
Rusk
North Dallas
Directions
View on Google MapsFrom Cedar Springs, go south on Hudnall, left on Denton Drive, second house on the right.
Contact Agent
