11348 Valleydale Drive, Dallas, Texas 75230
$2,399,000
Price Reduced: $51,000Gallery
Description
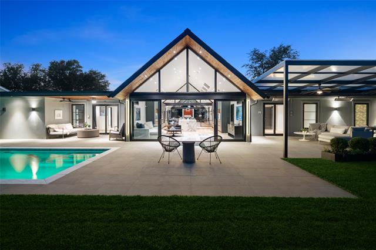
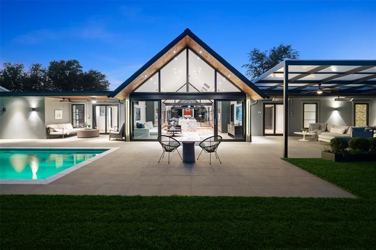
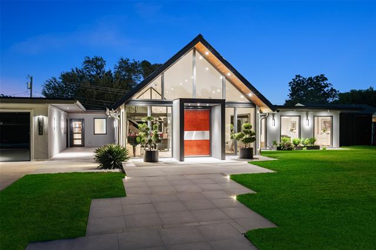
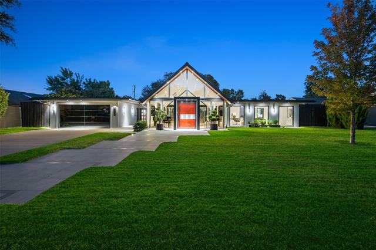
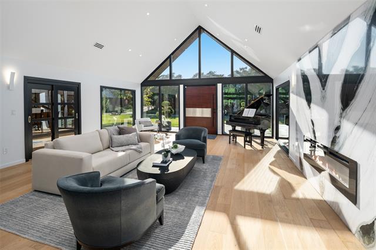
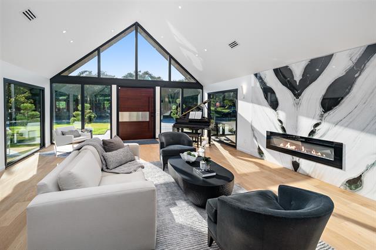
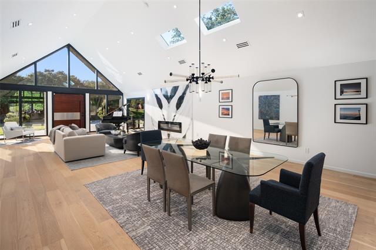
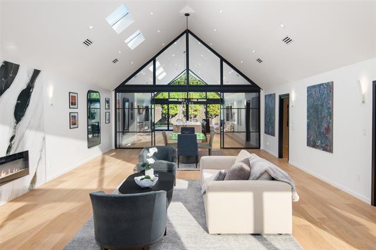
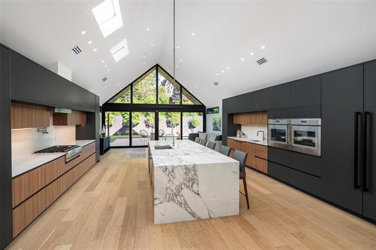
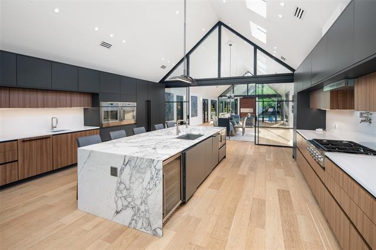
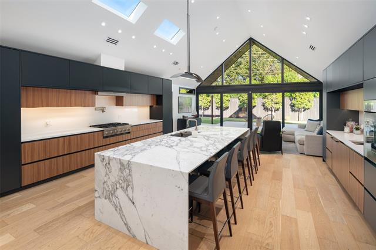
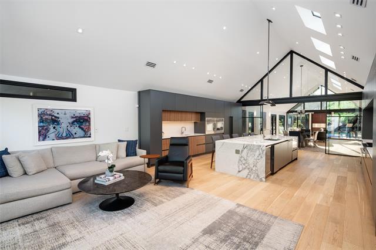
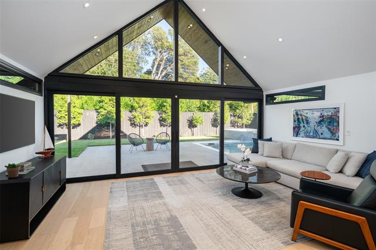
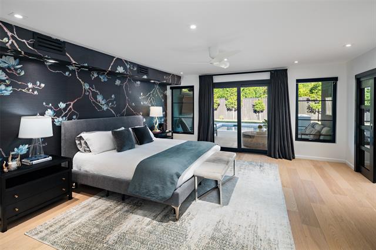
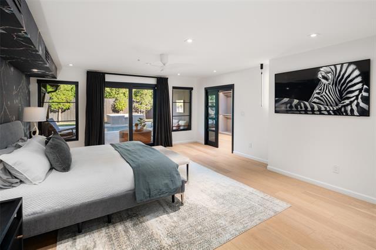
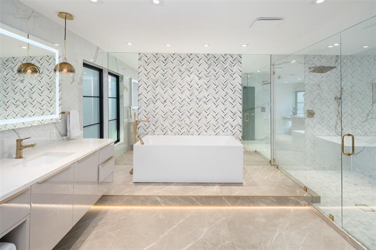
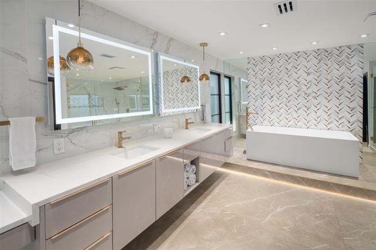
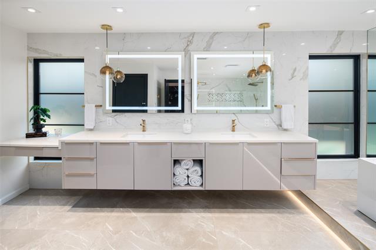
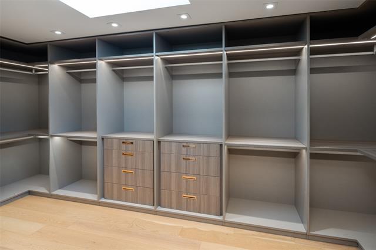
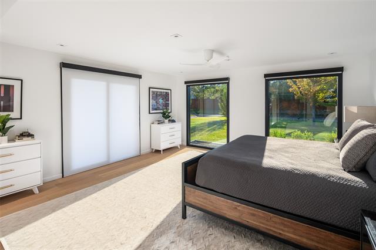
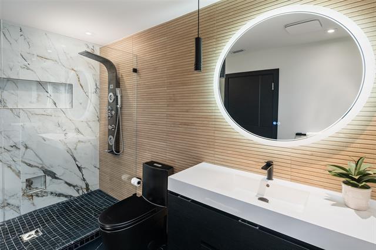
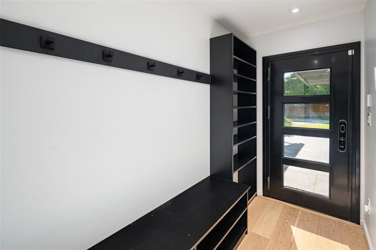
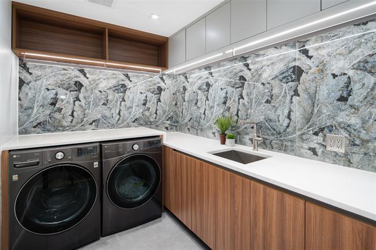
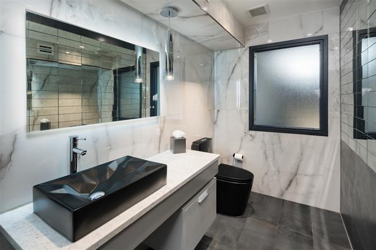
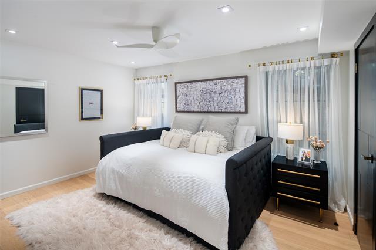
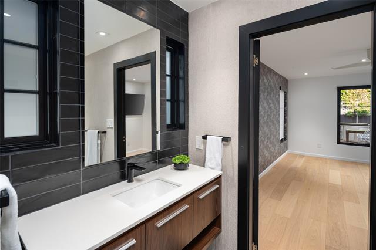
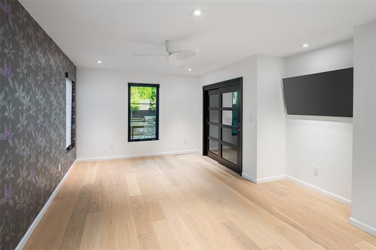
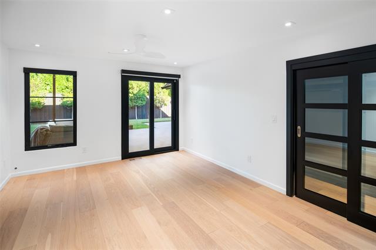
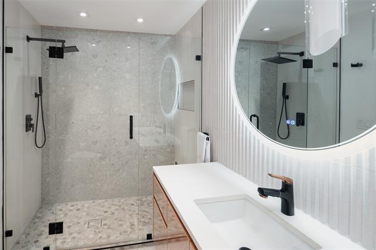
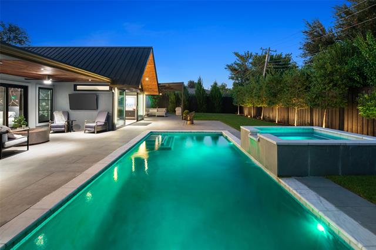
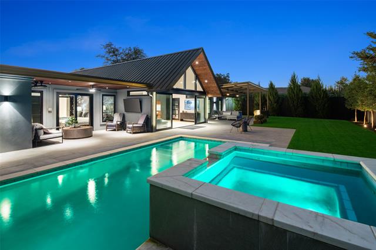
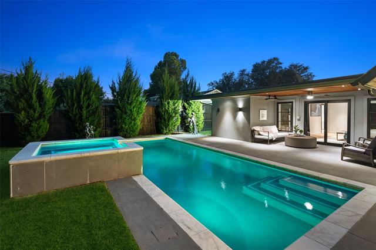
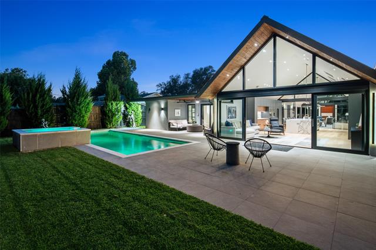
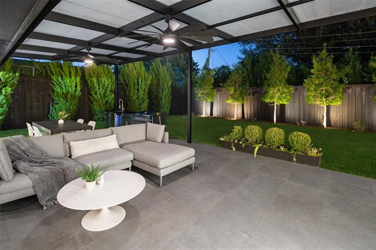
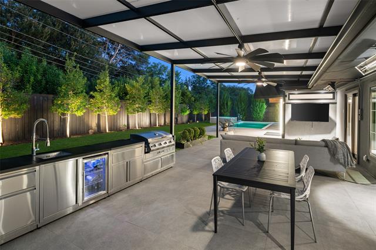
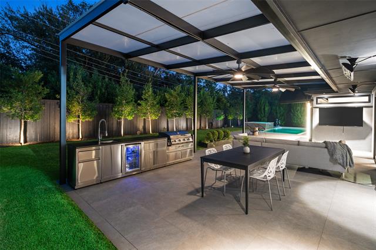
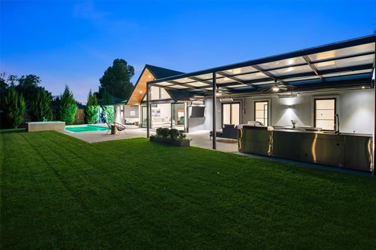
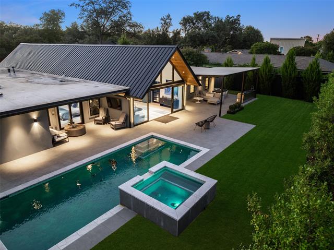
A striking blend of contemporary architecture and California-inspired design, this fully reimagined luxury residence showcases high-end craftsmanship, seamless indoor-outdoor living, and resort-style amenities throughout. A dramatic gallery-style entry opens to an expansive great room with soaring ceilings, wide-plank white oak floors, and oversized windows that flood the home with natural light. Designed for both everyday living and elevated entertaining, the open-concept layout centers around a sculptural waterfall-edge marble island in the chef’s kitchen, complete with a full Thermador appliance suite including a gas cooktop, double ovens, dual sinks, and dual dishwashers. Sleek custom Florense cabinetry from Brazil adds modern sophistication, premium storage, and designer finishes throughout the kitchen and primary suite. Floor-to-ceiling designer tile elevates each bathroom with a spa-inspired aesthetic and bespoke modern detailing. The luxurious primary retreat features dual custom closets with Florense built-ins, creating a refined balance of beauty and functionality. Three oversized sliding glass doors provide seamless access to two covered patios, a fully equipped outdoor kitchen, and a private backyard oasis with a sparkling resort-style pool, ideal for entertaining and year-round indoor-outdoor living. Thoughtfully curated with premium materials, expansive entertaining spaces, luxury finishes, and warm modern design, this exceptional residence offers the perfect combination of architectural sophistication, comfort, and California-style luxury living.
Property Details
Residential
21086299
5
4.10
4325 sqft
2
1958
0.3670
$554.68
$
N/A
Hill Haven Heights, No. 3
Interior Features
Central,Natural Gas,Zoned
Central Air,Electric,Zoned
Tile,Wood
Built-in Wine Cooler,Cathedral Ceiling(s),Decorative Lighting,Kitchen Island,Open Floorplan,Pantry,Vaulted Ceiling(s),Walk-In Closet(s),Second Primary Bedroom
Schools
Dallas ISD
Kramer
Benjamin Franklin
Hillcrest
Directions
View on Google MapsFrom Forest Lane, go south on Hill Haven, turn left onto Mason Dells, turn right onto Valleydale.
Contact Agent
