500 Coolidge Lane, Lavon, Texas 75166
$354,900
Price Reduced: $10,100Gallery
Description
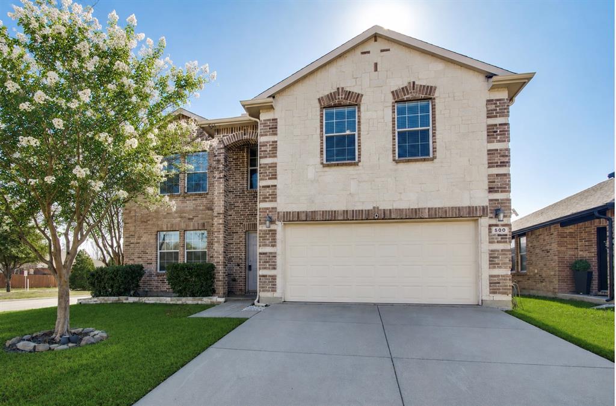
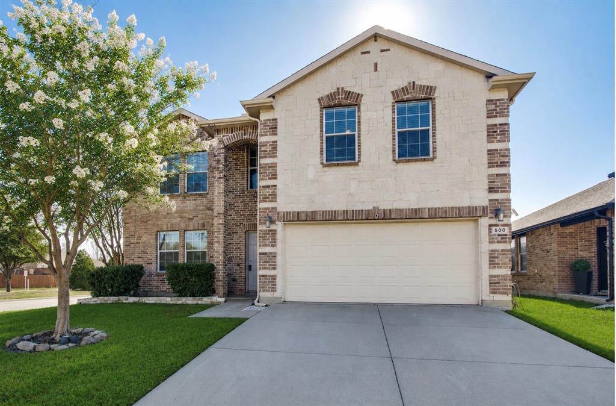
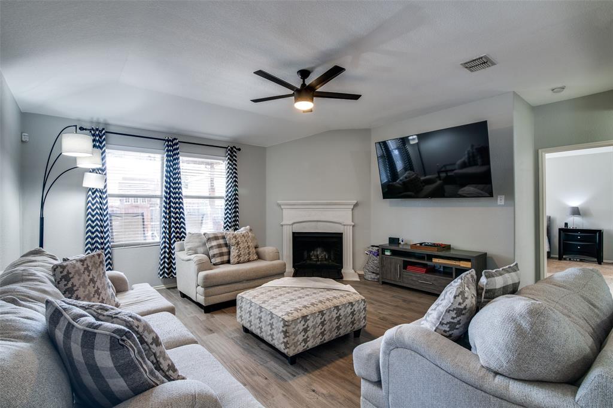
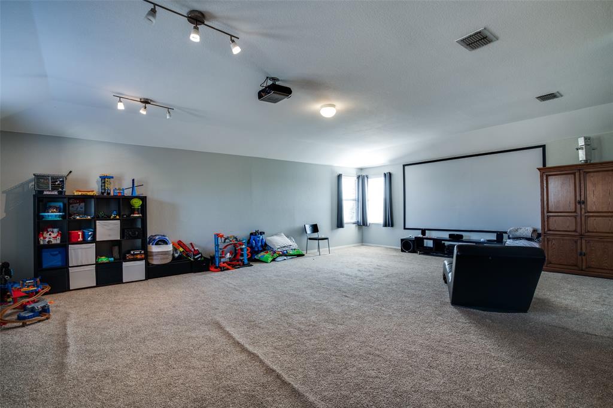
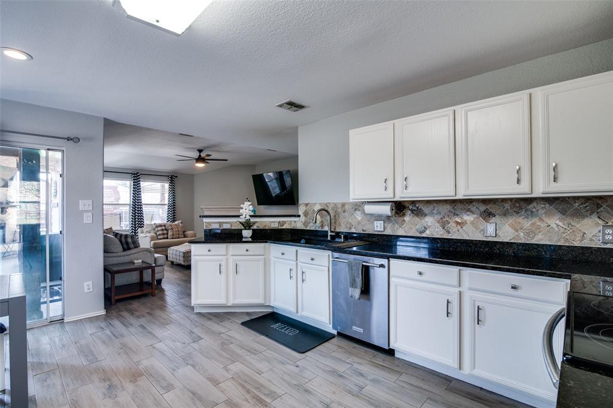
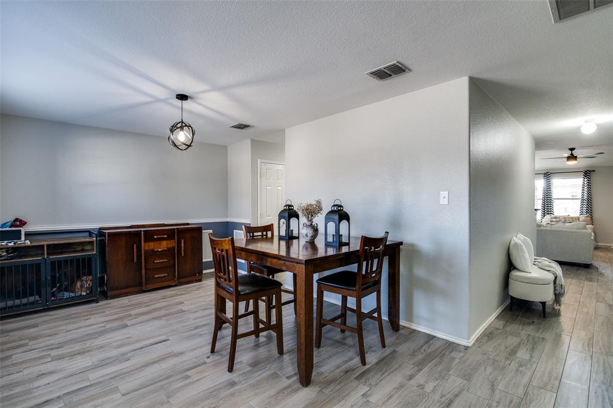
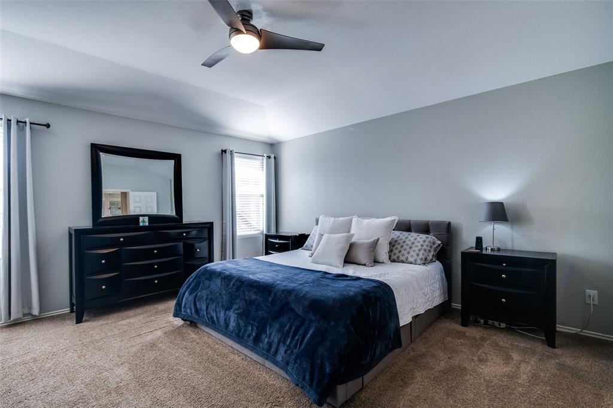
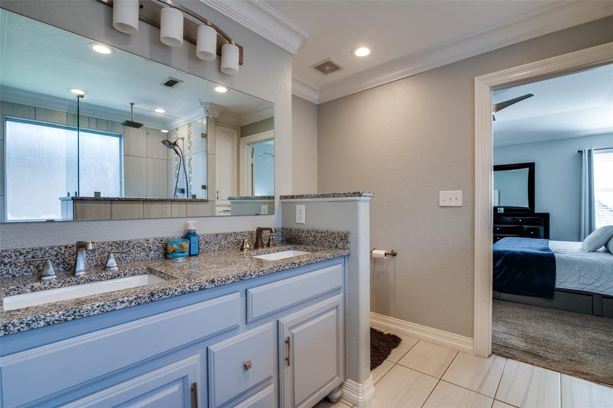
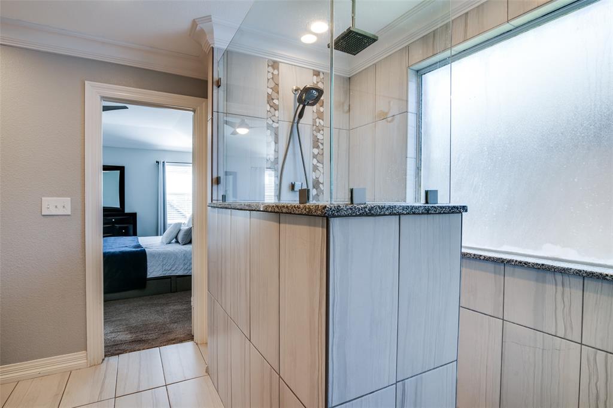
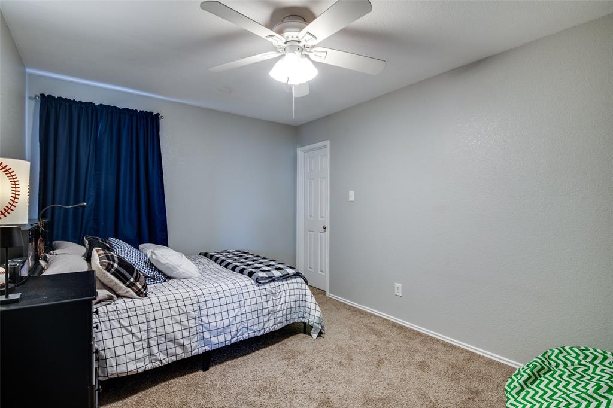
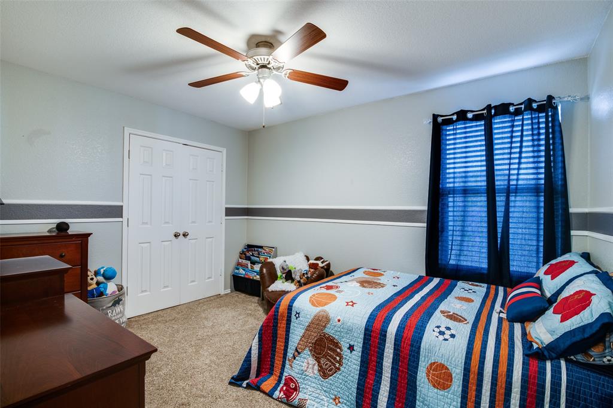
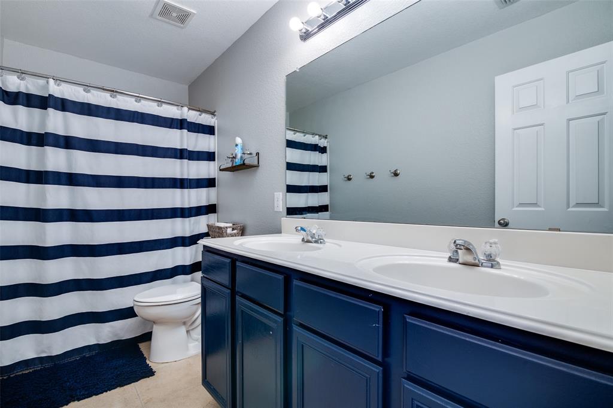
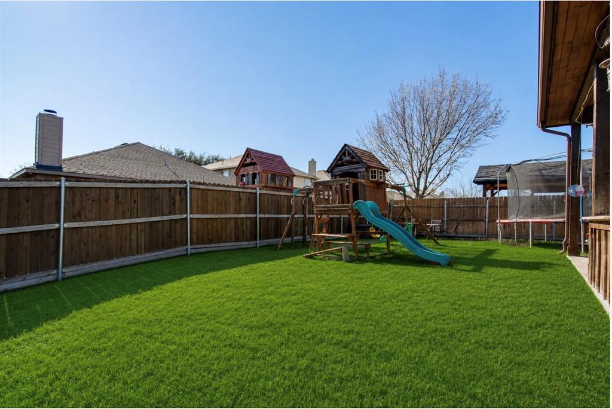
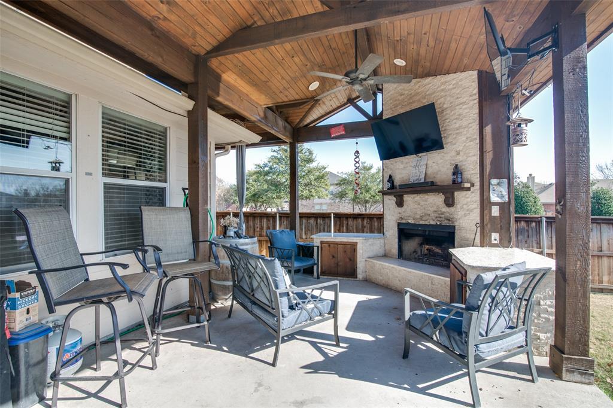
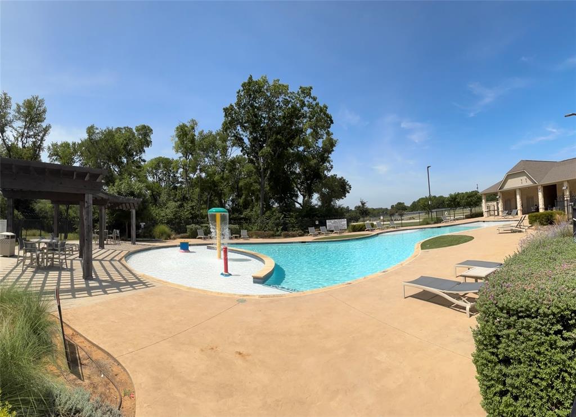
This spacious 2-story home offers 4 bedrooms, 2.5 baths, a large game room, and a thoughtfully designed floor plan with the primary suite conveniently located downstairs. Upstairs, you'll find three additional bedrooms and flexible living space ideal for a growing household, home office, media room, or hobby area. The highlight of the home is the custom covered patio addition, designed as an inviting outdoor retreat for entertaining, relaxing, and creating lasting memories with family and friends. Inside, the updated kitchen features granite countertops and a composite granite sink that complements the design while providing everyday functionality. The backyard offers ample space to personalize and enjoy outdoor living year-round. Located near a neighborhood elementary school and community amenities, including a pool and splash pad, this home delivers the perfect blend of comfort, convenience, and lifestyle.
Property Details
Residential
21144402
4
2.10
2653 sqft
2
2006
0.1400
$133.77
$6085
$345/Quarterly
Heritage East A Ph 1 Add
Interior Features
Central
Central Air
Carpet,Tile
Built-in Features,Decorative Lighting,Eat-in Kitchen,Walk-In Closet(s)
Schools
Community ISD
Nesmith
Community Trails
Community
Contact Agent
