676 Capstone Circle, Granbury, Texas 76048
$339,000
Price Reduced: $6,000Gallery
Description
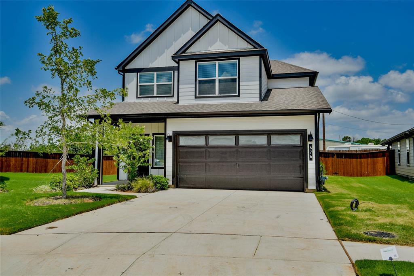
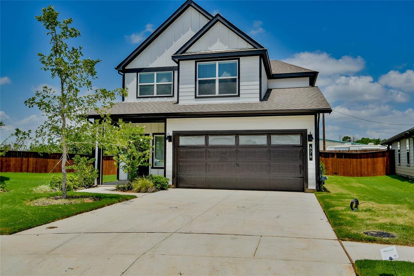
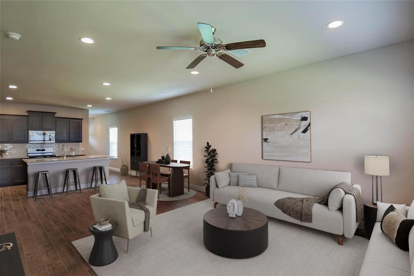
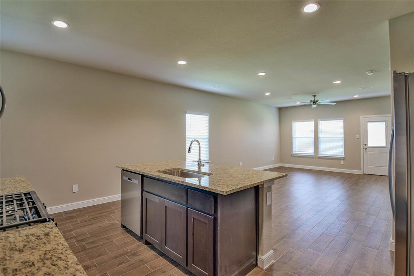
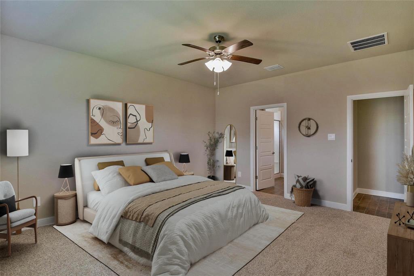
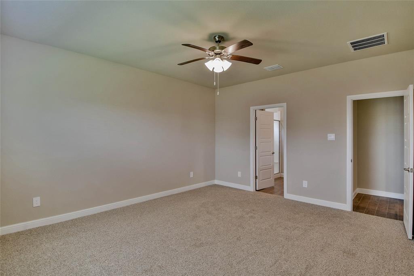
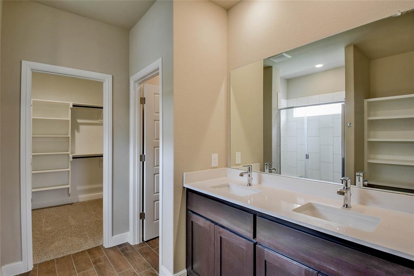
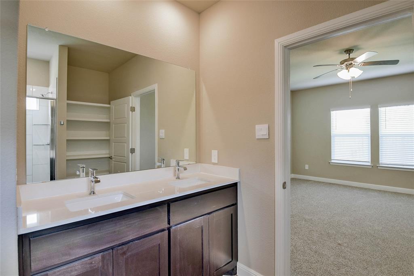
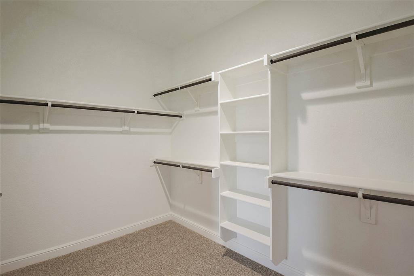
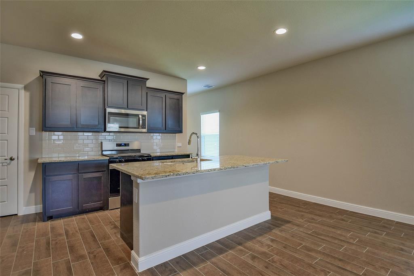
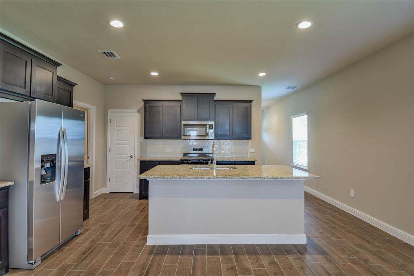
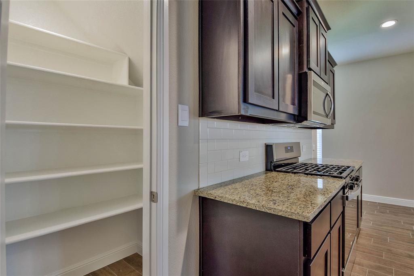
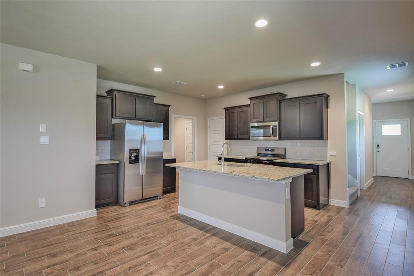
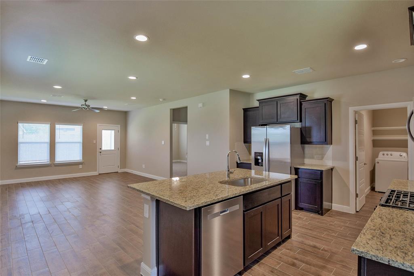
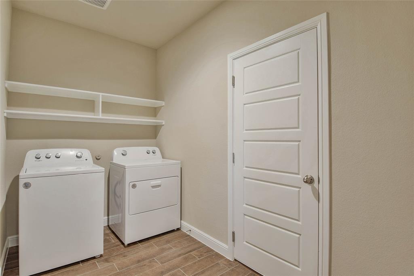
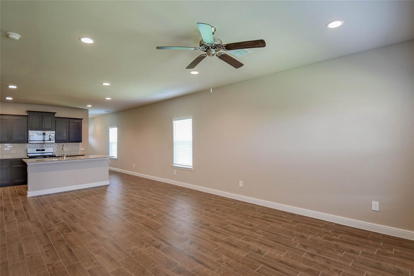
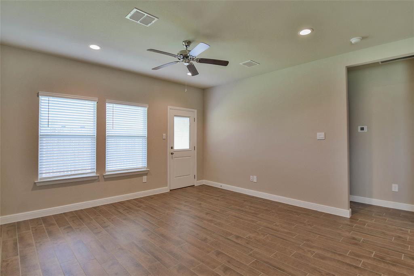
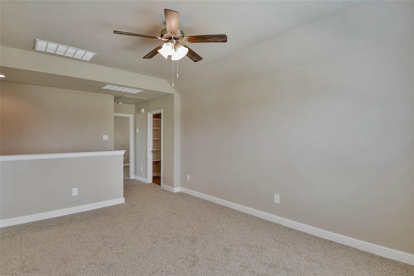
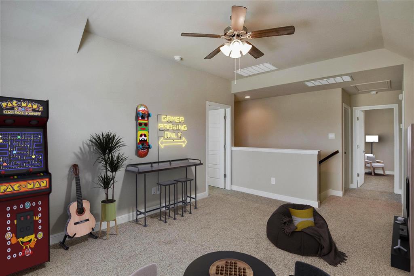
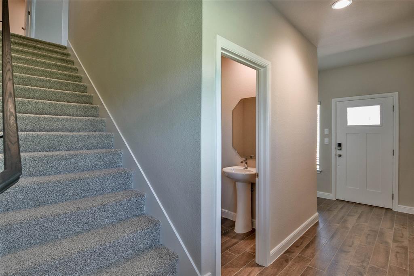
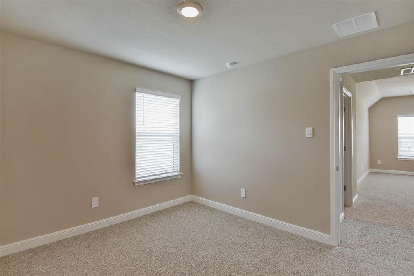
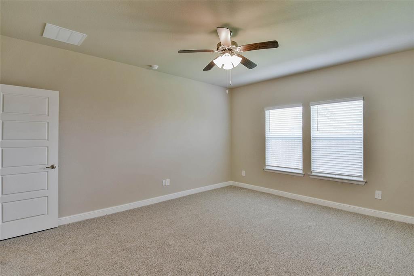
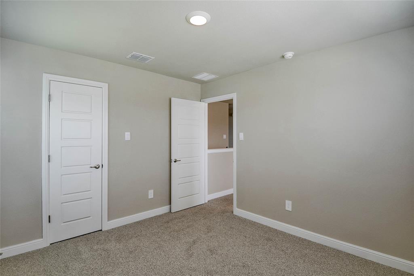
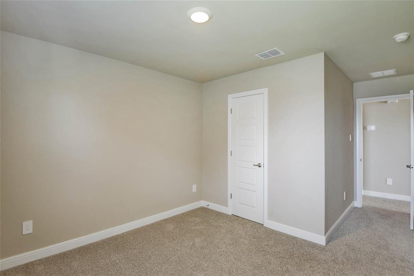
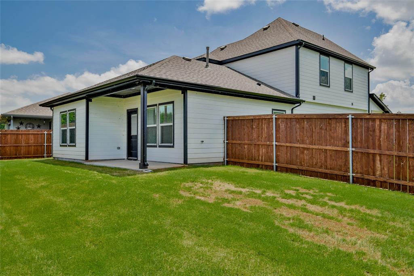
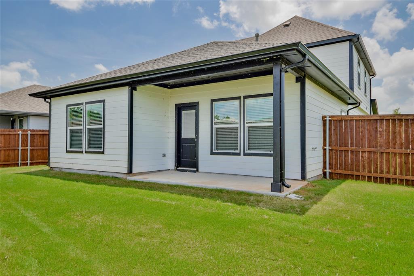
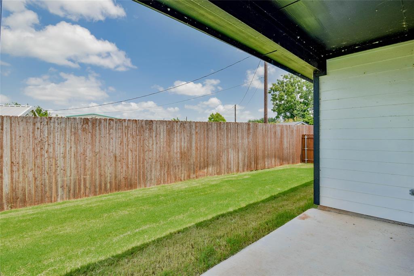
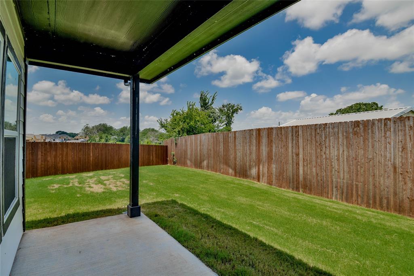
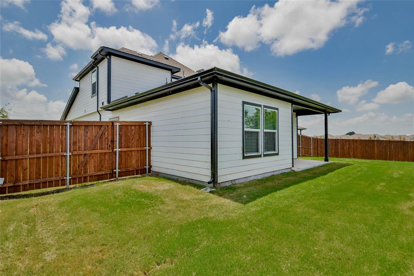
OWNER SAYS HOME WILL BE OFF MARKET IN LESS THAN 7 DAYS SO DON'T MISS YOUR OPPORTUNITY TO BUY THIS NEVER LIVED IN NEW CONSTRUCTION WELL BELOW MARKET VALUE.SELLER MAY OFFER SOME BUYER CONCESSIONS WITH AN ACCEPTABLE OFFER !!This is a rare opportunity to own a brand-new, never occupied home at a price well below comparable new construction.Stunning two-story home offers 4 bedrooms,2.5 baths and exceptional floor plan loaded with upgrades and high end finishes.The spacious kitchen features granite countertops,a large island,gas cooktop,walk in pantry and full appliance package.An oversized dining area provides plenty of space for entertaining.The private first-floor primary suite includes a luxurious with an oversized walk in shower and expansive walk in closet.Upstairs,you will find a large game room,three additional bedrooms,and a full bath.Additional highlights include a brand new washer and dryer,energy efficient features throughout,,landscape yard,privacy fence,and a desirable cul de sac location.As the last home available in Phase 2,this never-lived-in property represents one of the best values on the market.Seller will consider buyer concessions with an acceptable offer.Don't miss your chance to purchase a brand new home at a significantly reduced price -schedule your showing today.
Property Details
Residential
21157941
4
2.10
2063 sqft
2
2024
0.1470
$164.32
$
$650/Annually
Sandstone Estates Phase 2
Interior Features
Central,Heat Pump,Natural Gas
Central Air,Heat Pump
Carpet,Ceramic Tile
Decorative Lighting,Kitchen Island,Pantry,Walk-In Closet(s)
Schools
Granbury ISD
Nettie Baccus
Granbury
Granbury
Contact Agent
