605 Finlee Way, Tioga, Texas 76271
$336,000
Price Reduced: $20,000Gallery
Description
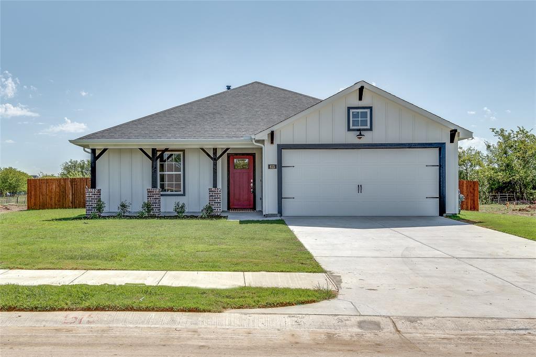
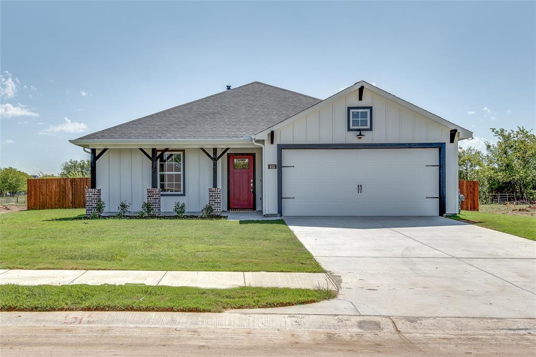
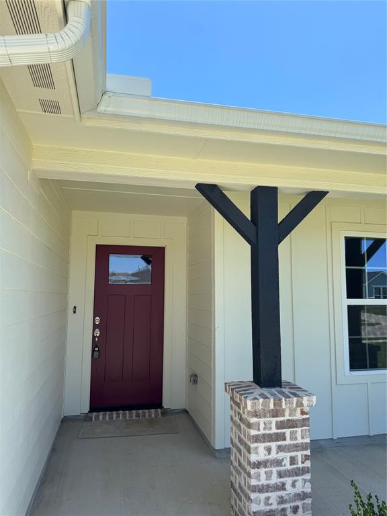
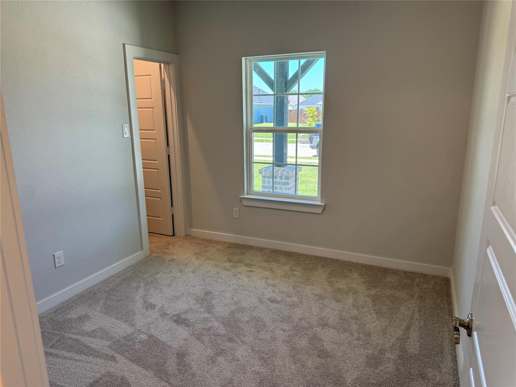
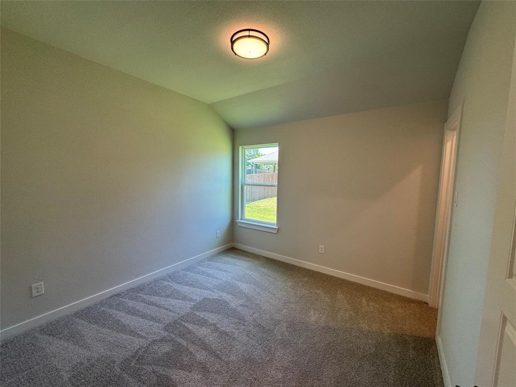
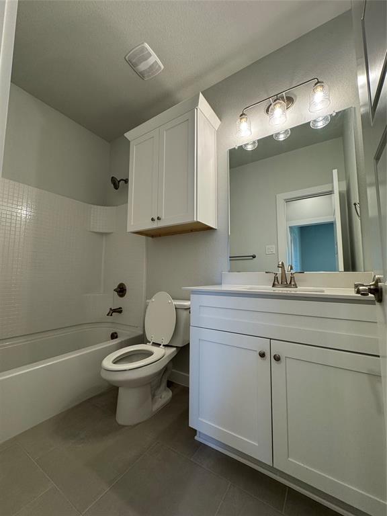
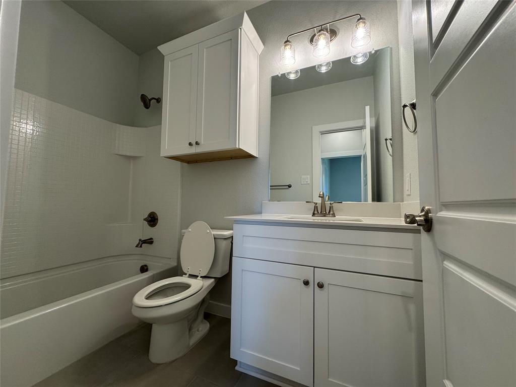
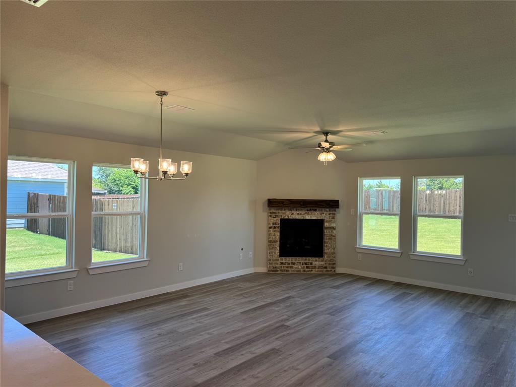
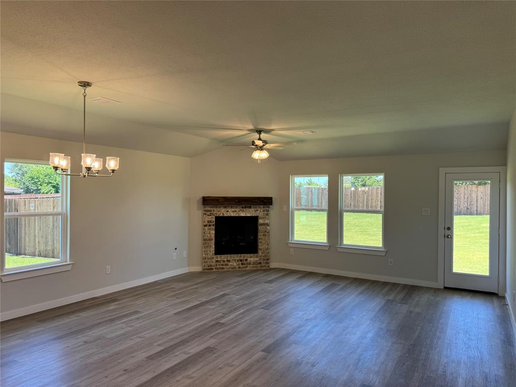
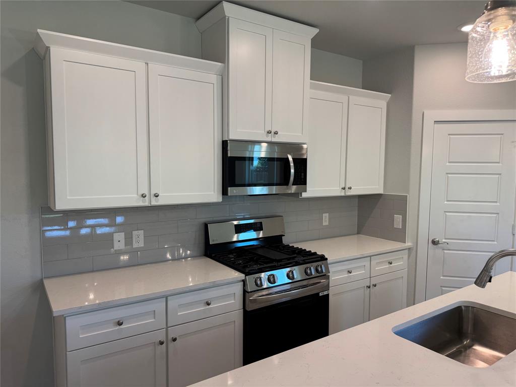
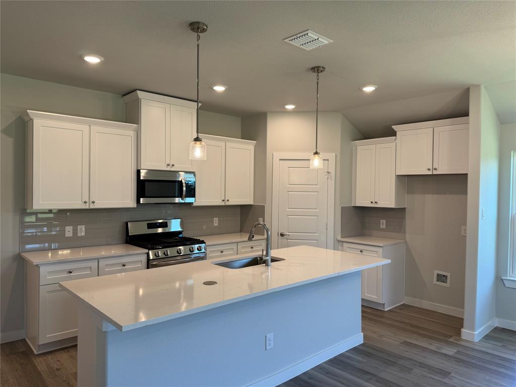
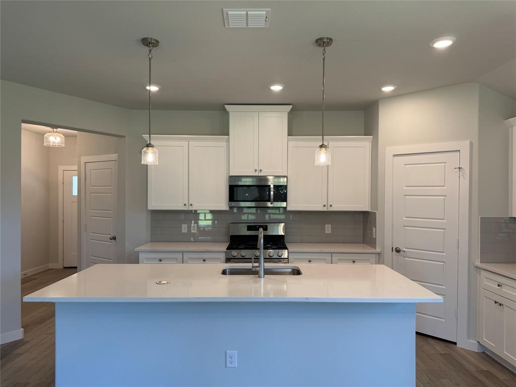
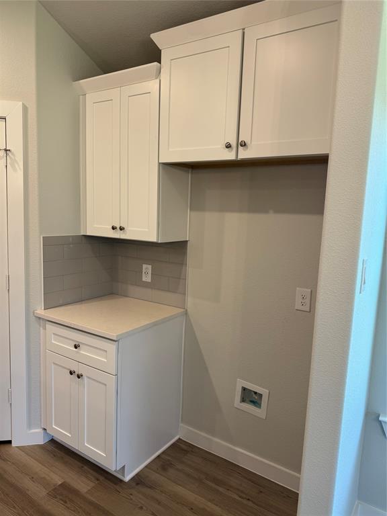
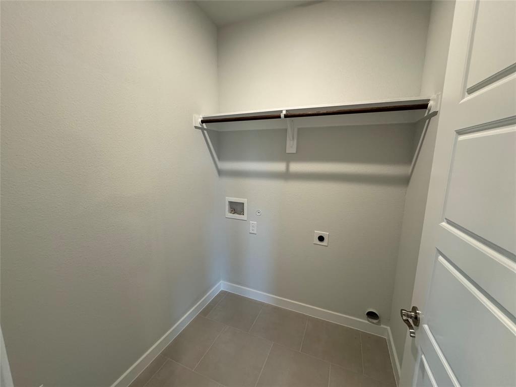
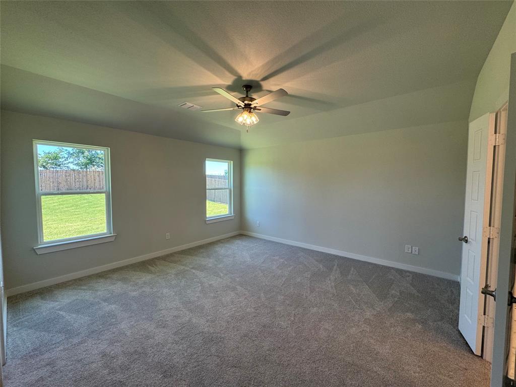
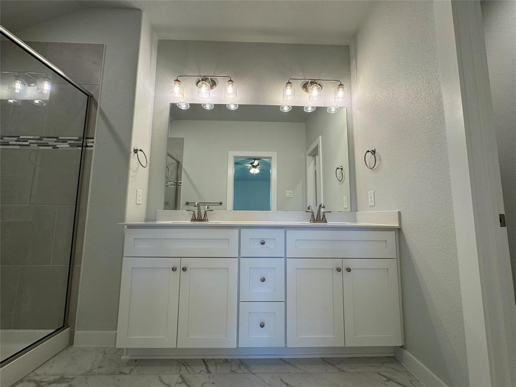
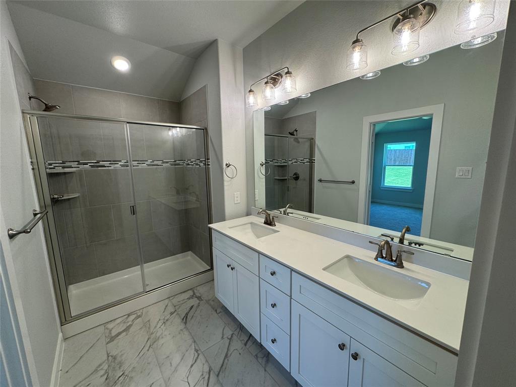
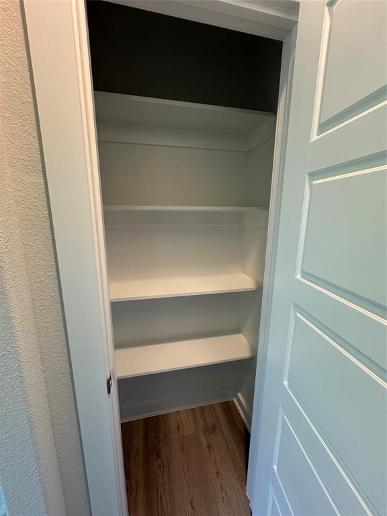
NEW PRICE & BUILDER INCENTIVE.... $10K TO BUY DOWN INTEREST RATE OR FOR CLOSING COSTS. Welcome Home to this stunning Craftsman style design in the community of Gables at Tioga! The community is located within close proximity of Tioga ISDs highly rated Elementary & Intermediate schools. This beautiful one story, open floor plan has 3 bedrooms, 2 baths and 2 car garage. Stepping inside you'll feel right at home. You'll be met with high end finishes throughout including beautiful wood look luxury vinyl floors, custom cabinetry, elegant tile & countertops. Enjoy cooking in the well-appointed kitchen which features stainless appliances, gas cooktop and a large center island. This home sits on a landscaped lot with grass and sprinkler system. Enjoy the evenings under the covered back patio. Don't miss this rare opportunity to own a wonderfully built Red Gable Home with a modern farmhouse feel & energy efficient lifestyle.
Property Details
Residential
21168160
3
2.00
1467 sqft
2
2024
0.2670
$229.04
$
$300/Annually
Shellye Acres Add
Interior Features
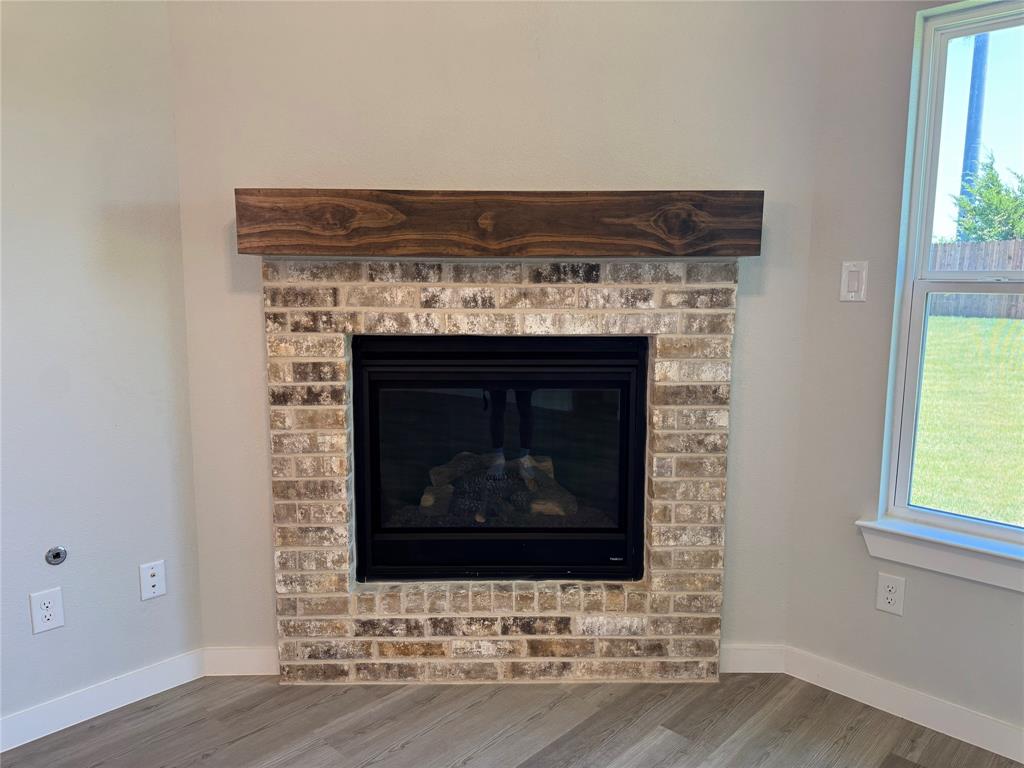
ENERGY STAR Qualified Equipment,ENERGY STAR/ACCA RSI Qualified Installation,Fireplace Insert,Natural Gas
Central Air,Electric,ENERGY STAR Qualified Equipment
Carpet,Luxury Vinyl Plank,Tile
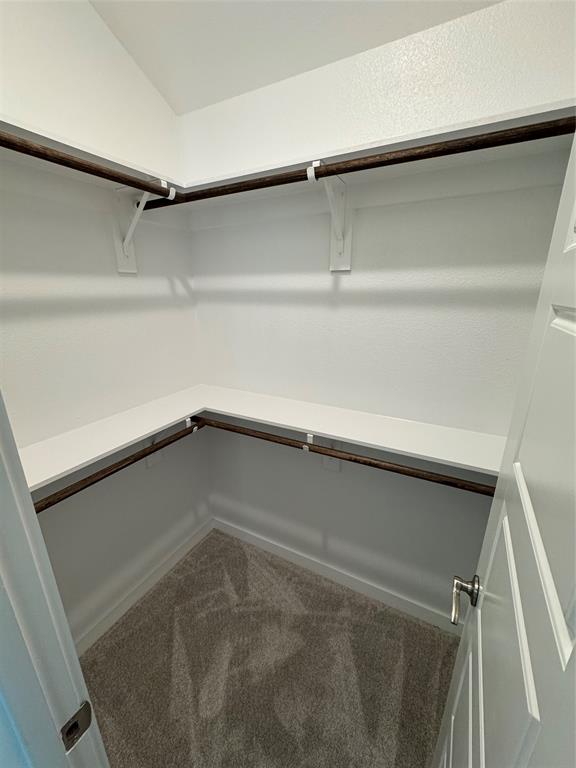
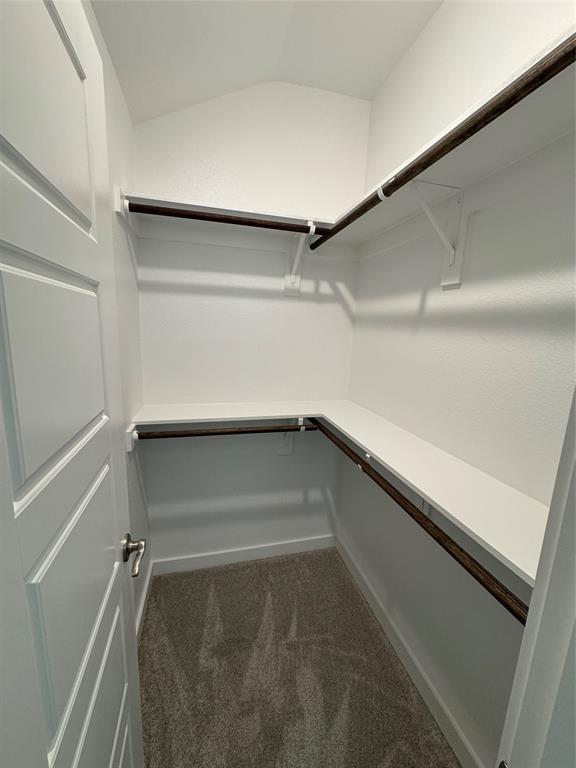
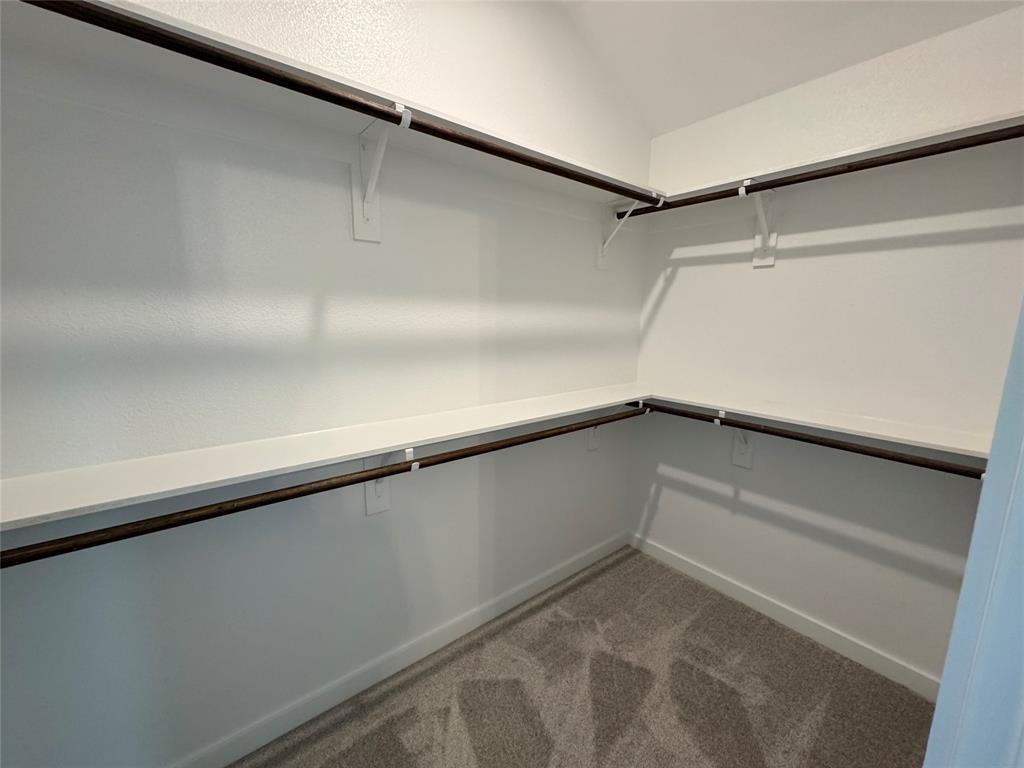
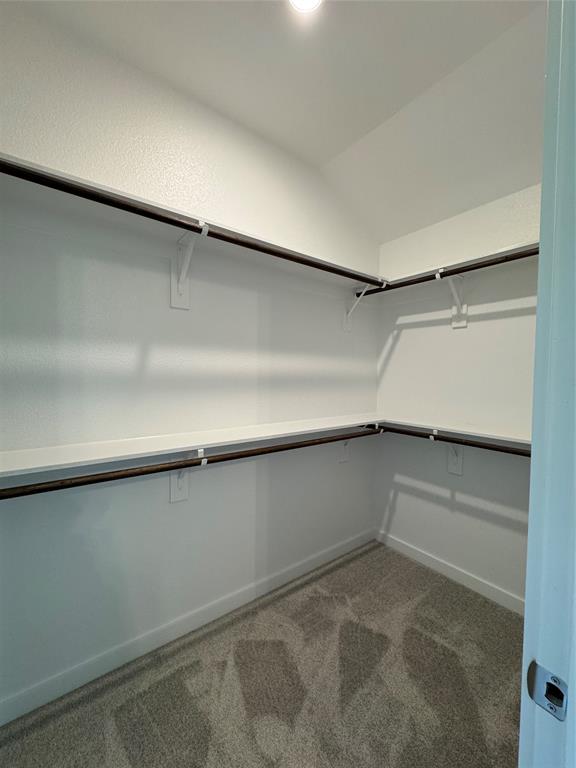
Cable TV Available,Chandelier,Decorative Lighting,Granite Counters,High Speed Internet Available,Kitchen Island,Open Floorplan,Pantry,Smart Home System,Walk-In Closet(s),Wired for Data
Schools
Tioga ISD
Tioga
Tioga
Tioga
Directions
View on Google MapsTake Hwy 377 North into Tioga. Go to Mitchell and turn right. Turn right on Finlee Way.
Contact Agent
