5113 South Drive, Fort Worth, Texas 76132
$339,900
Price Reduced: $9,100Gallery
Description
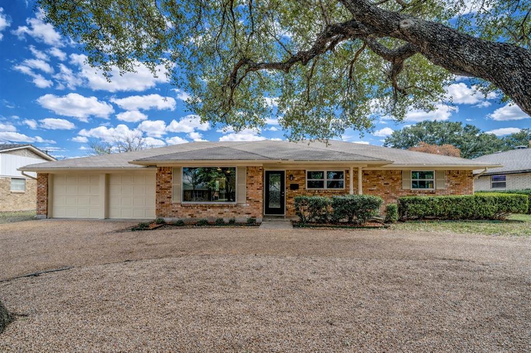
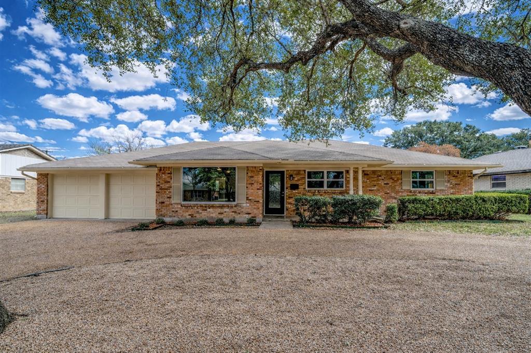
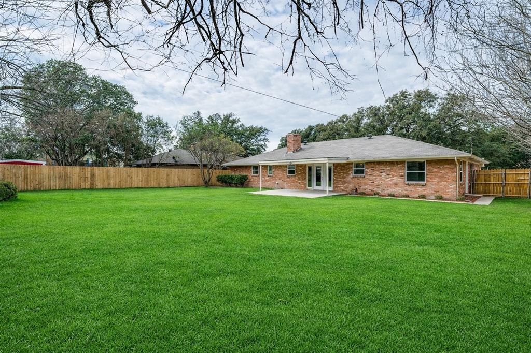
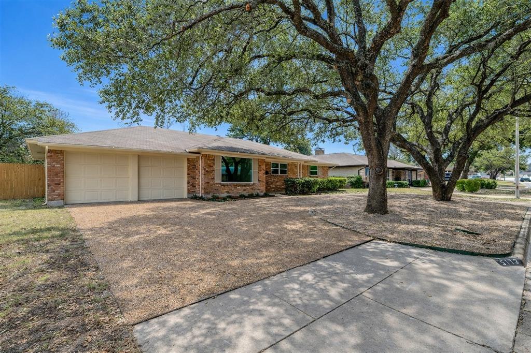
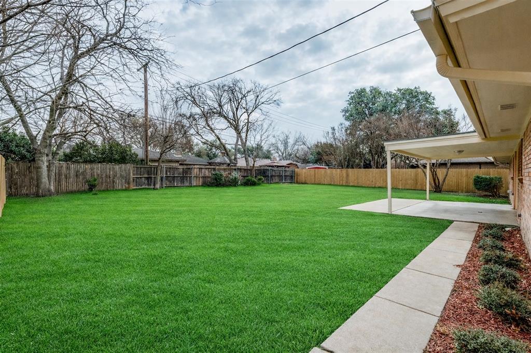
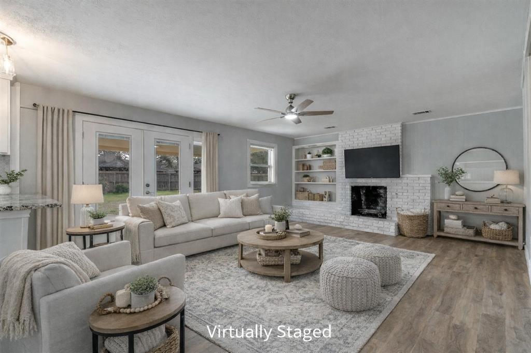
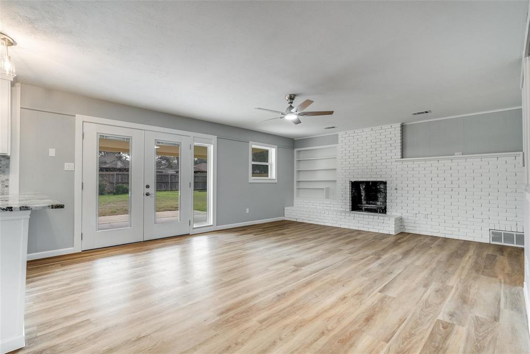
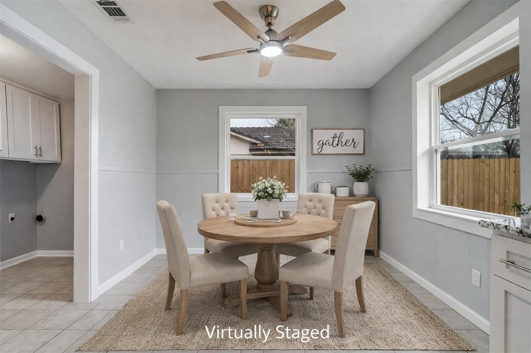
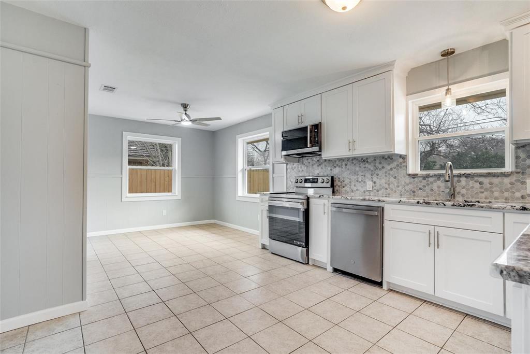
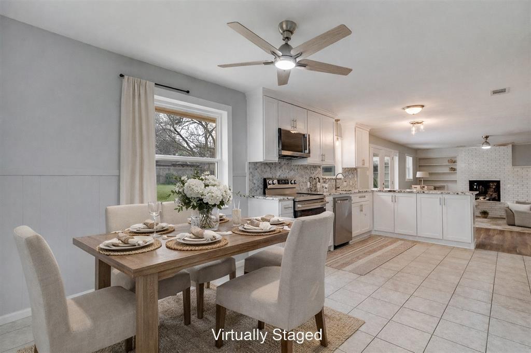
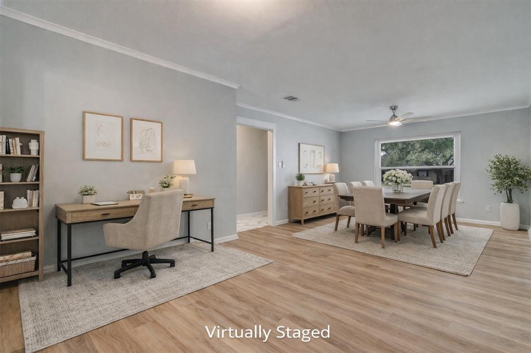
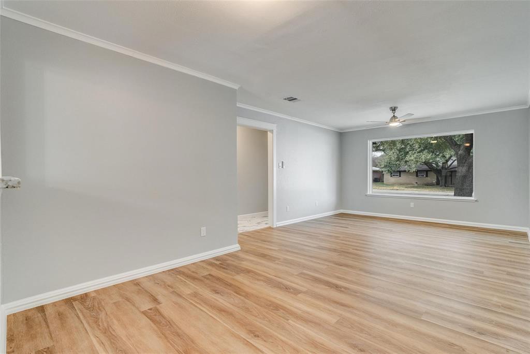
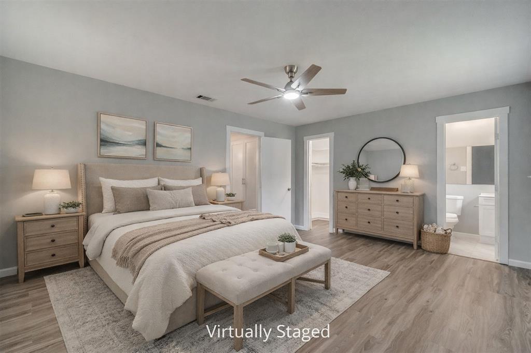
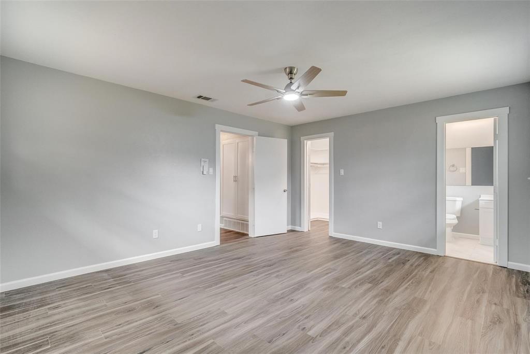
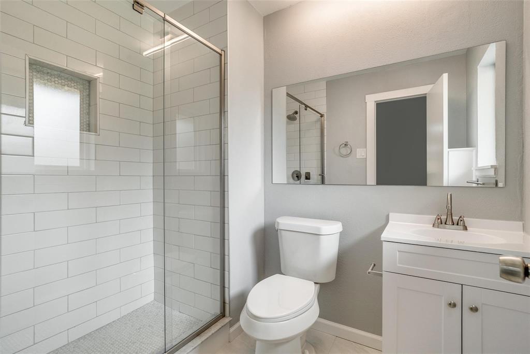
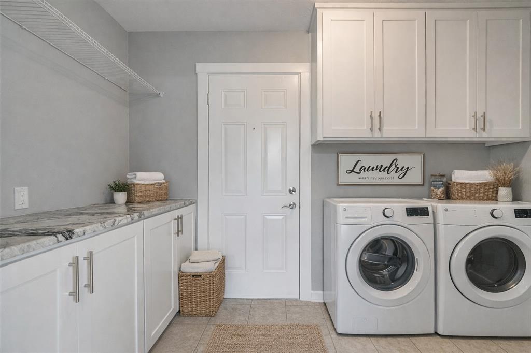
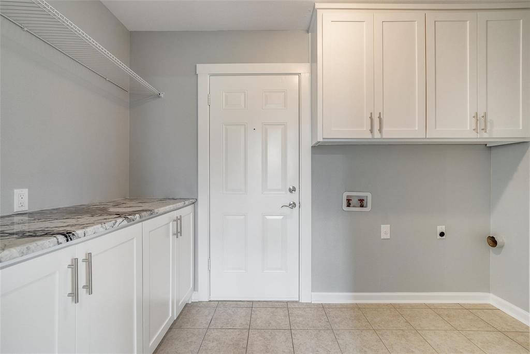
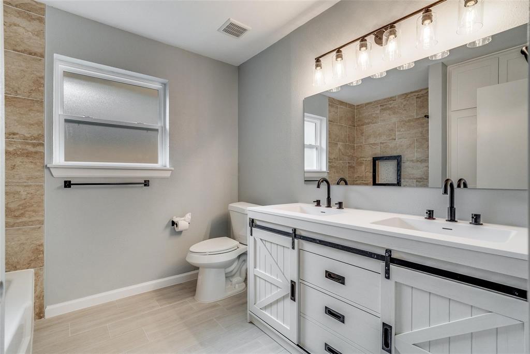
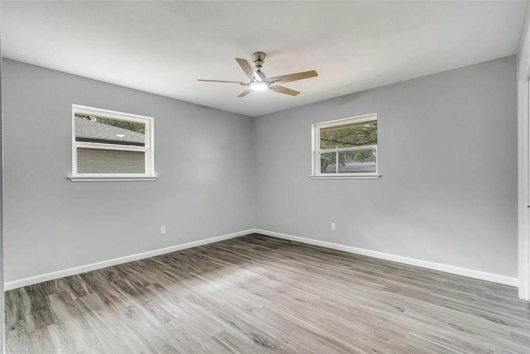
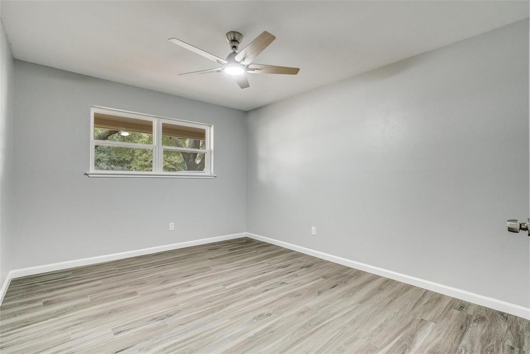
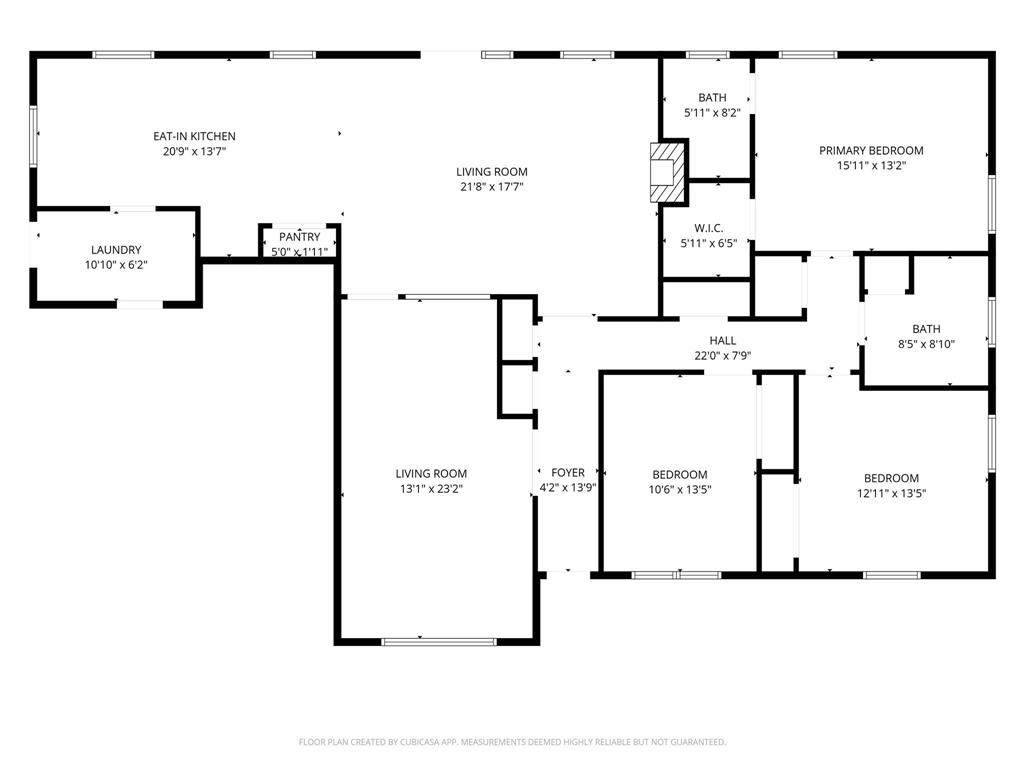
Beautifully remodeled and truly move-in ready, this stunning South Fort Worth home checks every box. Recent updates include new flooring, fresh interior paint, all-new cabinetry, updated doors, ceiling fans, and stylish finishes throughout. The open and spacious layout offers three generously sized bedrooms and two fully updated bathrooms, along with a versatile second living area that can serve as a formal dining room, game room, home office, or flex space. The show-stopping kitchen features brand-new cabinets, granite countertops, a gorgeous backsplash, new stainless steel appliances, and a pantry—perfect for everyday living and entertaining. Enjoy outdoor living in the large backyard with an oversized covered patio, ideal for relaxing, grilling, or hosting gatherings, all nicely fenced for privacy. A circular driveway provides ample parking and great curb appeal. Additional highlights include a large separate utility room with extensive cabinetry for extra storage. Conveniently located near restaurants, entertainment, and just minutes from Interstate 20 for an easy commute, this home is a true must-see and ready for its new owner.
Property Details
Residential
21176330
3
2.00
2038 sqft
2
1965
0.2560
$166.78
$4610
N/A
Westcliff Add
Interior Features
Central,Electric
Ceiling Fan(s),Central Air,Electric
Ceramic Tile,Luxury Vinyl Plank
Built-in Features,Decorative Lighting,Double Vanity,Granite Counters,High Speed Internet Available,Open Floorplan,Pantry,Walk-In Closet(s)
Schools
Fort Worth ISD
Bruceshulk
Wedgwood
Southwest
Contact Agent
