1001 Elizabeth Boulevard, Fort Worth, Texas 76110
$2,500,000
Price Reduced: $100,000Gallery
Description
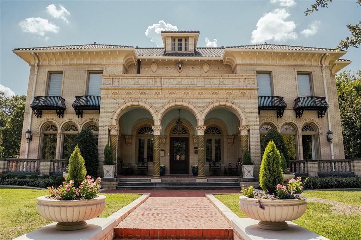
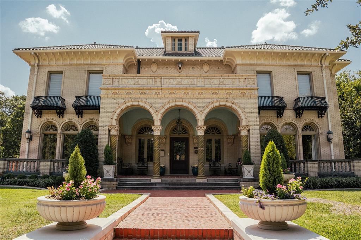
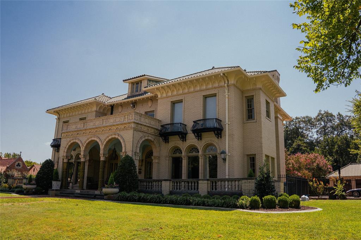
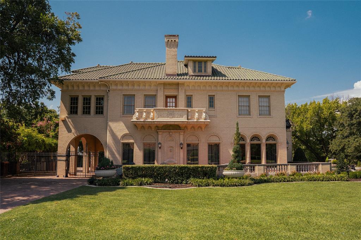
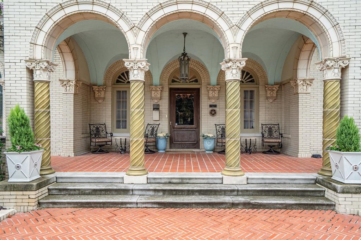
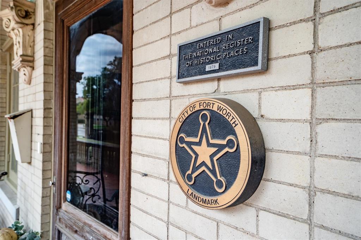
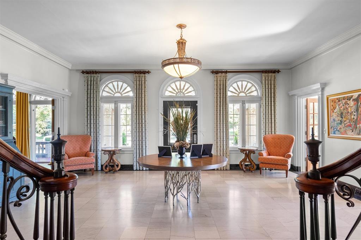
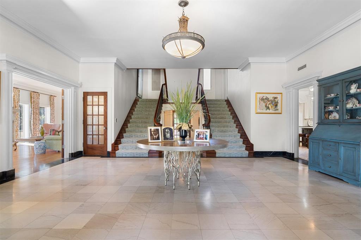
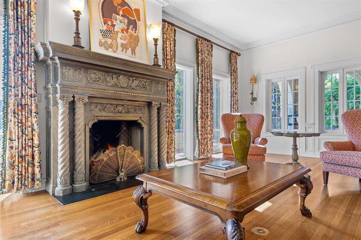
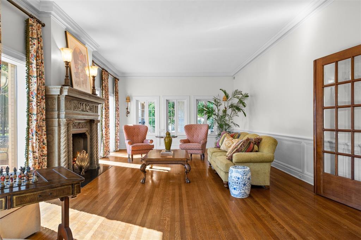
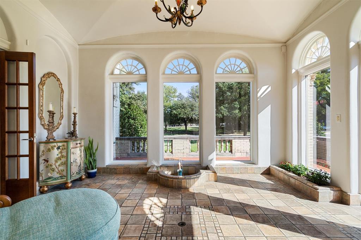
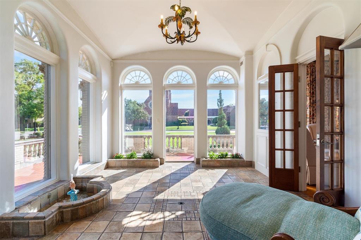
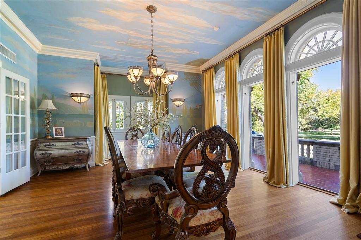
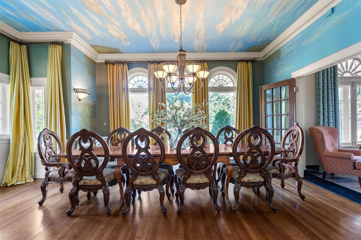
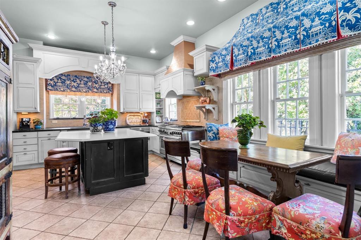
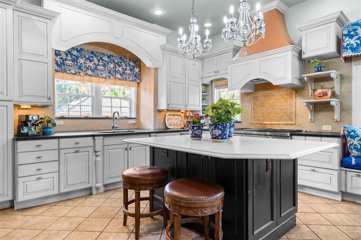
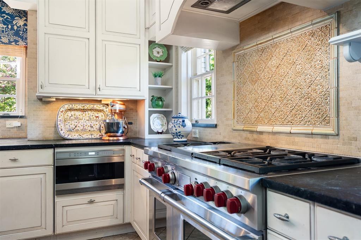
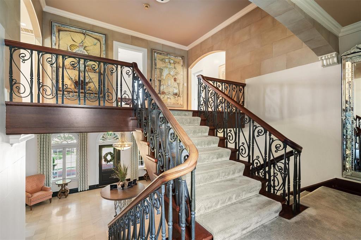
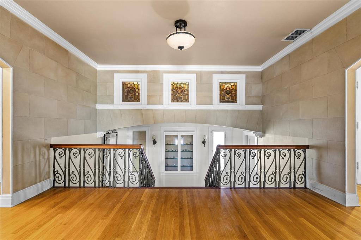
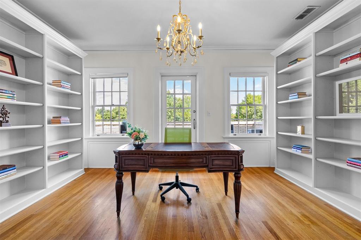
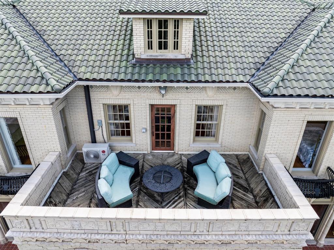
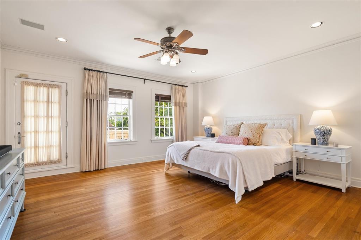
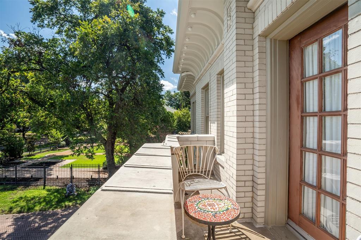
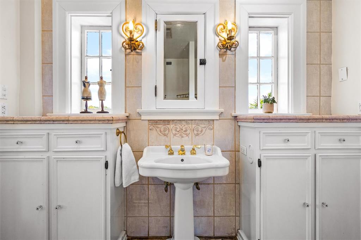
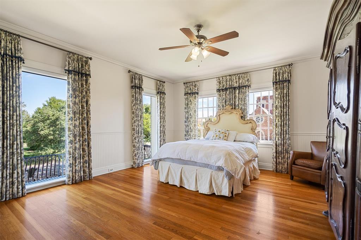
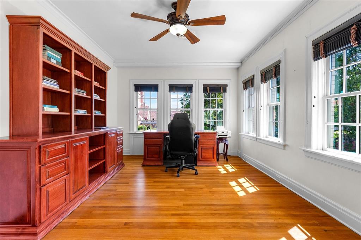
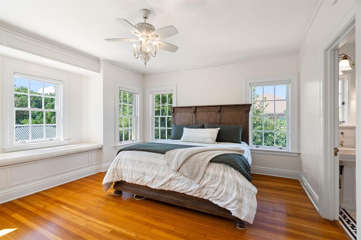
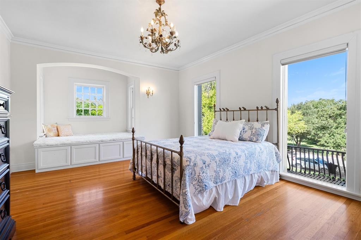
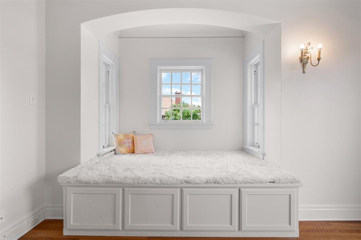
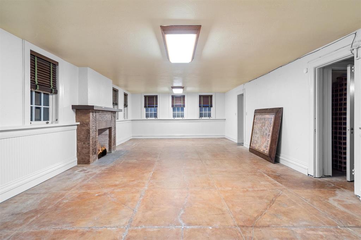
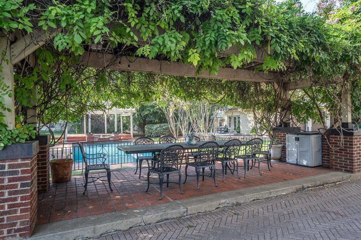
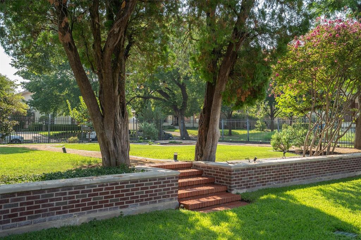
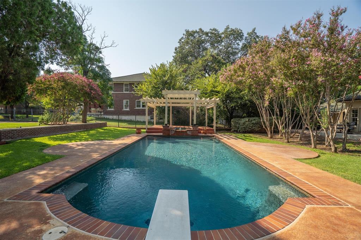
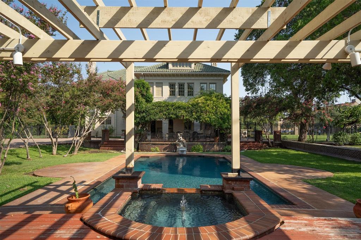
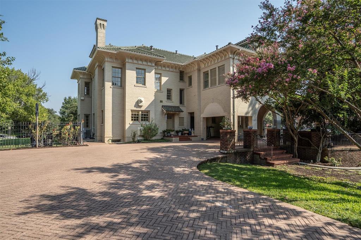
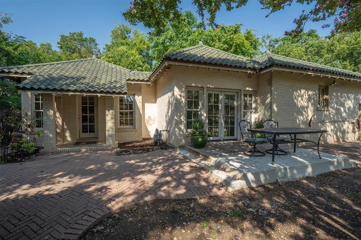
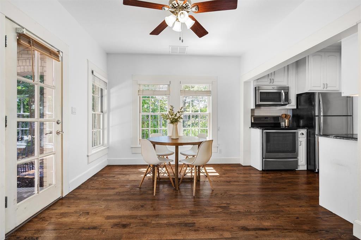
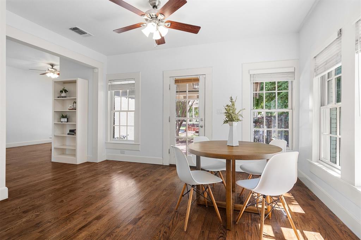
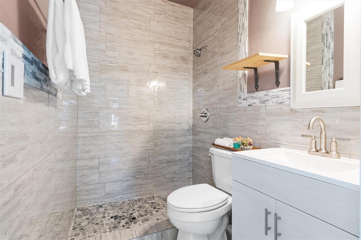
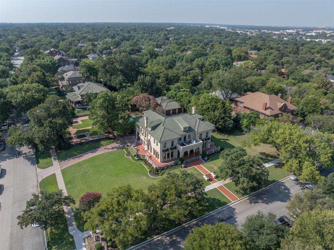
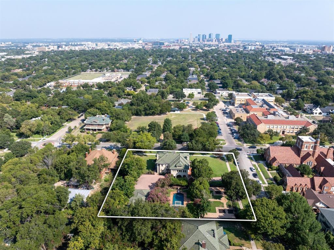
Welcome to The Dulaney House! An Italianate treasure standing proudly at the east end of Elizabeth Boulevard in the heart of Ryan Place. Spanning 5,753 square feet, this historic residence offers a rare blend of timeless character, architectural beauty, and modern comfort. From the moment you arrive, sculptural arches and the distinctive green terra cotta detailing set the tone for the elegance that unfolds within. Inside, the marble-floored entry and hand-painted trompe l’oeil ceiling create a grand first impression, opening into a stunning living room anchored by a hand carved stone fireplace. The home features five spacious bedrooms, three full baths, two half baths, and two plush living areas—each space thoughtfully enhanced to preserve the home’s historic charm while supporting today’s lifestyle. An additional 784 square feet of finished basement space provides flexible living options ideal for a game room, home gym, or private entertaining retreat. Step outside to a backyard setting that feels truly cinematic. Enjoy a covered patio, stand-alone pavilion, and a sparkling pool with cascading waterfalls—all designed for memorable gatherings and quiet evenings alike. Just beyond the pool, a beautifully finished 702-square-foot guest house offers its own living room, bedroom, eat-in kitchen, laundry, and private patio overlooking the water—perfect for guests, multi-generational living, or a secluded workspace. Admired for generations and featured in designer tours and publications, The Dulany House presents a rare opportunity to own one of Fort Worth’s most iconic historic homes.
Property Details
Residential
21182608
5
3.20
5753 sqft
3
1918
0.8040
$434.56
$27491
N/A
Ryan Place Add
Interior Features
Central,Electric
Ceiling Fan(s),Central Air,Electric,Wall/Window Unit(s)
Carpet,Concrete,Hardwood,Marble,Tile
Built-in Features,Cable TV Available,Cedar Closet(s),Chandelier,Decorative Lighting,Eat-in Kitchen,Kitchen Island,Multiple Staircases,Open Floorplan,Pantry,Tile Counters,Wainscoting,Walk-In Closet(s)
Schools
Fort Worth ISD
Daggett
Daggett
Paschal
Directions
View on Google MapsStarting on 35W Toll Road S, take exit 48B toward Morningside Dr. Turn right onto E Morningside Dr, at the roundabout, take the second exit onto W Morningside Dr. Turn right onto Hemphill Sr, turn left onto Page Ave. Your destination is on your left.
Contact Agent
