1805 Azalea Drive, Savannah, Texas 76227
$349,900
Price Reduced: $4,000Gallery
Description
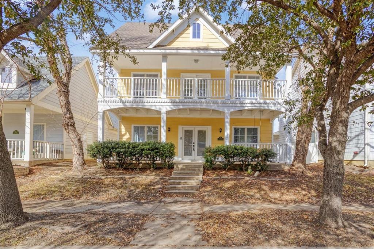
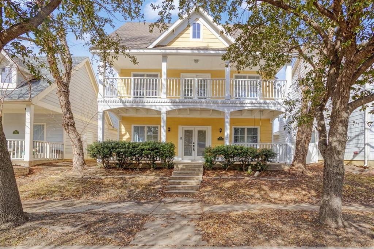
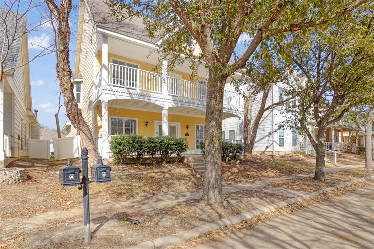
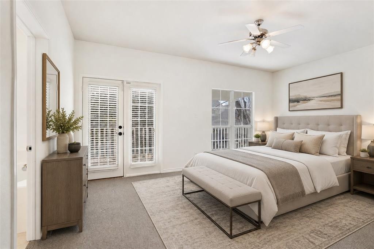
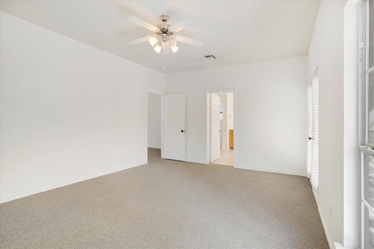
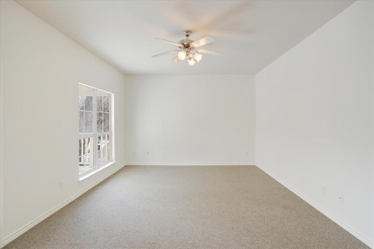
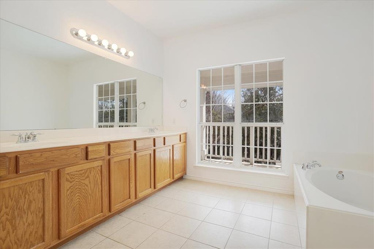
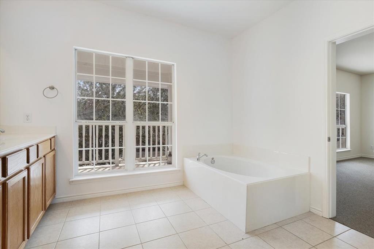
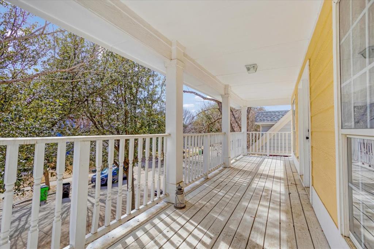
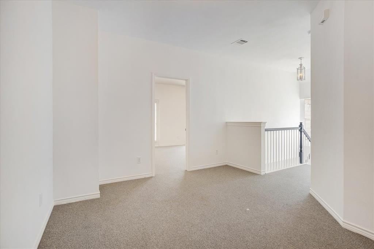
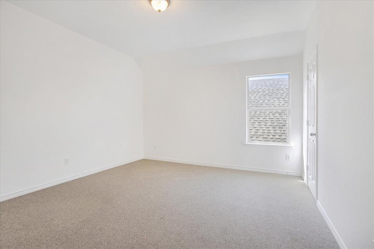
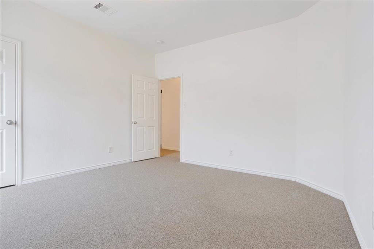
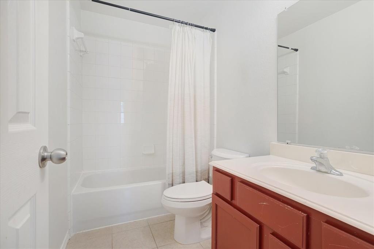
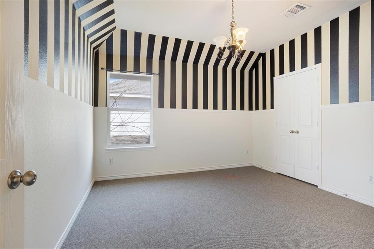
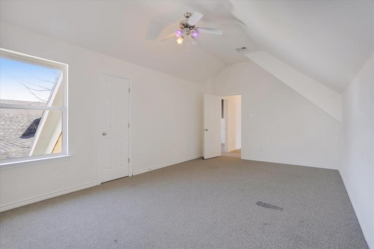
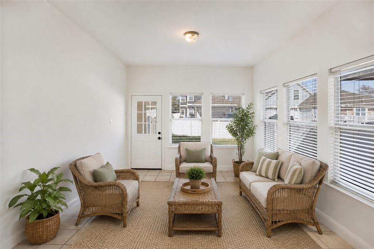
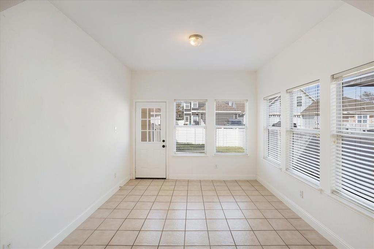
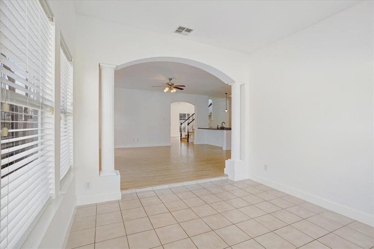
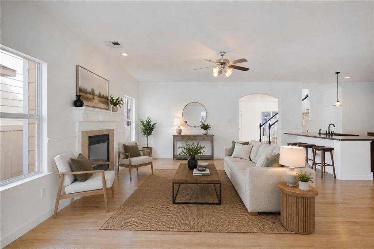
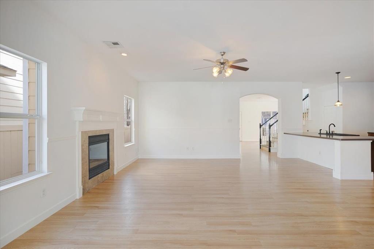
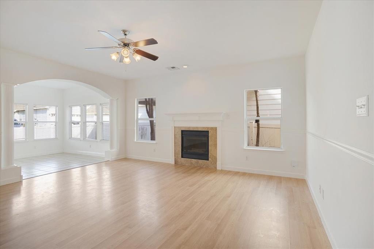
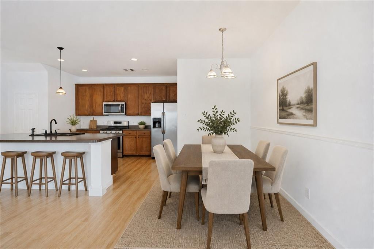
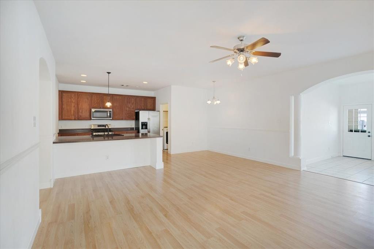
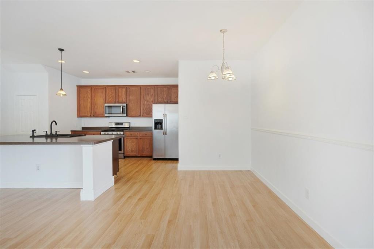
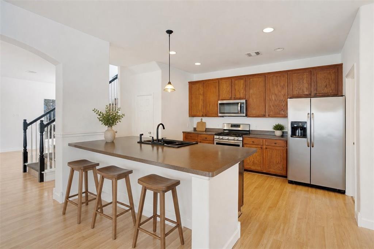
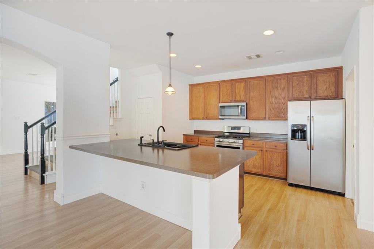
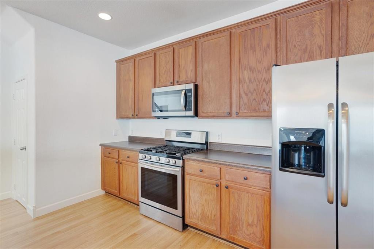
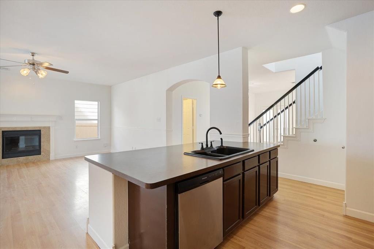
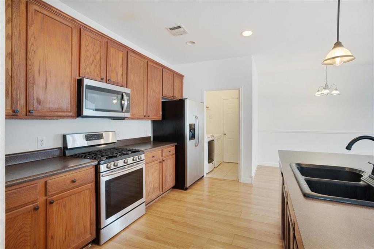
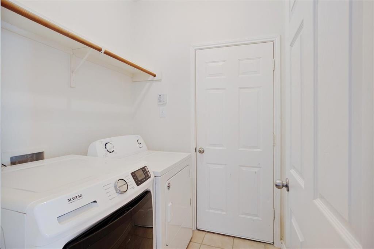
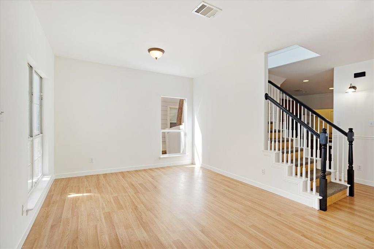
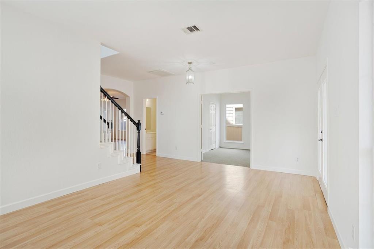
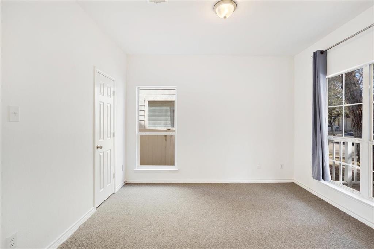
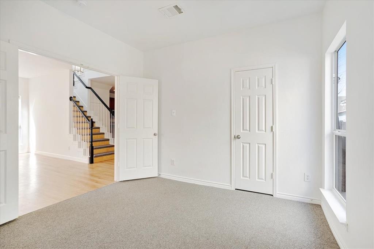
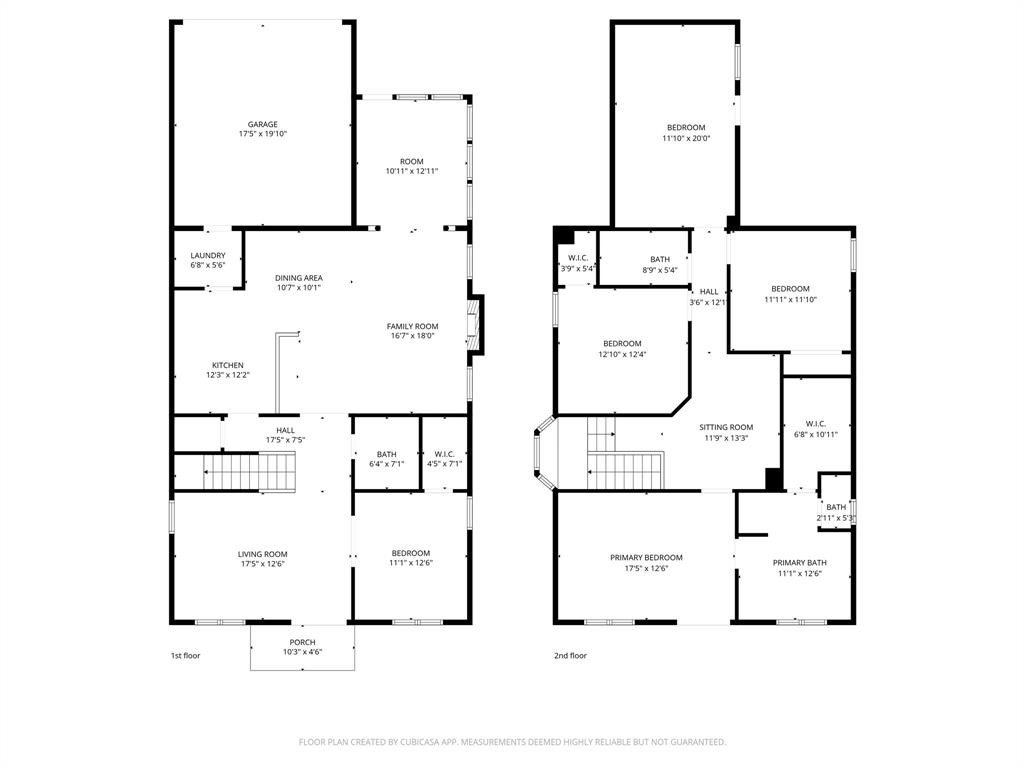
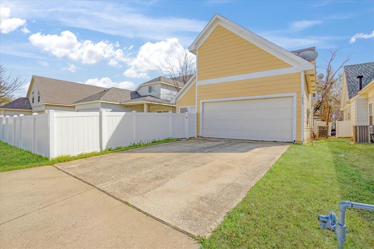
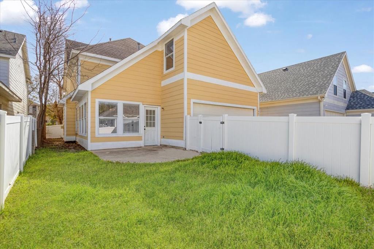
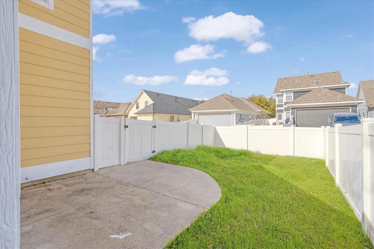
Welcome to this spacious 5-bedroom, 2.5-bath home offering 2,688 square feet of opportunity in Denton ISD. This well-designed floor plan features generous living spaces ideal for both owner-occupants and investors looking to expand their portfolio. The open-concept layout creates seamless flow between the main living area, kitchen, and dining spaces — perfect for entertaining or maximizing rental appeal. With five possible bedrooms, this home offers flexibility for larger households, multigenerational living, or strong rental potential. The primary suite provides space and private balcony, while secondary bedrooms are well-sized and versatile. Situated in the master-planned Savannah community, residents enjoy resort-style amenities including pools, parks, trails, playgrounds, and community events — all contributing to strong demand and long-term value retention. Convenient access to major highways, shopping, and dining adds to the investment appeal. Whether you’re looking for an investment opportunity or a spacious home in Denton ISD, this one checks the boxes.
Property Details
Residential
21187256
5
2.10
2688 sqft
2
2005
0.1000
$130.17
$8141
$556/Semi-Annual
Savannah Ph 3
Interior Features
Central
Central Air
Carpet,Tile,Vinyl
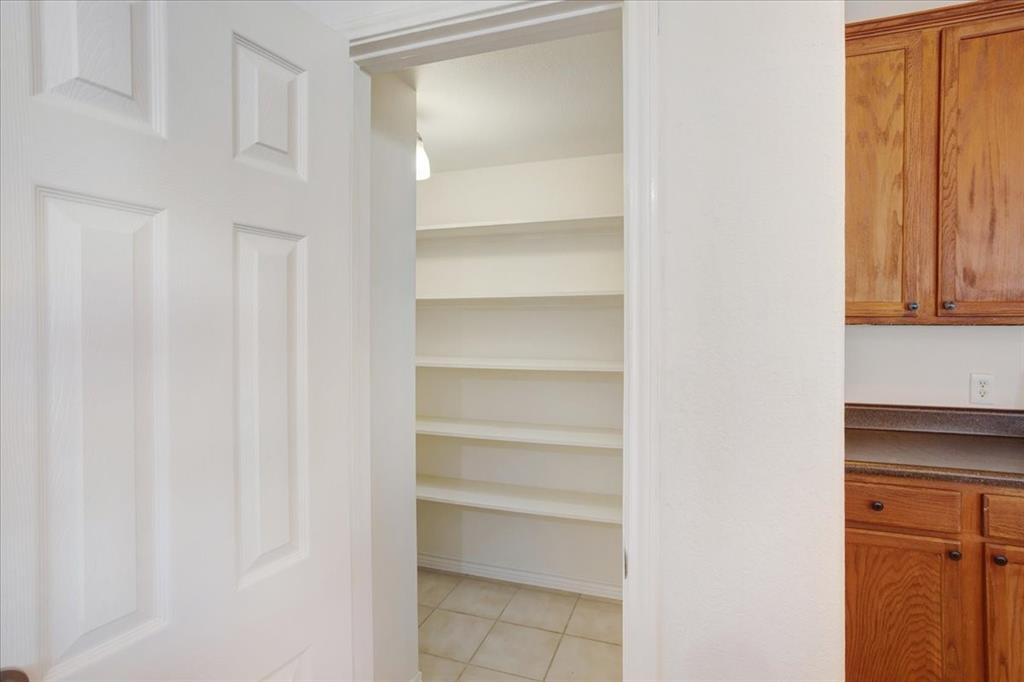
Double Vanity,Eat-in Kitchen,Kitchen Island,Open Floorplan,Pantry,Walk-In Closet(s)
Schools
Denton ISD
Savannah
Pat Hagan Cheek
Ray Braswell
Directions
View on Google Mapsfrom Highway 380, turn north on FM 1385, left on Magnolia Blvd, right on Peachtree Dr, right on Azalea Dr. Home is on the left.
Contact Agent
