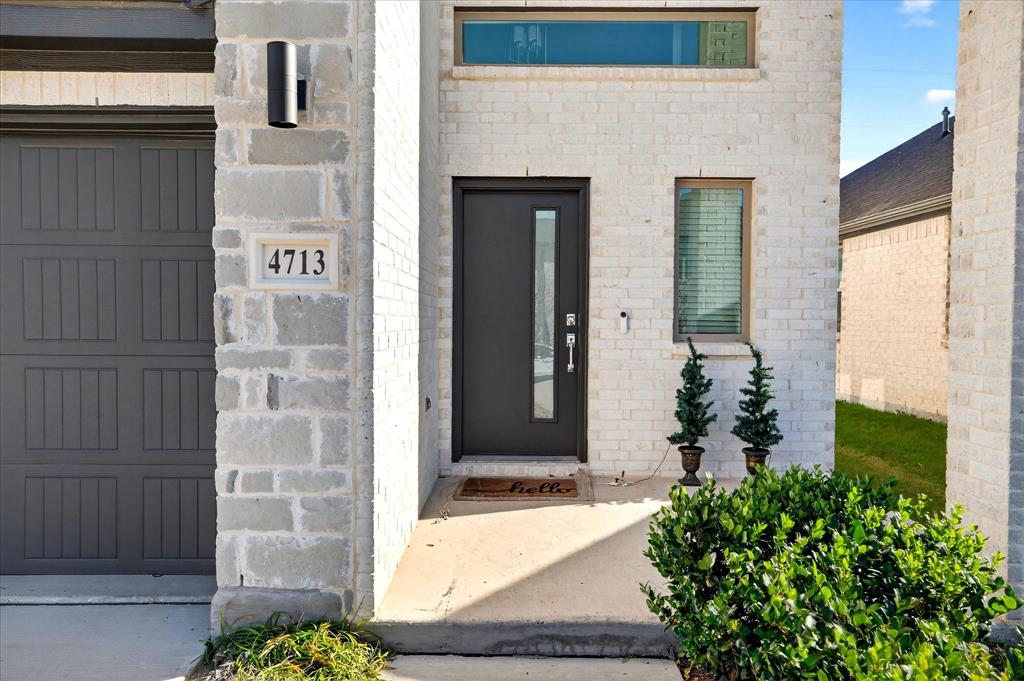
4713 Whitehill Trail, Princeton, Texas 75071
$330,000
Price Reduced: $7,500Gallery
Description
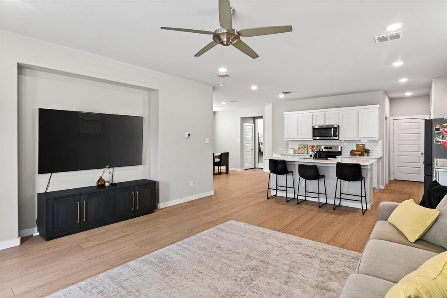
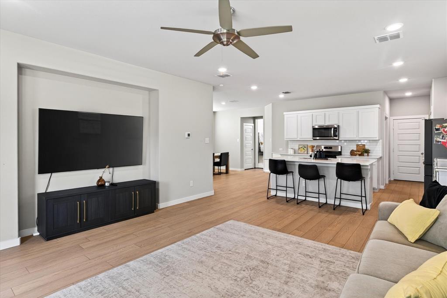
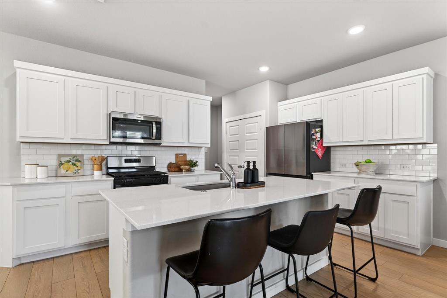
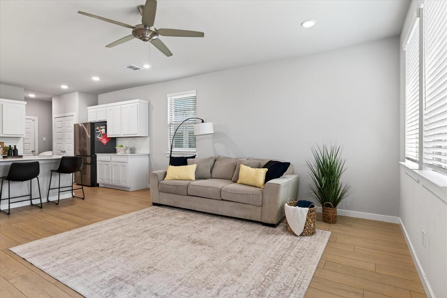
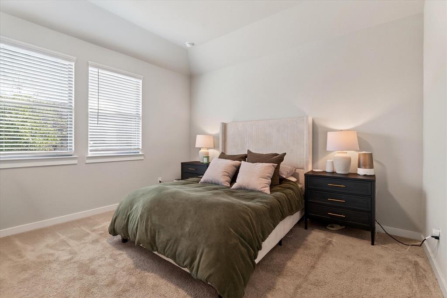
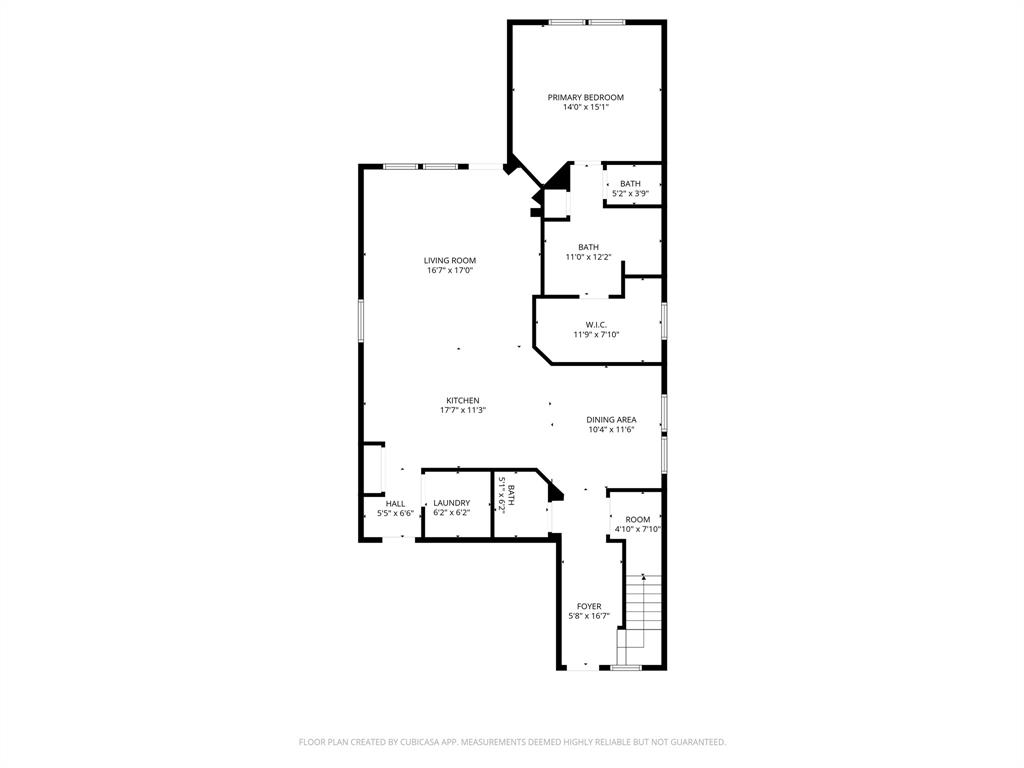
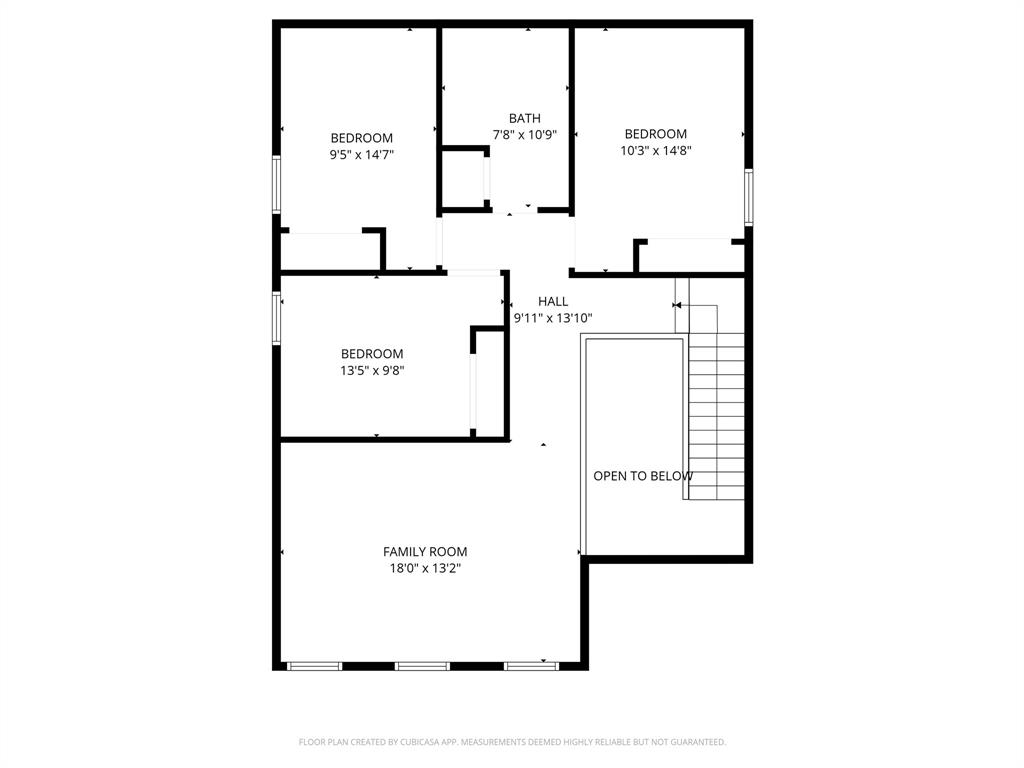
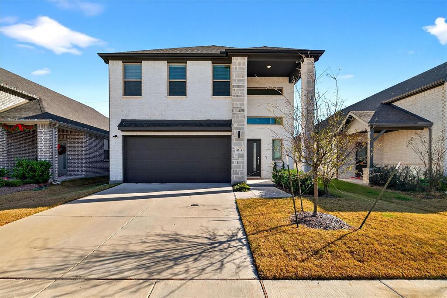
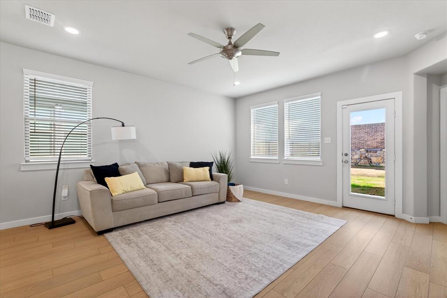
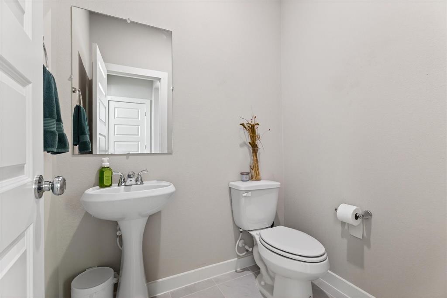
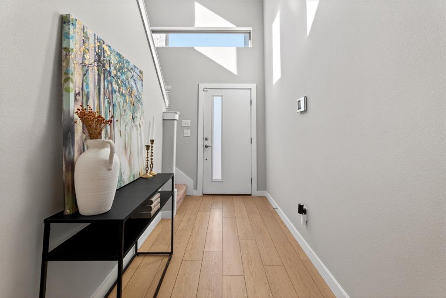
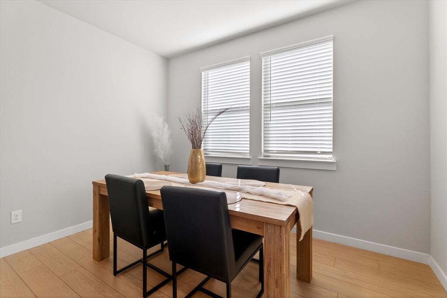
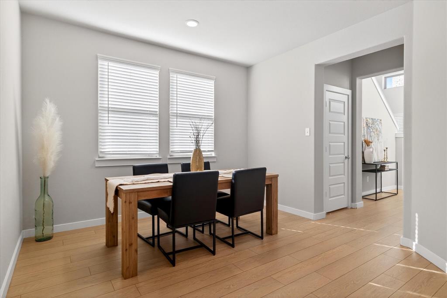
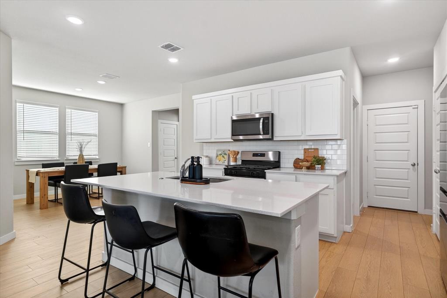
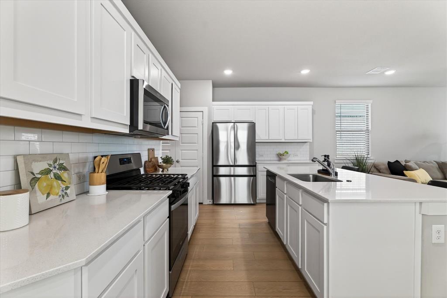
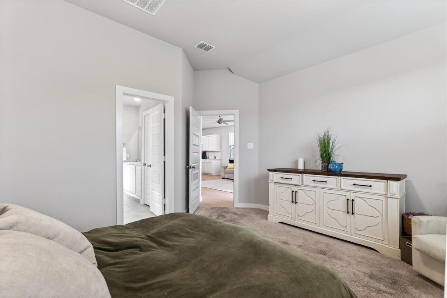
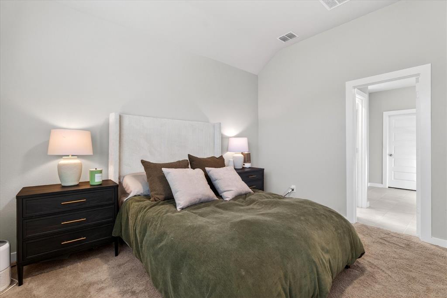
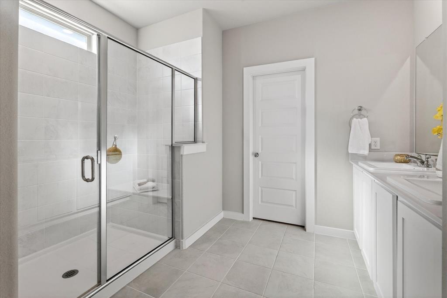
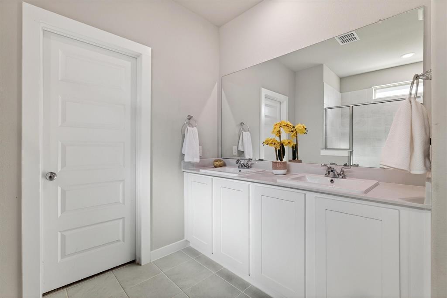
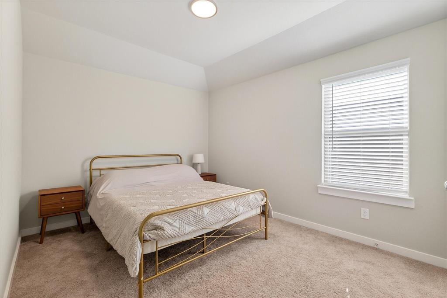
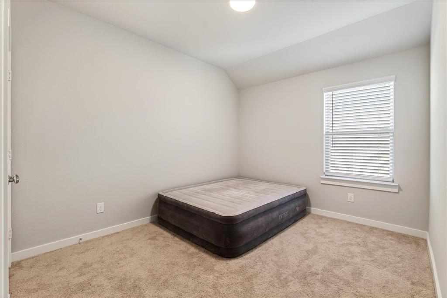
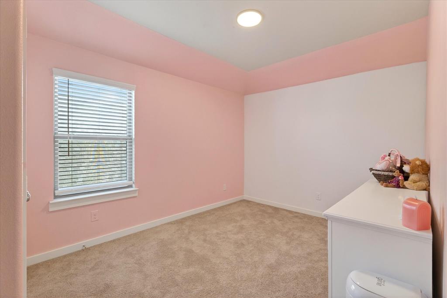
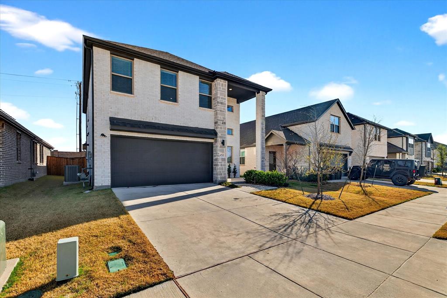
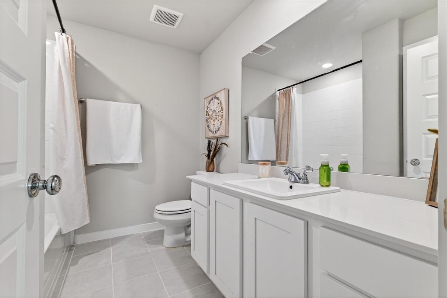
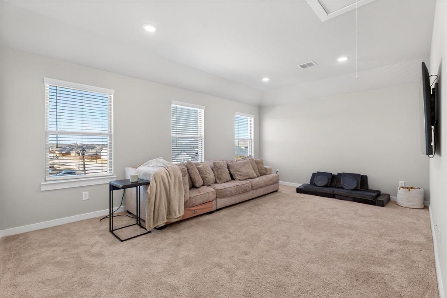
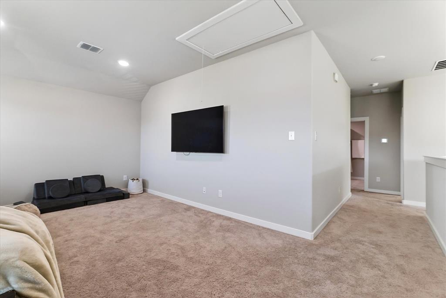
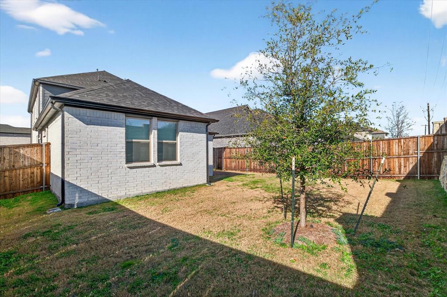
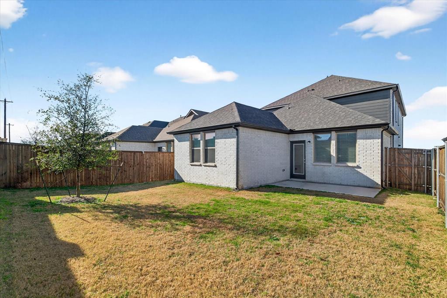
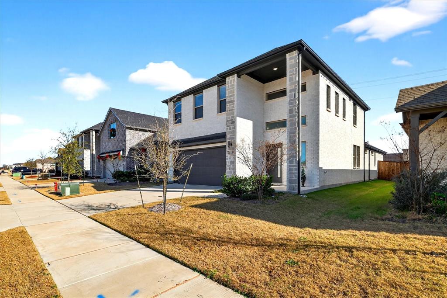
This IS your next home in McKinney where there is room to live, space to grow, and a layout that actually works. This thoughtfully designed two-story home offers four bedrooms, 2.5 bathrooms, a first-floor primary suite, and a versatile floor plan that fits today’s lifestyle. The main level features an open concept living, dining, and kitchen layout filled with natural light, creating a bright and inviting space for everyday living and entertaining. Whether you're hosting gatherings, holiday dinners, or enjoying a quiet night at home, this open floor plan keeps everyone connected while still feeling spacious. At the center of the home, the kitchen is both stylish and functional with a large center island, quartz countertops, abundant cabinet storage, and ample counter space—perfect for cooking, meal prep, and casual dining. The oversized island creates the ideal spot for morning coffee, homework time, or gathering with friends and family. The Fridge can stay too. The first-floor primary suite offers privacy and comfort with a spacious layout, creating a true retreat separate from the additional bedrooms. Upstairs, you’ll find generously sized secondary bedrooms along with an oversized flex space that can easily function as a game room, media room, home office, playroom, or even a potential fifth bedroom. Step outside to a large backyard with endless possibilities—plenty of room for a pool, outdoor entertaining space, garden, or play area. Whether you're dreaming of a backyard oasis or a simple place to relax, this space gives you the flexibility to create it. Located in a desirable neighborhood with convenient access to shopping, dining, schools, and major highways, this move-in ready home combines comfort, function, and location. Open concept. First-floor primary suite. Large flex space. Spacious backyard. This home checks all the boxes.
Property Details
Residential
21187737
4
2.10
2367 sqft
22
2023
0.1056
$139.42
$3291
$780/Annually
Eastridge Ph 2a
Interior Features
Central
Ceiling Fan(s),Central Air
Carpet,Laminate
Double Vanity,Eat-in Kitchen,Kitchen Island,Open Floorplan,Pantry,Walk-In Closet(s)
Schools
McKinney ISD
Webb
Johnson
McKinney North
Contact Agent
