452 Steppe , Red Oak, Texas 75154
$364,617
Price Reduced: $23,450Gallery
Description
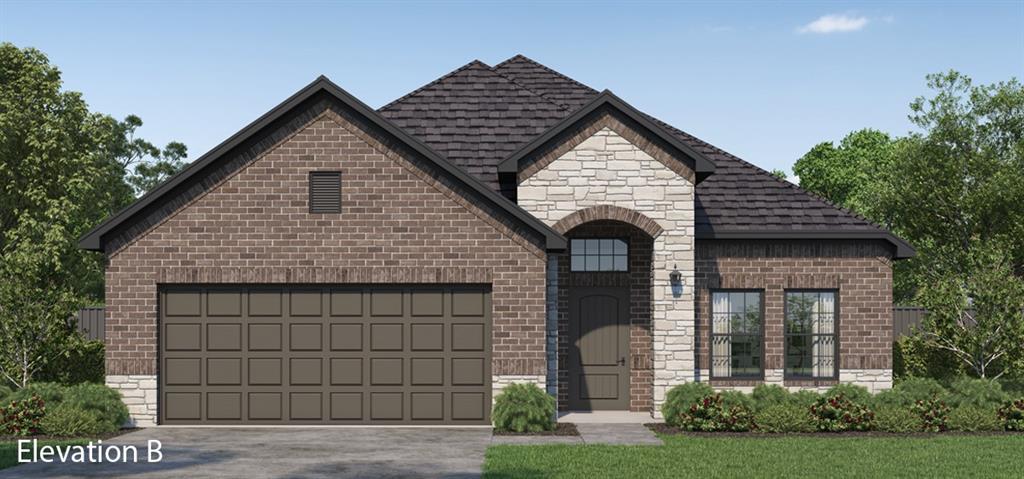
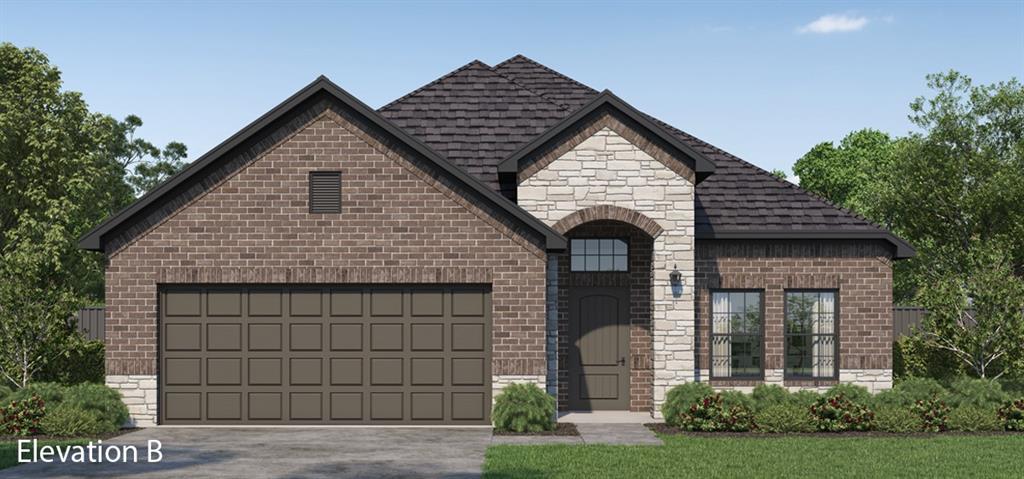
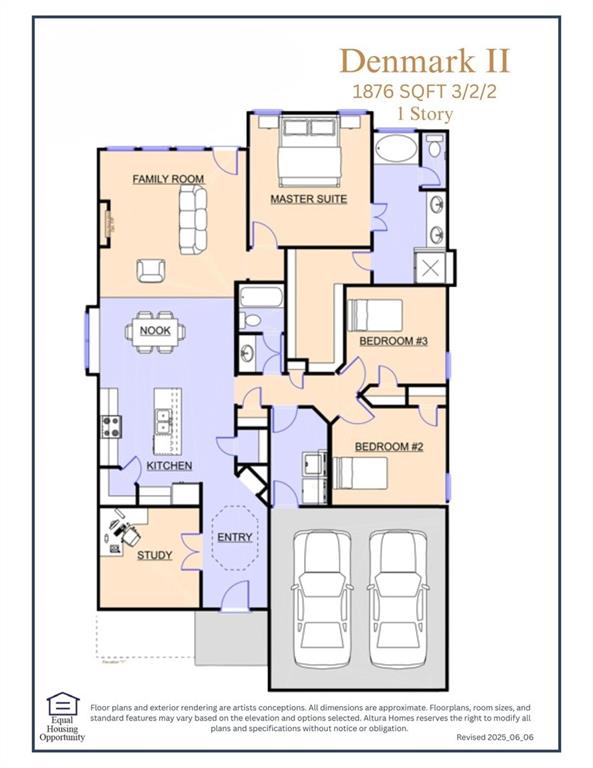
MLS# 21202776 - Built by Altura Homes - Ready Now! ~ Altura Homes feature this 3-2-2 with study. From the curb it shows full brick and stone design full gutters system full sprinklers system and landscape package. Upon entry you notice a large foyer vaulted ceiling study with glass doors a display niche for flower arrangement, this is an open floor plan with continues luxury vinyl floors with open kitchen lots of cabinets Walkin pantry quartz countertops and stainless-steel appliances kitchen island open to breakfast area and open to family room with a full backyard view. Bedrooms are split Owner's retreat has spacious bedroom large walk-in bath with separate tub and shower with seating, closet in extremely large. Secondary bedrooms are split with its on hallway with spacious laundry room and access to garage.
Property Details
Residential
21202776
3
2.00
1897 sqft
2
2026
0.1263
$192.21
$
$695/Annually
Summerwood
Interior Features
Central,Electric,Fireplace Insert,Heat Pump
Ceiling Fan(s),Electric,Heat Pump
Carpet,Ceramic Tile,Luxury Vinyl Plank
Cable TV Available,Decorative Lighting,Eat-in Kitchen,Flat Screen Wiring,Granite Counters,High Speed Internet Available,Kitchen Island
Schools
Red Oak ISD
Russell Schupmann
Red Oak
Red Oak
Directions
View on Google MapsFollow I-30 W and I-35E to N Industrial BlvdS Interstate 35 East Service Rd S in Red Oak. Take exit 410B from I-35E S. Continue on N Industrial BlvdS Interstate 35 East Service Rd S. Take Harmony Way to Happy Ln .
Contact Agent
