232 Crescent , Hewitt, Texas 76643
$342,500
Price Reduced: $1,500Gallery
Description
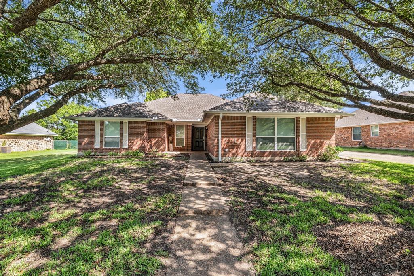
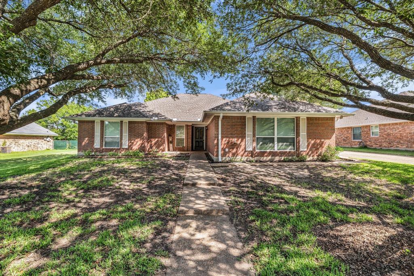
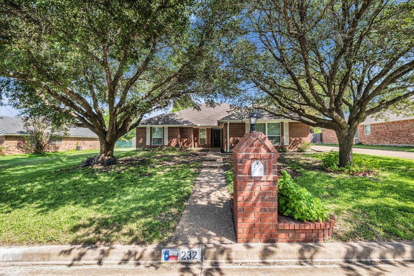
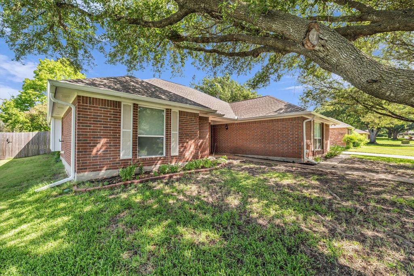
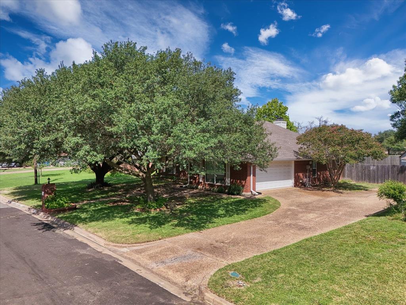
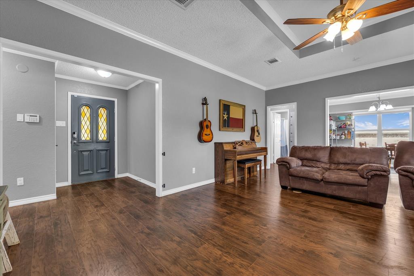
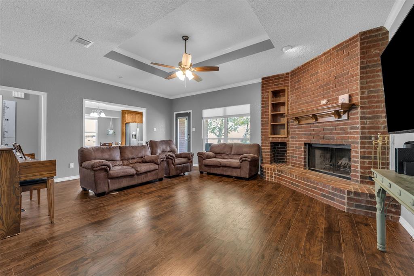
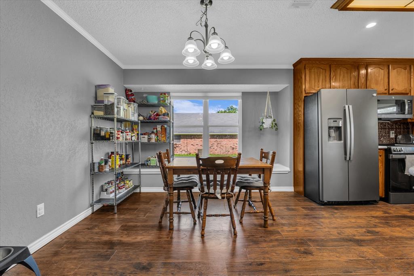
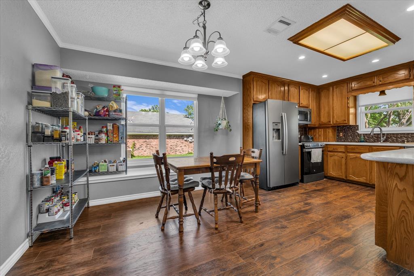
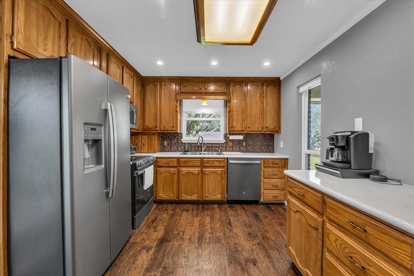
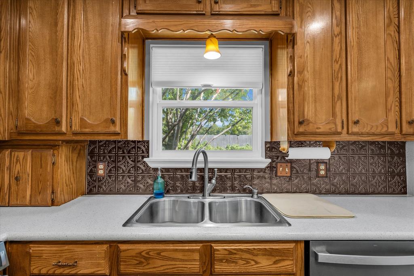
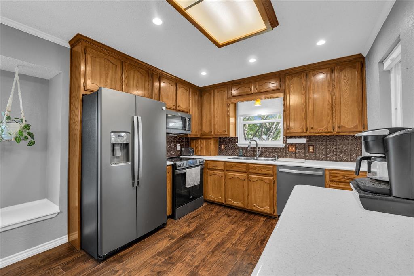
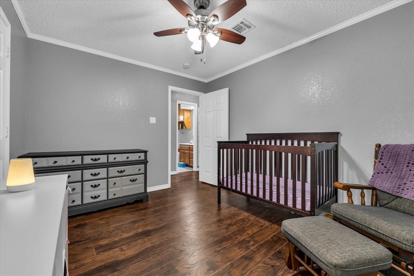
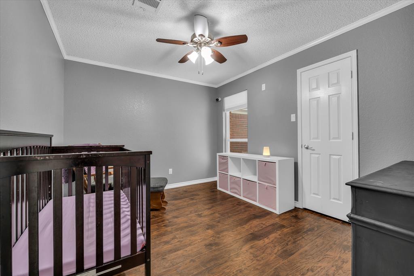
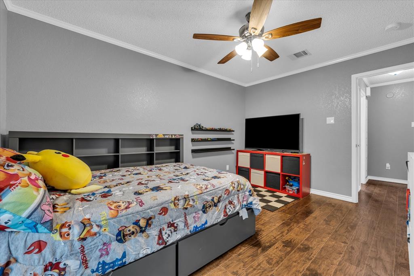
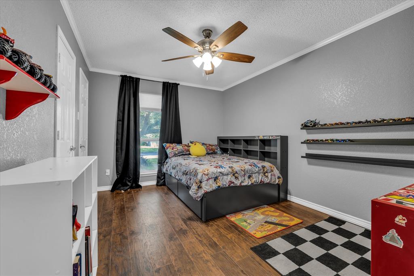
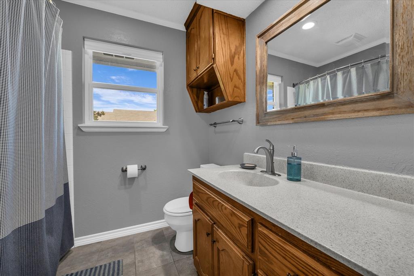
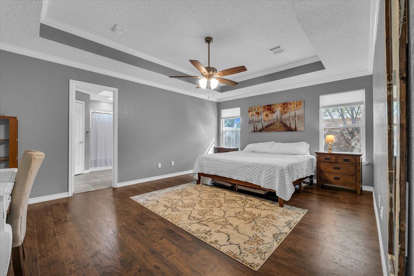
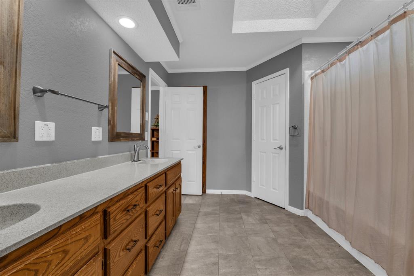
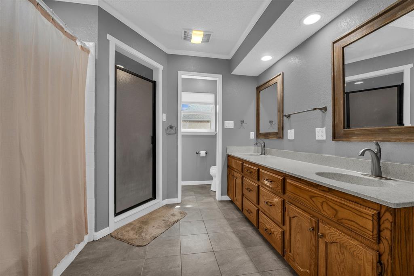
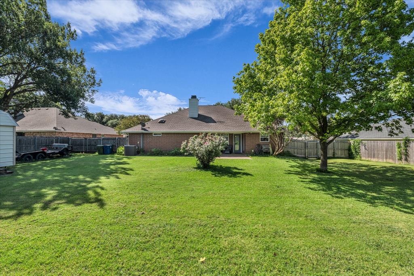
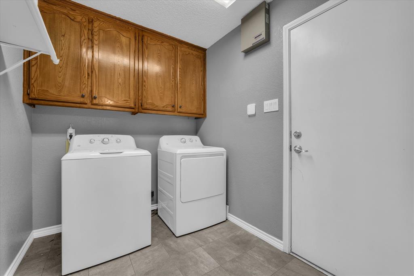
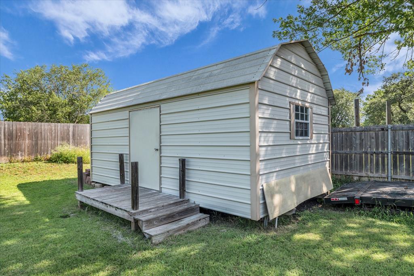
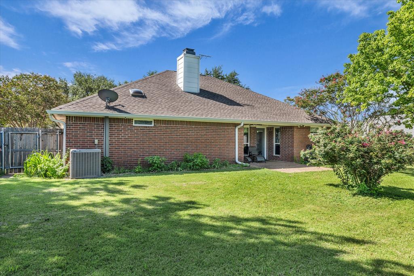
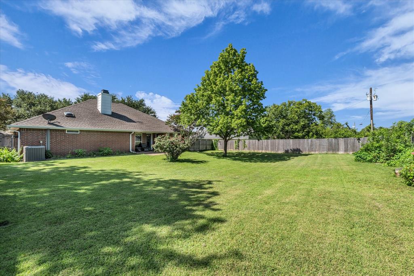
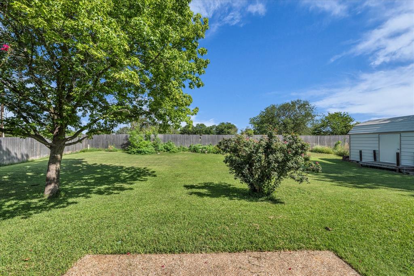
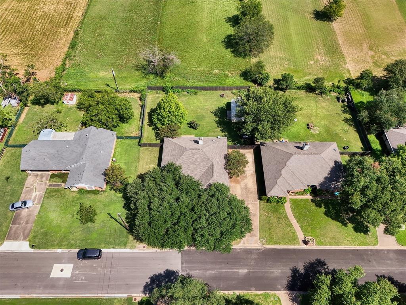
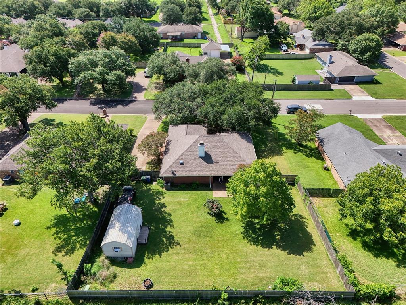
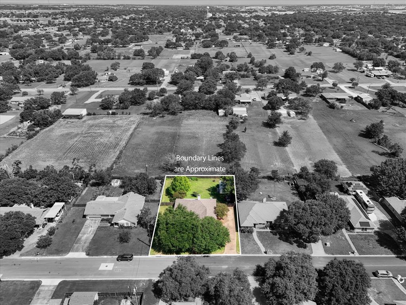
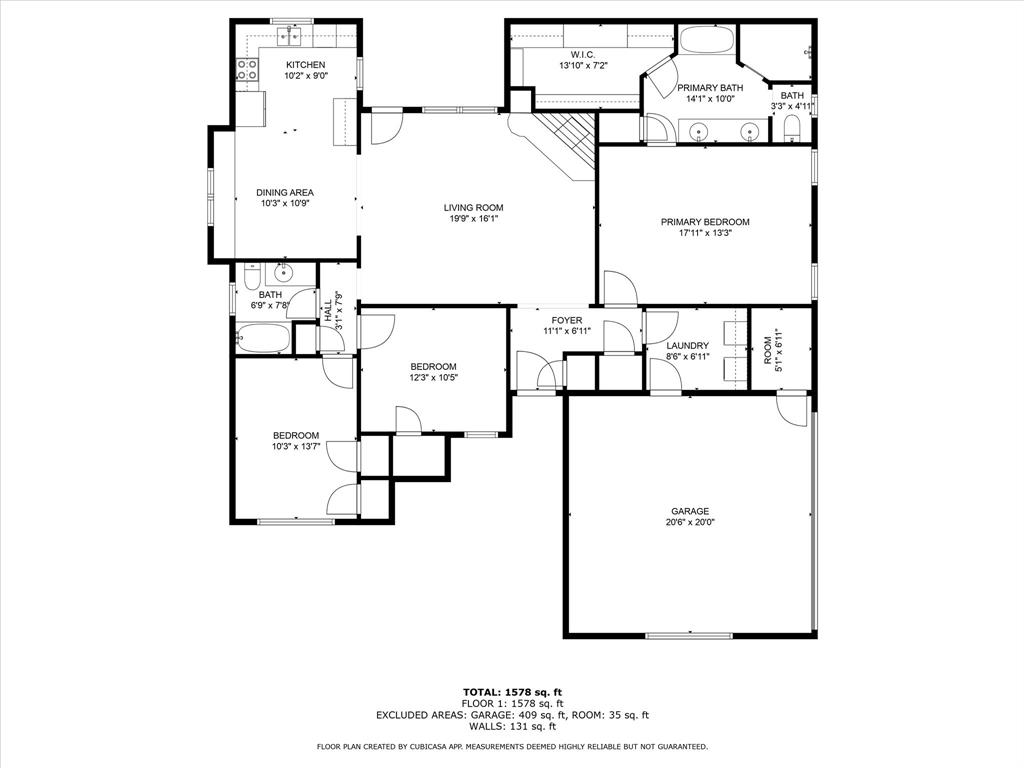
Charming 3-Bedroom Home in Midway ISD with Workshop & Spacious Lot Welcome to this darling 1,752 sq ft home located on a well-established, tree-lined street in the highly sought-after Midway ISD. From the moment you walk in, you’ll love the open-concept living area featuring a cozy fireplace—perfect for gatherings or quiet evenings at home. The updated kitchen offers modern touches while maintaining a warm, inviting feel, and the desirable split floor plan provides privacy for the bedrooms. The spacious master suite is a true retreat, complete with a large bathroom featuring dual vanities, a walk-in closet, and plenty of room to unwind. A few of the highlights are the side entry garage, roof that is less than 5 years old, gutters, water softener, and beautiful laminate & tile flooring. Situated on a generous .334-acre lot with mature shade trees, the outdoor space is just as impressive. One of the unique highlights of this property is the detached, air-conditioned workshop—a versatile space ideal for a hobby room, playroom, reading nook, or whatever suits your lifestyle. Don’t miss your chance to call this wonderful home yours. Schedule a showing today!
Property Details
Residential
21206128
3
2.00
1752 sqft
2
1990
0.3340
$195.49
$
N/A
BARCUS
Interior Features
Electric
Central Air
Tile,Vinyl
Cable TV Available,High Speed Internet Available,Vaulted Ceiling(s)
Schools
Midway ISD
Spring Valley
Midway
Midway
Directions
View on Google MapsTurn on to Cindy Kay from Spring Valley. At the stop sign turn right and house will be on the left.
Contact Agent
