10361 Bridgetown Lane, Fort Worth, Texas 76036
$329,900
Price Reduced: $5,000Gallery
Description
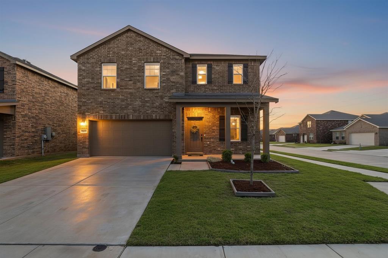
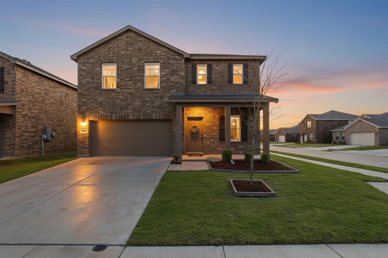
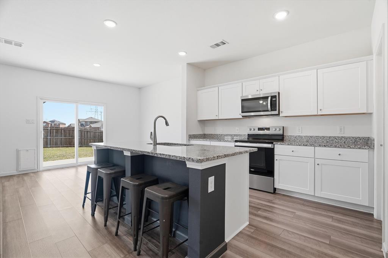
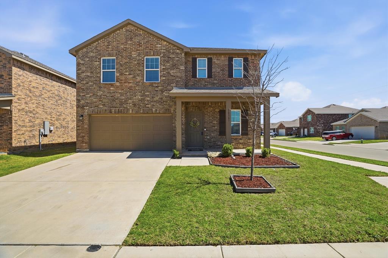
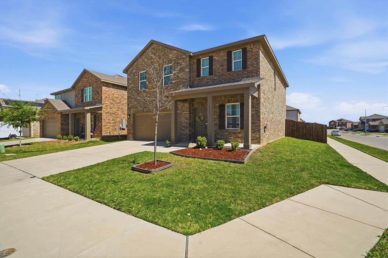
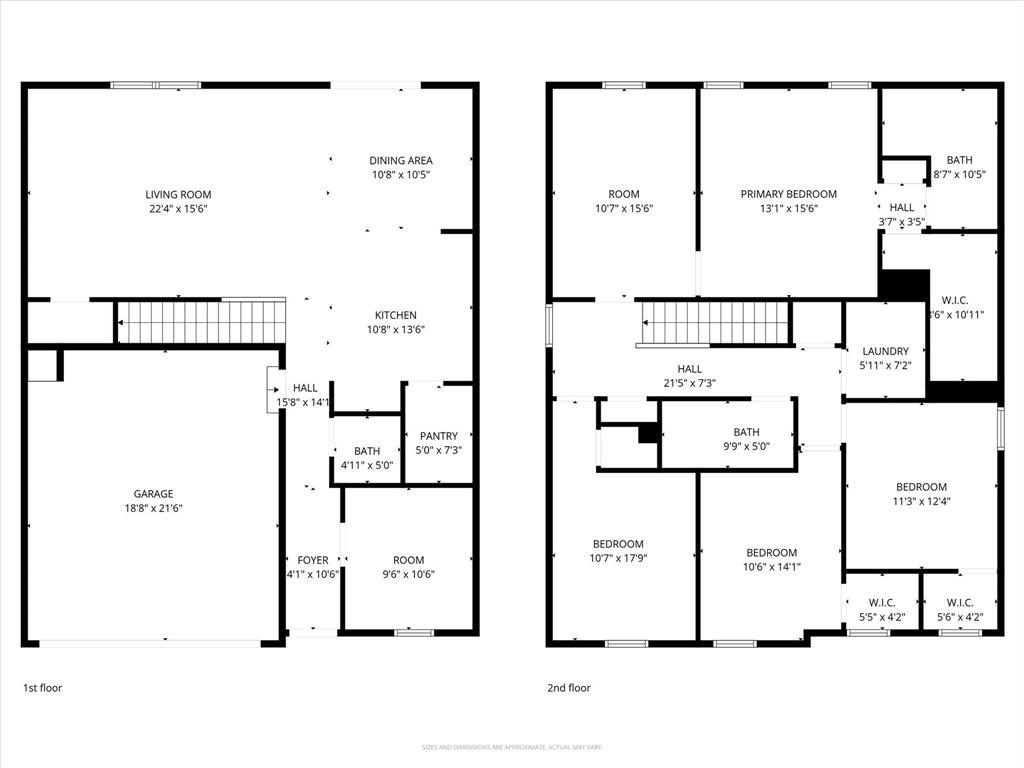
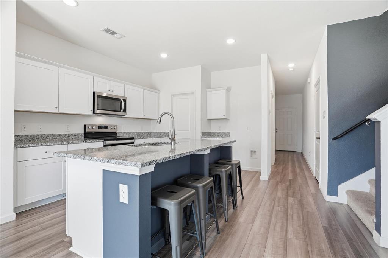
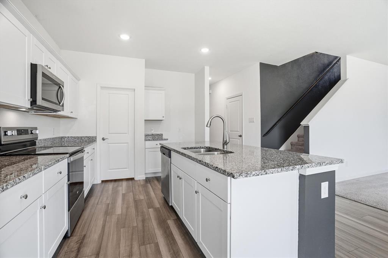
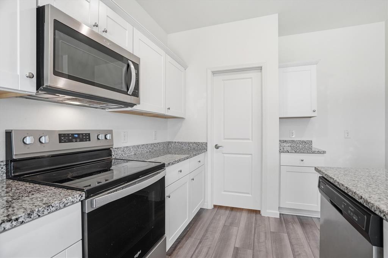
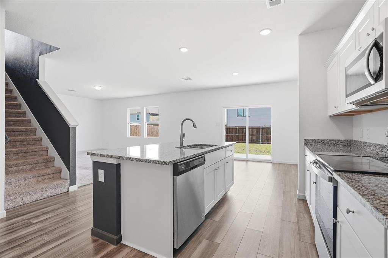
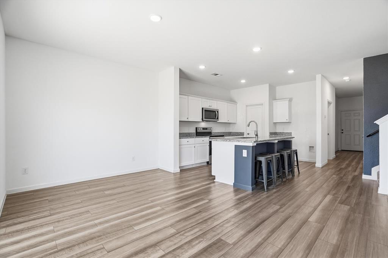
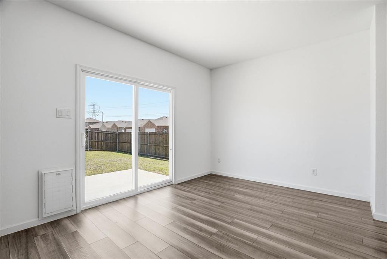
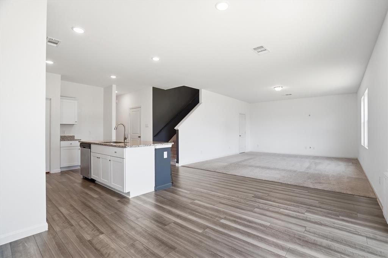
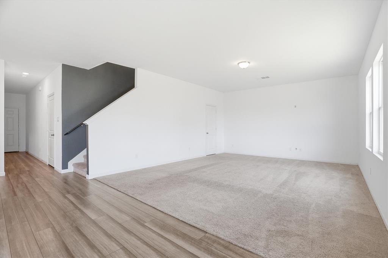
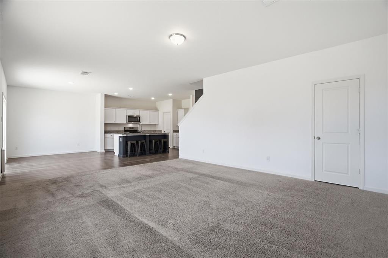
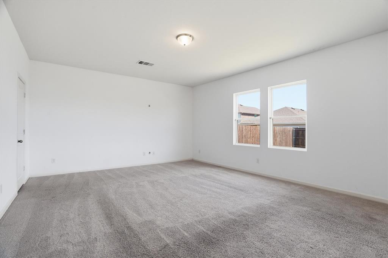
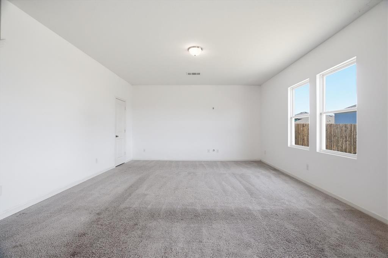
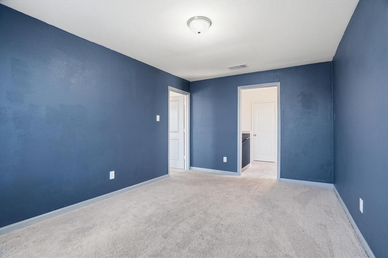
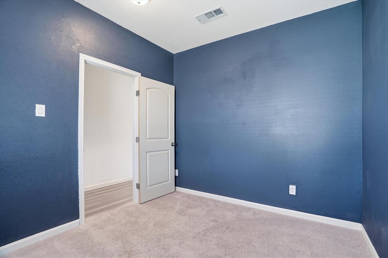
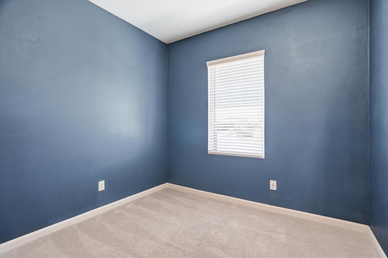
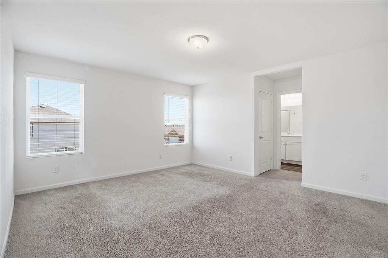
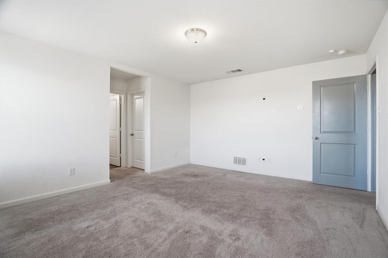
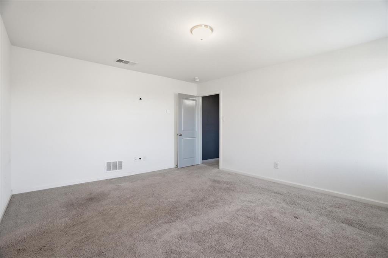
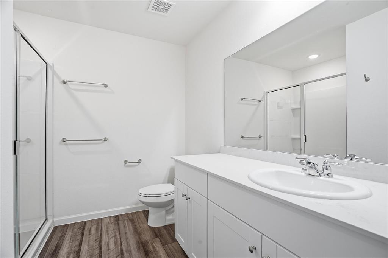
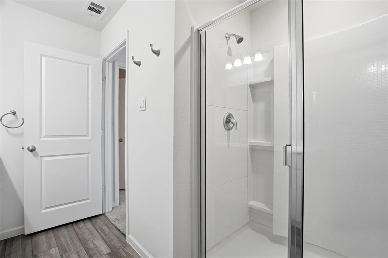
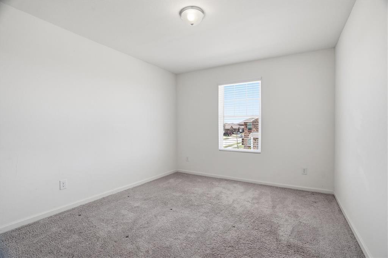
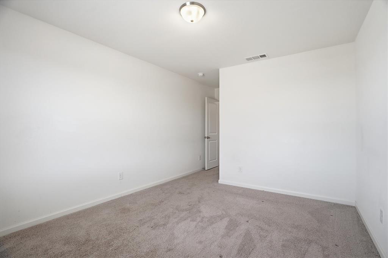
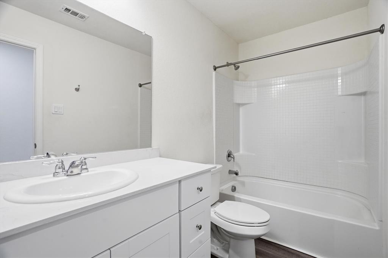
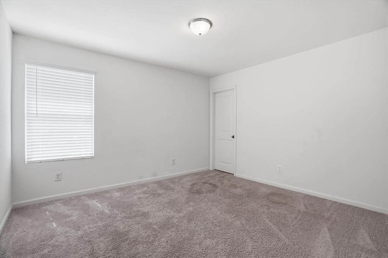
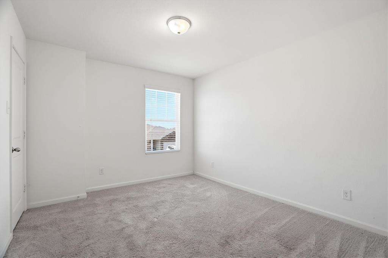
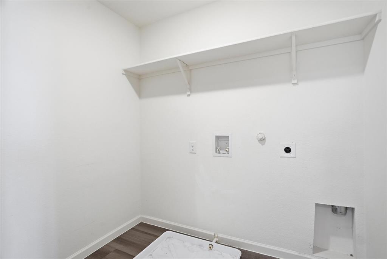
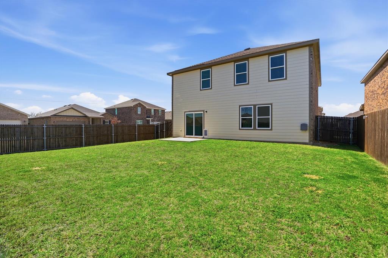
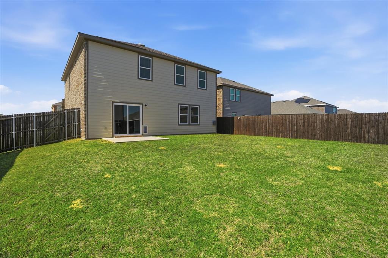
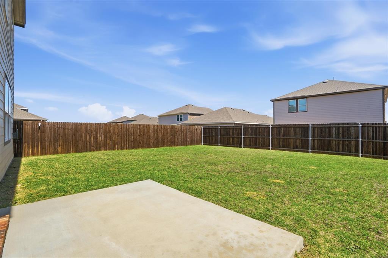
4.75% VA Assumable Loan for Qualified Buyers! Situated on a desirable corner lot, this beautifully maintained home offers a functional layout, modern updates, and plenty of space for everyday living and entertaining. The open-concept floor plan creates a seamless flow between the main living areas, making it perfect for gatherings or relaxing at home. The updated kitchen is a standout feature, complete with stylish shaker-style cabinetry, granite countertops, stainless steel appliances, and a large island that provides additional prep space and seating. A spacious walk-in pantry ensures ample storage and organization for all your kitchen essentials. Luxury vinyl plank (LVP) flooring runs throughout the kitchen, hallways, pantry, and bathrooms, offering both durability and a cohesive, modern look. Dedicated downstairs home office—ideal for remote work, studying, or a quiet retreat. Upstairs, a versatile second living area or game room provides additional space for entertainment, hobbies, or a media setup. The conveniently located upstairs laundry room adds ease to your daily routine. Step outside to a generously sized backyard with endless possibilities. Whether you envision hosting summer barbecues, creating a play area, or adding a pool, this outdoor space is ready to accommodate your lifestyle. Located in the lovely Panther Heights community in Fort Worth, this home offers easy access to major highways, making commuting a breeze. You’ll also enjoy being just minutes from a variety of shopping, dining, and entertainment options. This home combines comfort, style, and convenience—don’t miss your opportunity to make it yours!
Property Details
Residential
21210568
4
2.10
2444 sqft
2
2022
0.1260
$134.98
$8239
$278/Annually
Mcpherson Village Add
Interior Features
Central,Electric
Central Air,Electric
Carpet,Luxury Vinyl Plank
Cable TV Available,Granite Counters,High Speed Internet Available,Kitchen Island,Open Floorplan,Walk-In Closet(s)
Schools
Crowley ISD
Dallas Park
Summer Creek
North Crowley
Directions
View on Google MapsFrom I-35W South, exit Risinger Rd and head west. Turn left onto Crowley Rd (FM 731), then right onto W Cleburne Rd (FM 1187). Turn left onto McCart Ave-N Crowley Rd, then right onto Bentley Dr. Turn left onto Bridgetown Ln. Home will be on the right.
Contact Agent
