717 Lansman Trail, Denton, Texas 76207
$329,000
Price Reduced: $10,000Gallery
Description
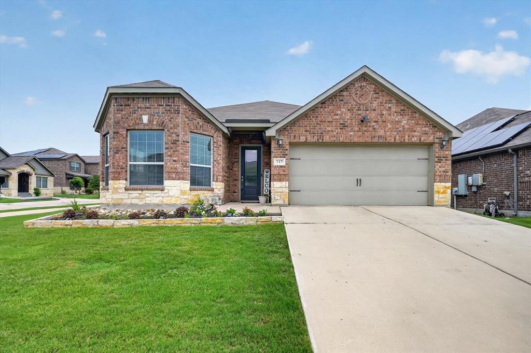
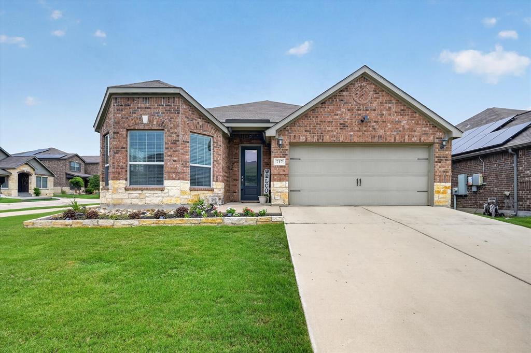
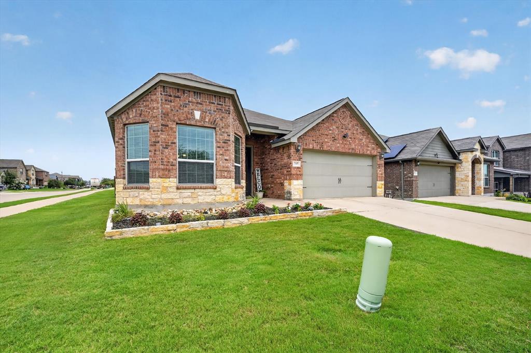
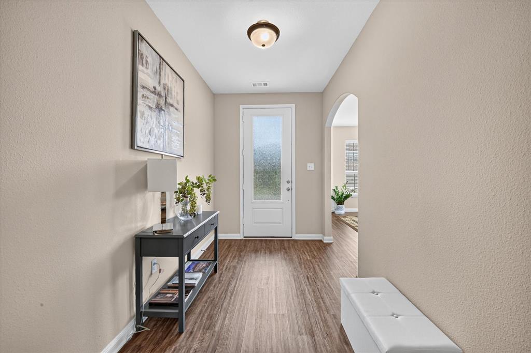
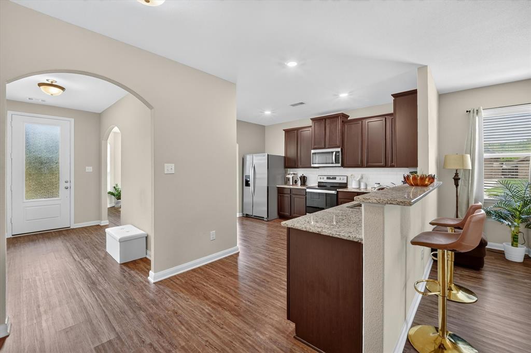
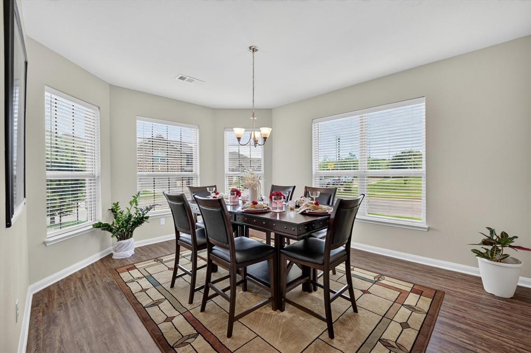
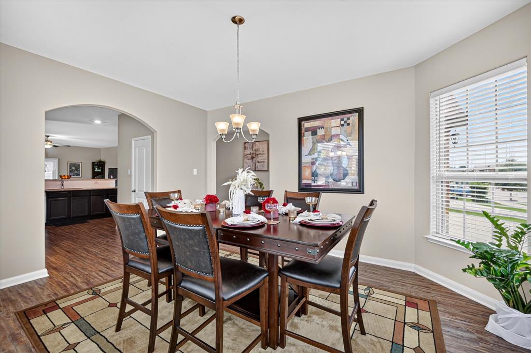
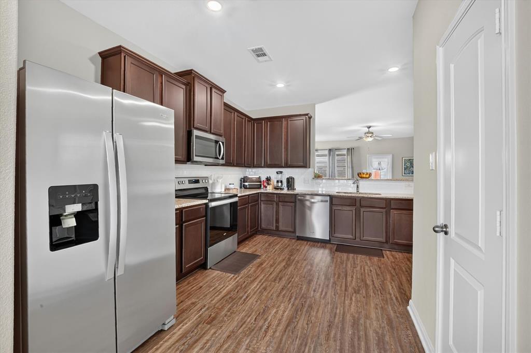
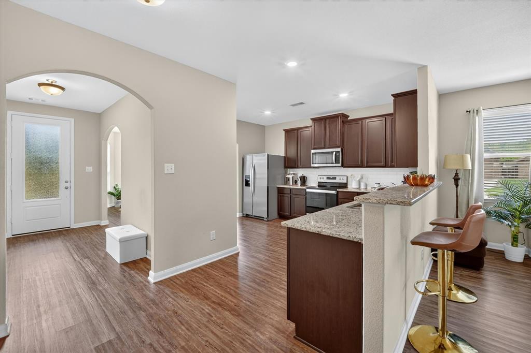
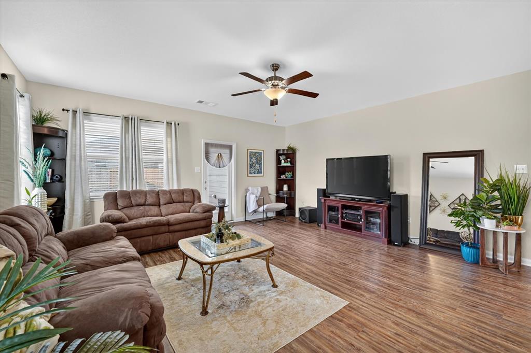
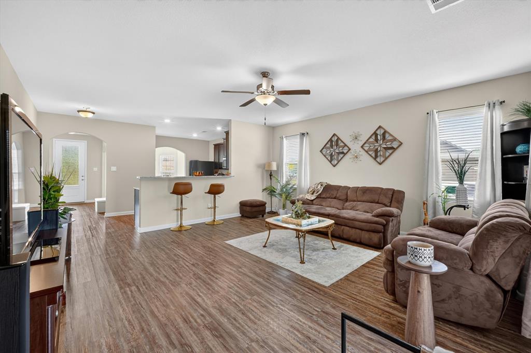
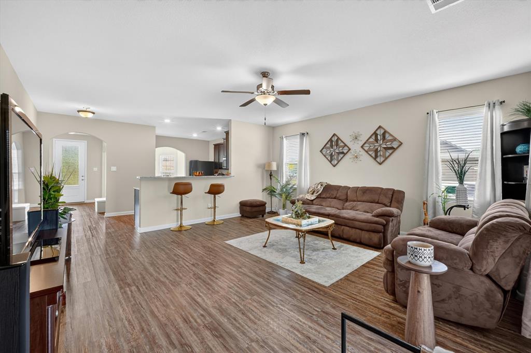
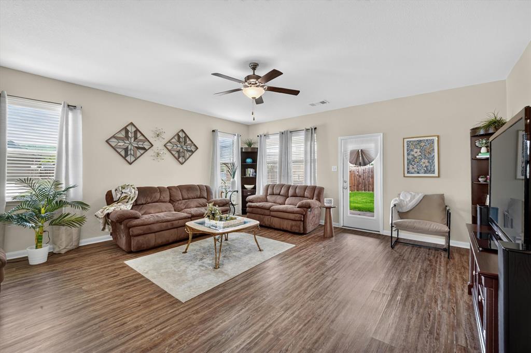
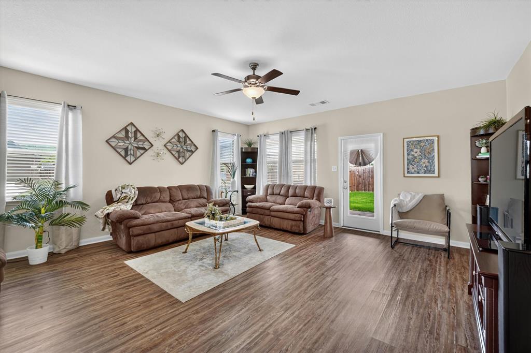
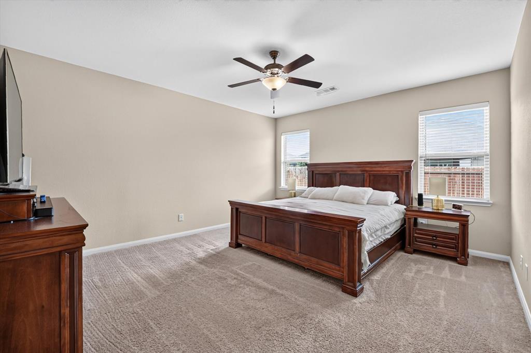
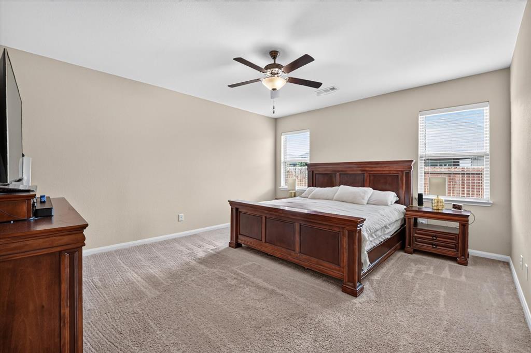
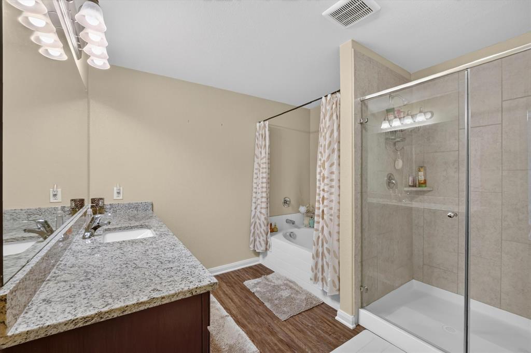
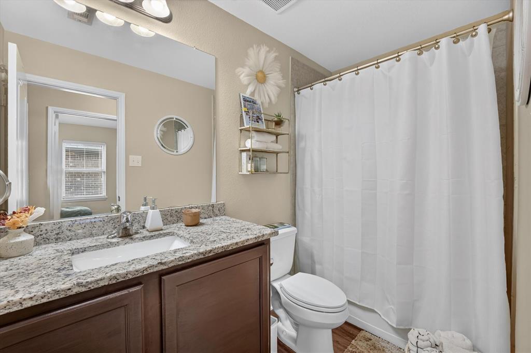
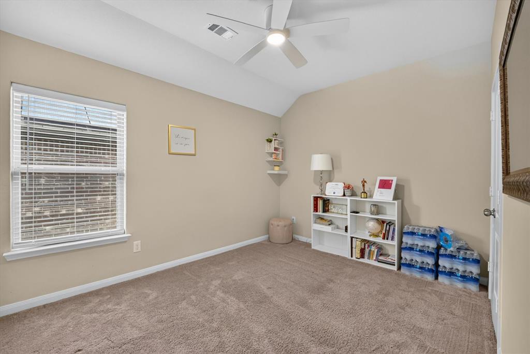
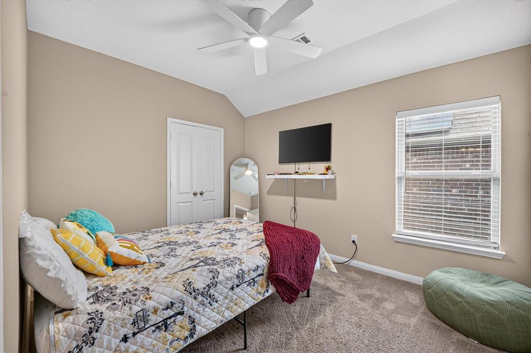
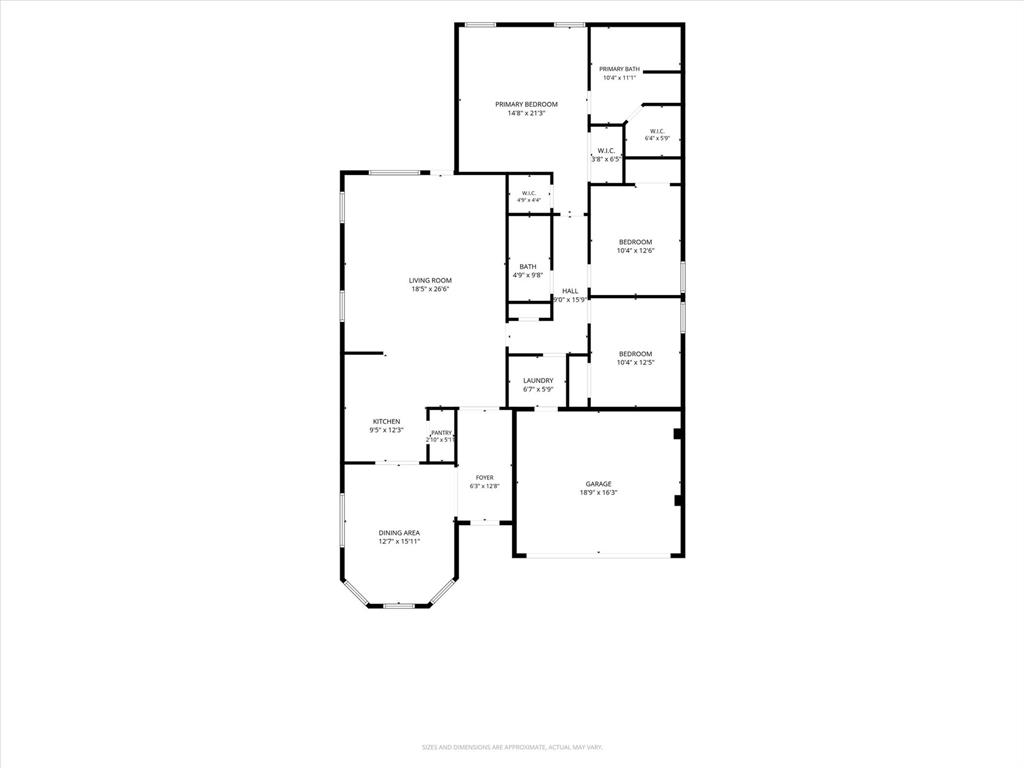
***ZERO $ DOWN ON MORTGAGE** ASK LISTING AGENT***Beautifully meticulously maintained one-owner home on a desirable corner lot, showcasing an impressive brick and stone exterior. Step inside to an inviting open floor plan featuring 3 spacious bedrooms and 2 full bathrooms. The primary suite offers a separate shower and relaxing garden tub. The kitchen is equipped with energy-efficient appliances, granite countertops, and rich wood cabinetry, all overlooking the bright and open living room. Enjoy seamless indoor-outdoor living with a covered patio that looks out over the private backyard—perfect for morning coffee or evening gatherings. This home has been meticulously cared for and it shows in every detail. NO PETS have ever lived here. Located in the sought-after Beaver Creek community, you’ll be just minutes from Denton’s premier dining, shopping, and entertainment.
Property Details
Residential
21227268
3
2.00
1925 sqft
2
2019
0.1400
$170.91
$6830
$300/Annually
Beaver Creek Ph 3
Interior Features
Heat Pump
Ceiling Fan(s),Central Air
Cable TV Available,High Speed Internet Available,Open Floorplan,Walk-In Closet(s)
Schools
Denton ISD
Ginnings
Strickland
Ryan H S
Directions
View on Google MapsUse your GPS for that great personal service of finding the destination your desire.
Contact Agent
