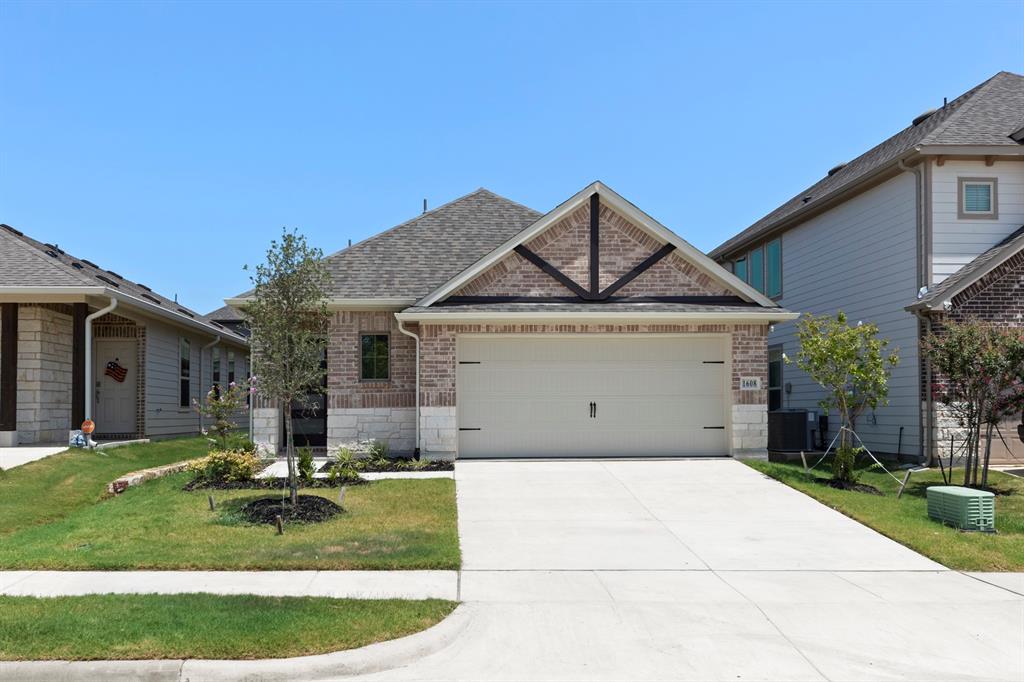
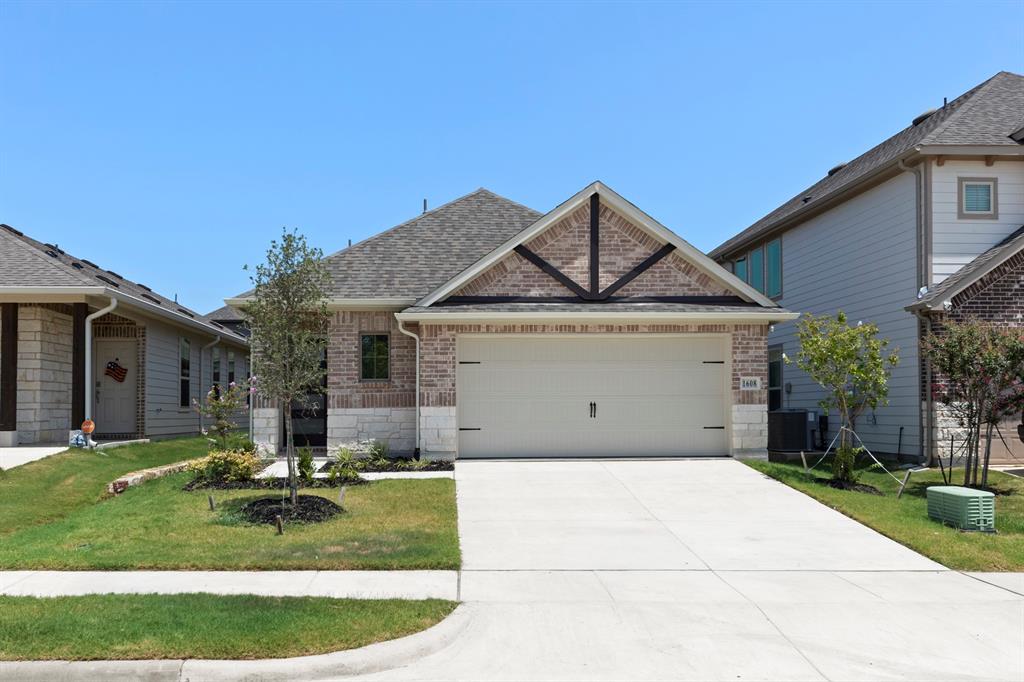
1608 Meadow Crest Drive, Aubrey, Texas 76227
$334,950
Gallery
Description
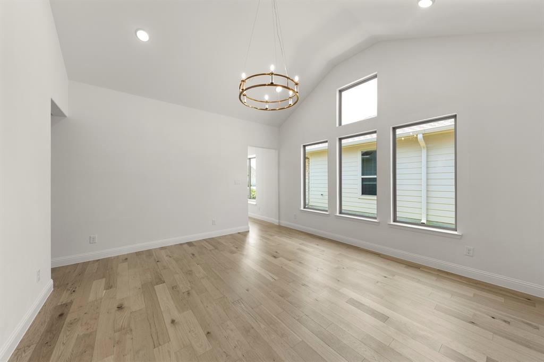
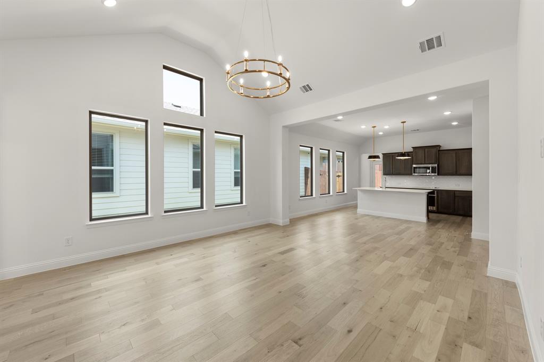
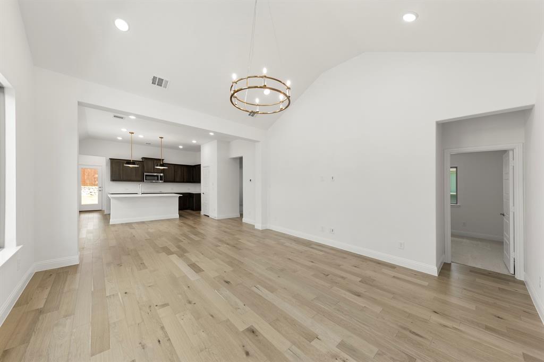
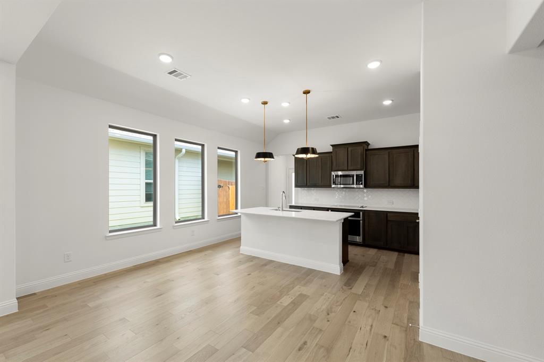
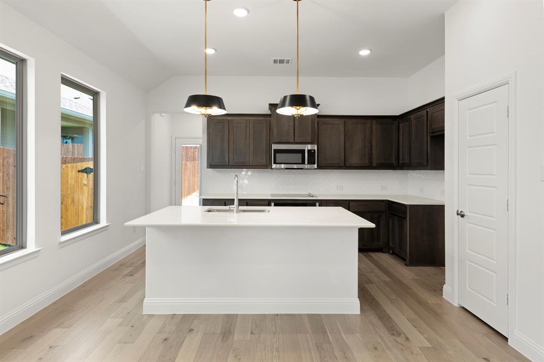
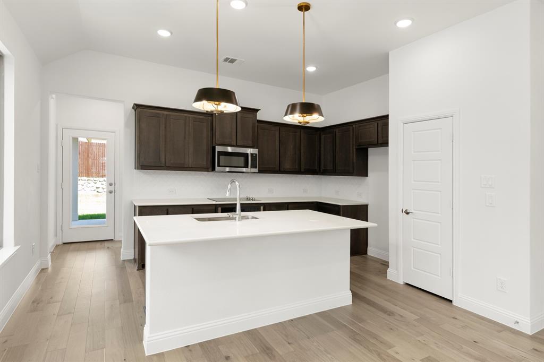
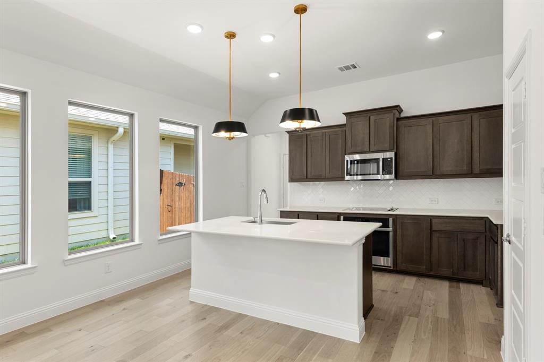
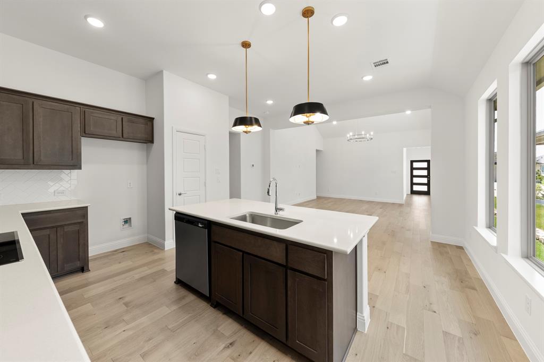
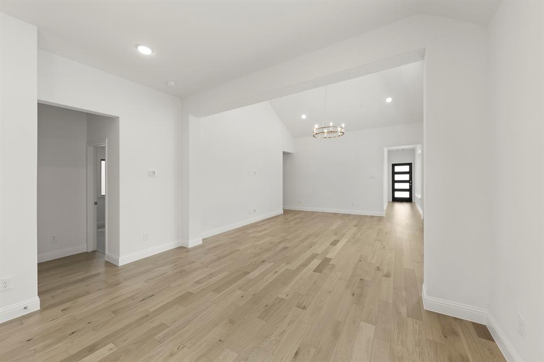
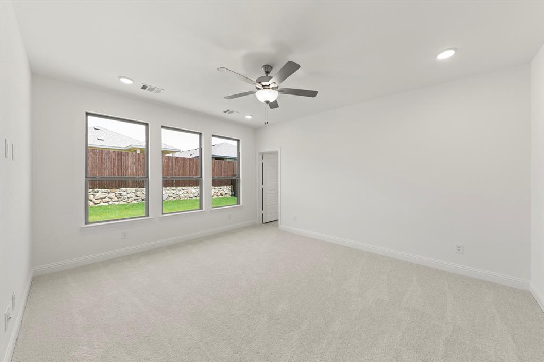
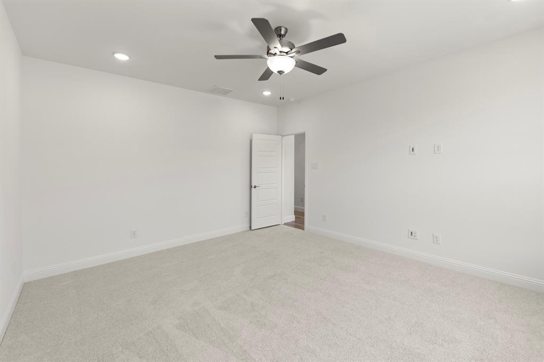
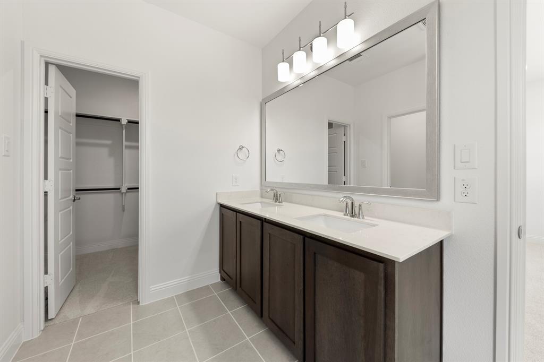
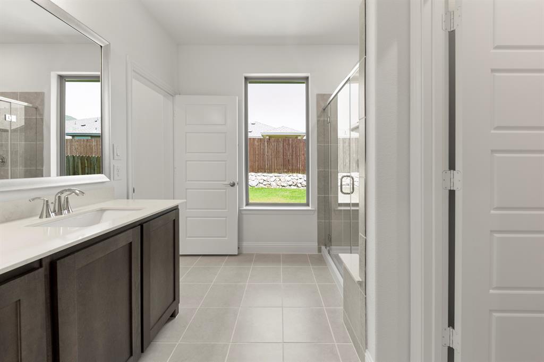
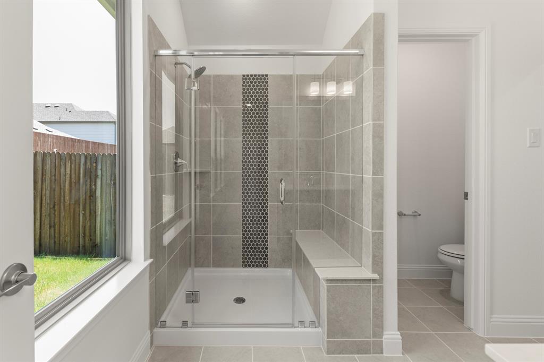
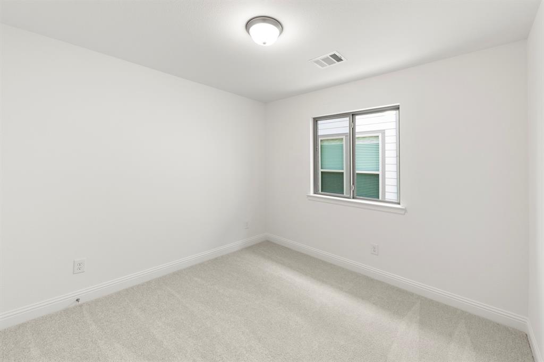
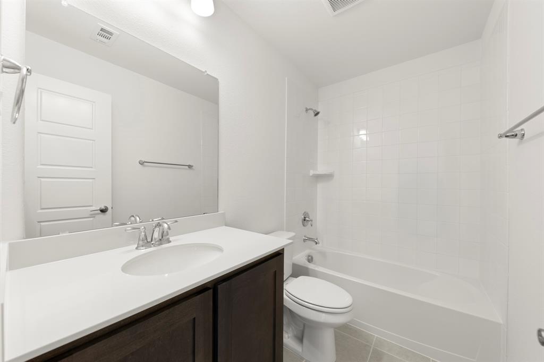
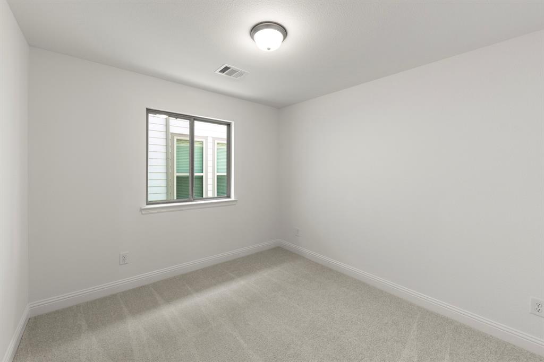
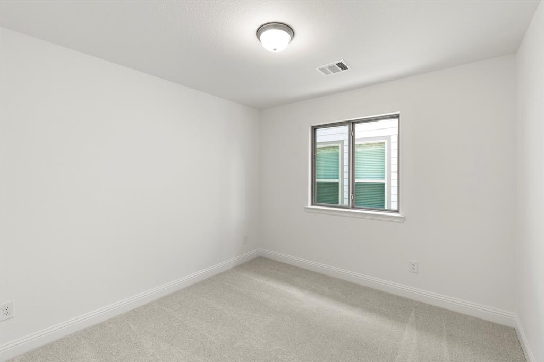
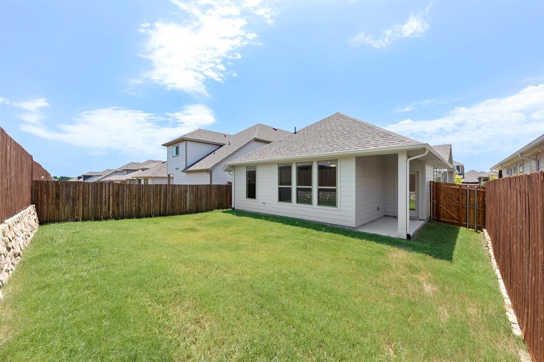
MLS# 21257410 - Built by Pacesetter Homes - Ready Now! ~ 1608 Meadow Crest Drive offers the Palmetto floor plan—a spacious design with 4 bedrooms and 3 bathrooms. Enjoy an extended covered patio and a family room with a dramatic cathedral ceiling. The kitchen is a chef’s dream, featuring quartz countertops, 36? shaker-style cabinets, stainless steel appliances, pendant lighting over the island, and smart storage solutions like pot & pan drawers and a pull-out trash drawer. The master suite includes a shower with a built-in seat and engineered marble countertops for a touch of luxury. Additional details such as brushed nickel light fixtures, LED disk lighting, wiring for wall-mounted TVs, and full gutters around the home make this property as functional as it is stylish.
Property Details
Residential
21257410
4
3.00
1706 sqft
2
2026
0.1100
$196.34
$
$650/Annually
Keeneland
Interior Features
Central,Electric,ENERGY STAR Qualified Equipment
Ceiling Fan(s),Central Air,Electric,ENERGY STAR Qualified Equipment
Carpet,Ceramic Tile,Luxury Vinyl Plank,Wood
Granite Counters,High Speed Internet Available,Open Floorplan,Pantry,Smart Home System,Walk-In Closet(s)
Schools
Aubrey ISD
Jackie Fuller
Aubrey
Aubrey
Directions
View on Google MapsFrom 380 turn North on 377. Go through Krugerville. Turn East on Spring Hill Rd. Turn Left into the community onto Stonehurst Trail. Turn Left onto Macadamia Ct. You have arrived at the Pacesetter Model Homes
Contact Agent
