5456 Glen Canyon Road, Fort Worth, Texas 76137
$367,000
Price Reduced: $4,250Gallery
Description
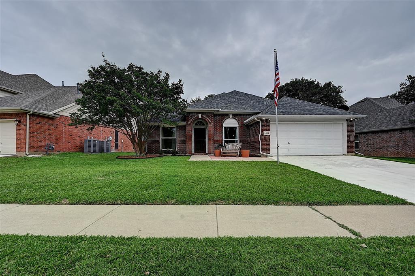
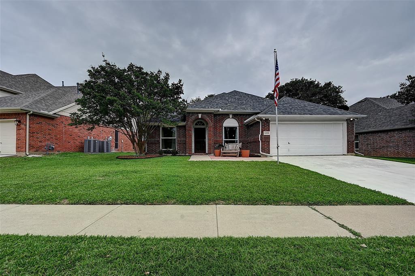
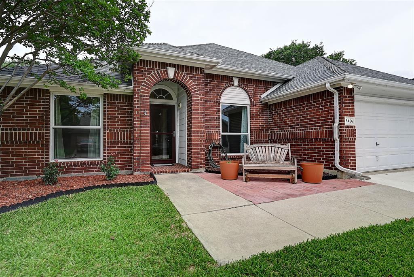
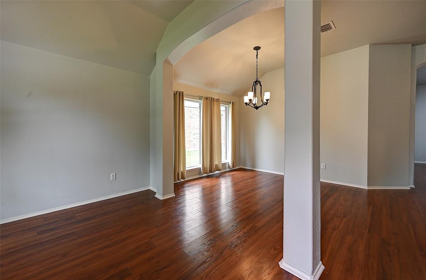
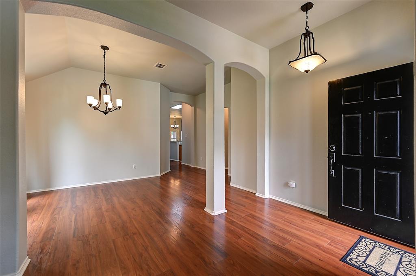
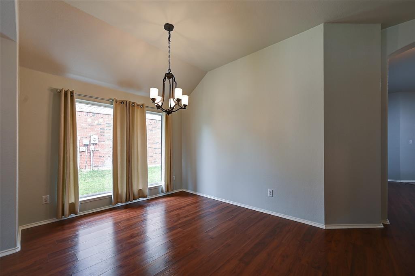
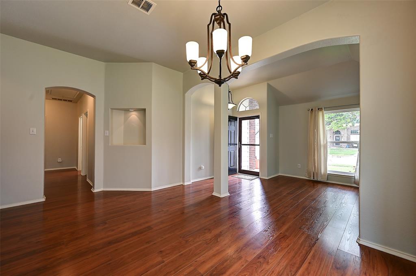
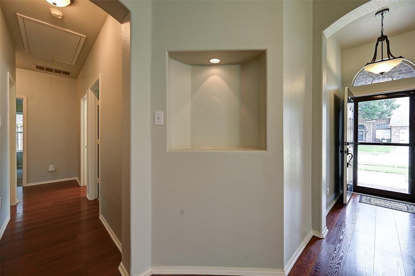
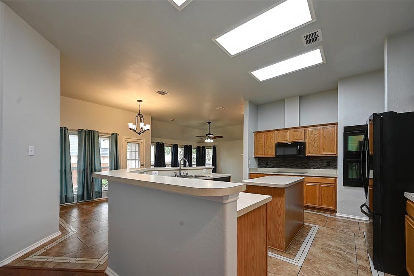
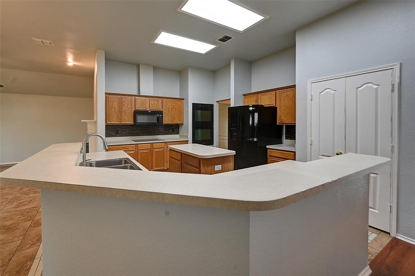
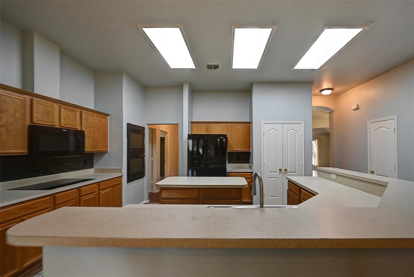
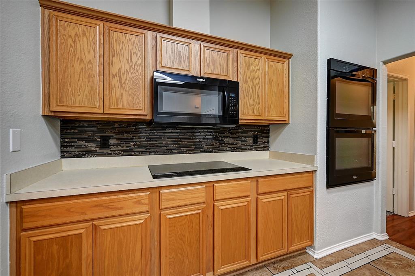
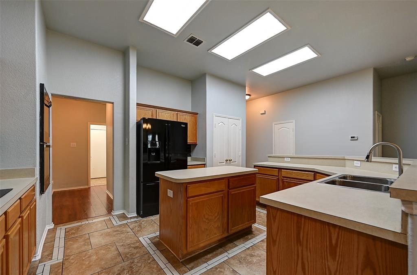
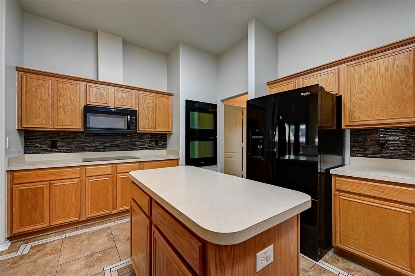
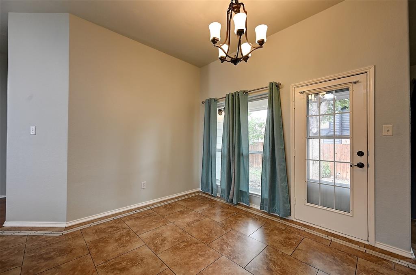
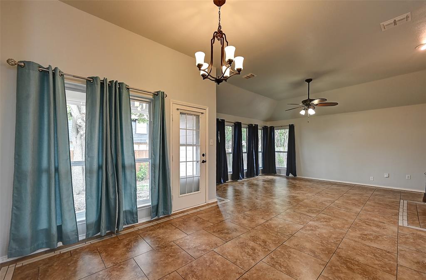
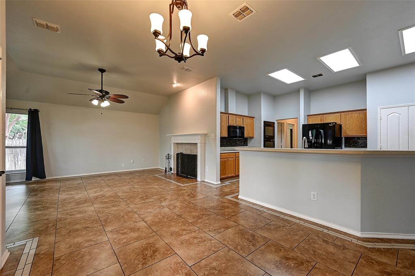
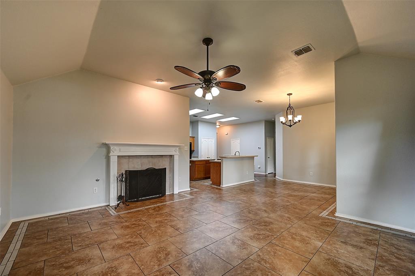
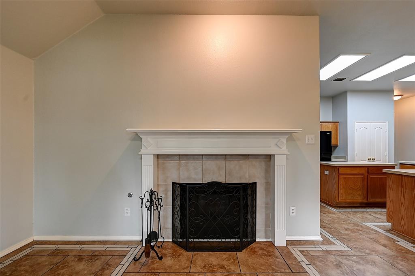
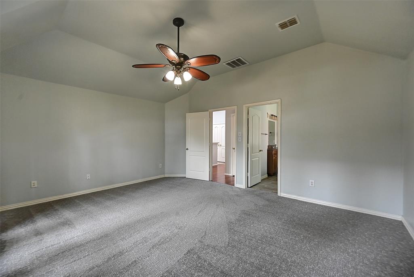
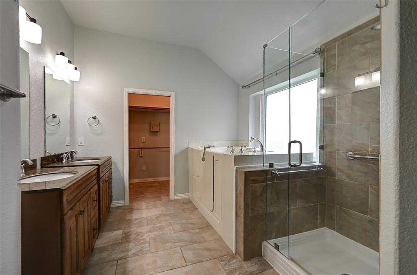
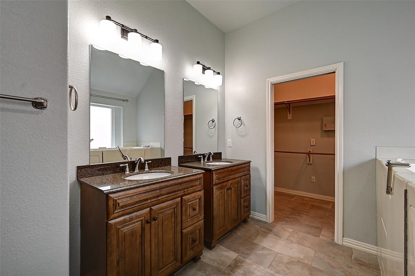
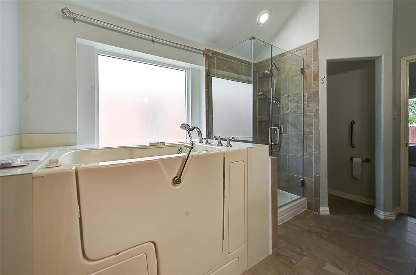
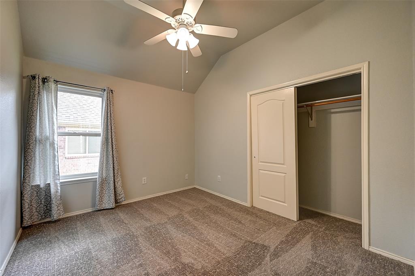
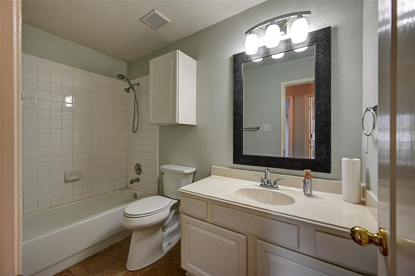
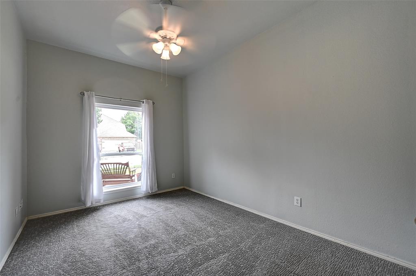
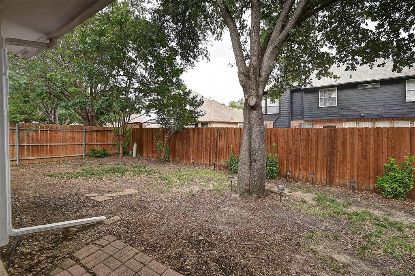
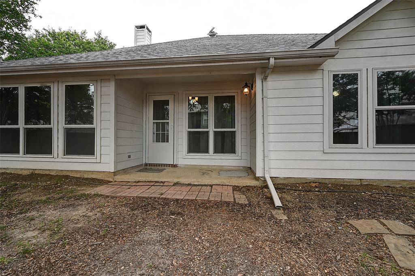
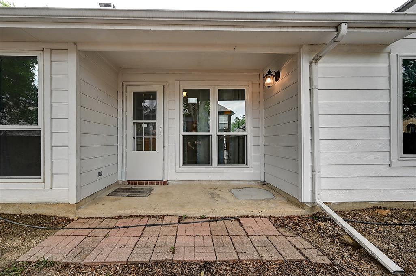
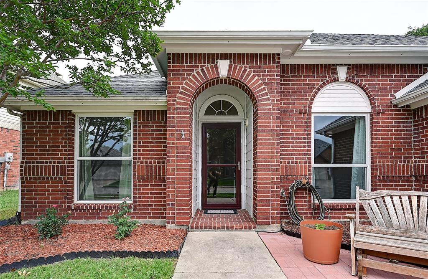
Spacious and beautifully maintained 4-bedroom, 2-bath home nestled under gorgeous shade trees in sought-after Park Glen! This versatile floorplan offers two large front living areas perfect for a home office, formal dining, sitting room, or playroom. The heart of the home features a spacious kitchen with abundant counter space, center island, breakfast bar, and open flow to the dining area and oversized family room — ideal for entertaining. Large windows across the back of the home fill the space with natural light. The split primary suite offers privacy and includes an updated bath with dual vanities, jetted tub, walk-in bathtub, and frameless glass shower. Secondary bedrooms are generously sized with ample closet space. Relax outdoors on the covered patio surrounded by mature trees and landscaping. Located in desirable Keller ISD with access to Park Glen community amenities and in PID 6.
Property Details
Residential
21275233
4
2.00
2199 sqft
2
1997
0.1520
$166.89
$9480
$200/Annually
Park Glen Add
Interior Features
Central,Natural Gas
Ceiling Fan(s),Central Air,Electric
Carpet,Ceramic Tile,Laminate
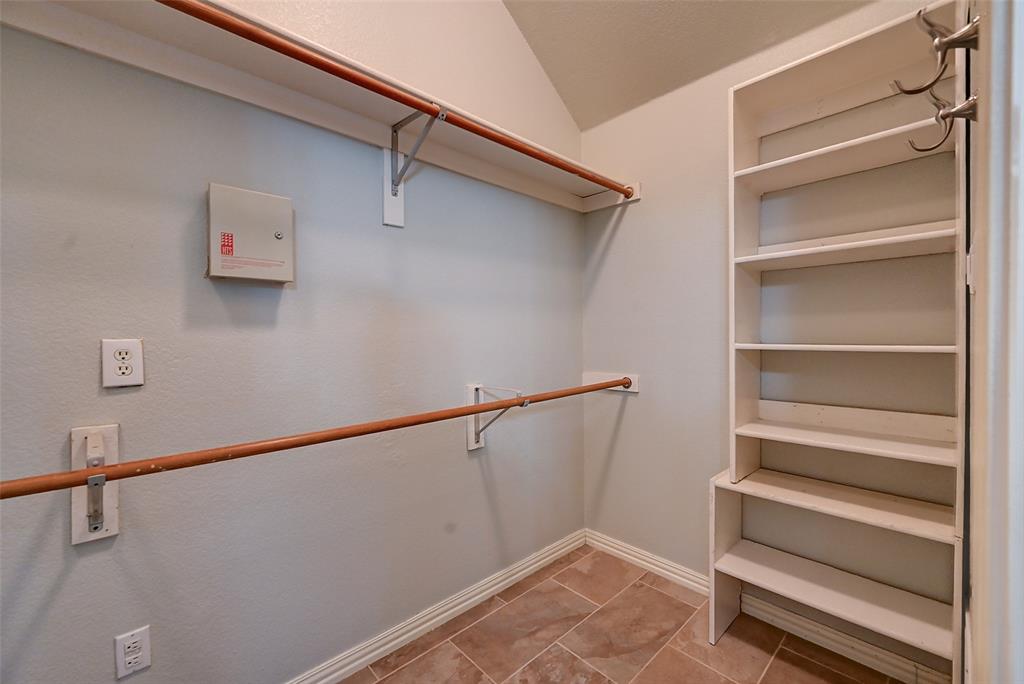
Built-in Features,Cable TV Available,Decorative Lighting,Eat-in Kitchen,High Speed Internet Available,Kitchen Island,Open Floorplan,Pantry,Vaulted Ceiling(s),Walk-In Closet(s)
Schools
Keller ISD
Parkglen
Indian Springs
Fossilridg
Directions
View on Google MapsFrom I-35 West, exit Basswood Blvd, and go east. Turn left on Park Vista. Turn Right on Glen Canyon. Home is on right.
Contact Agent
