13041 Limestone Street, Providence Village, Texas 76227
$344,990
Price Reduced: $3,000Gallery



Description
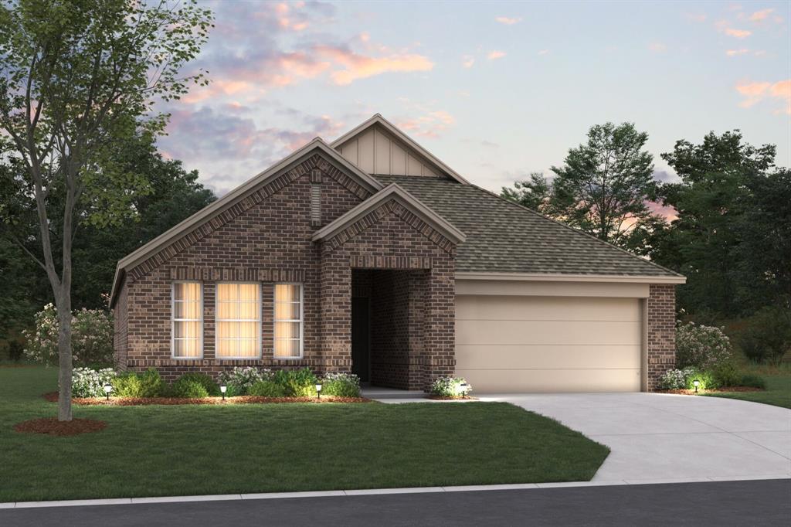
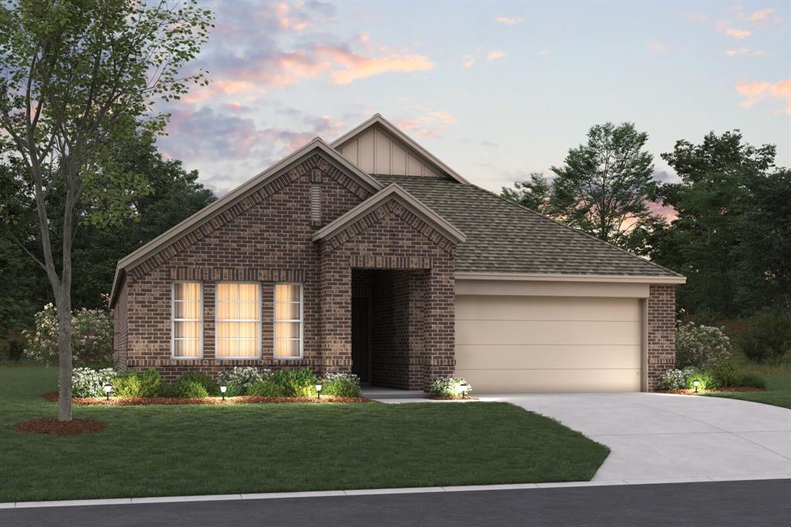
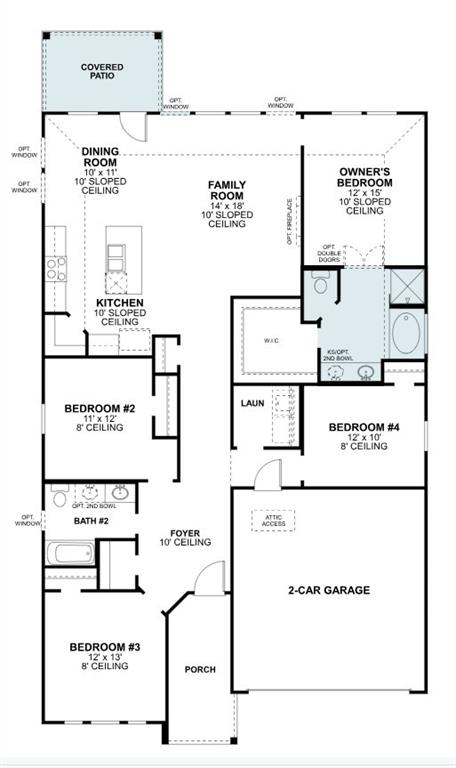
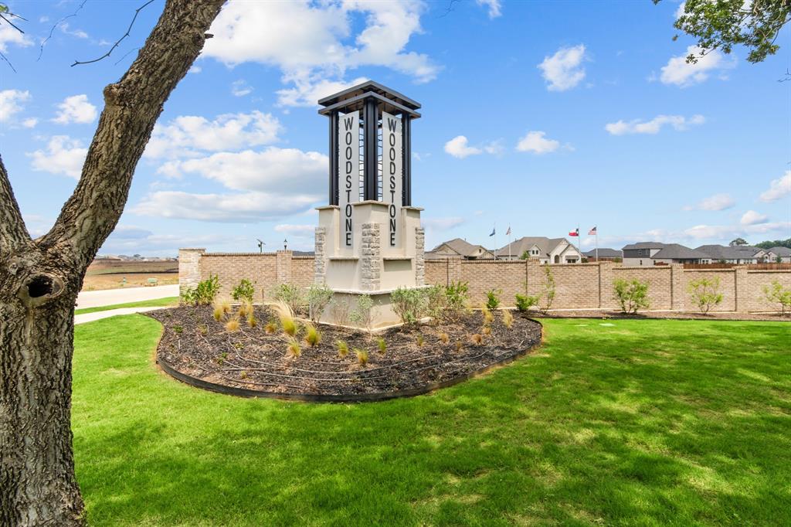
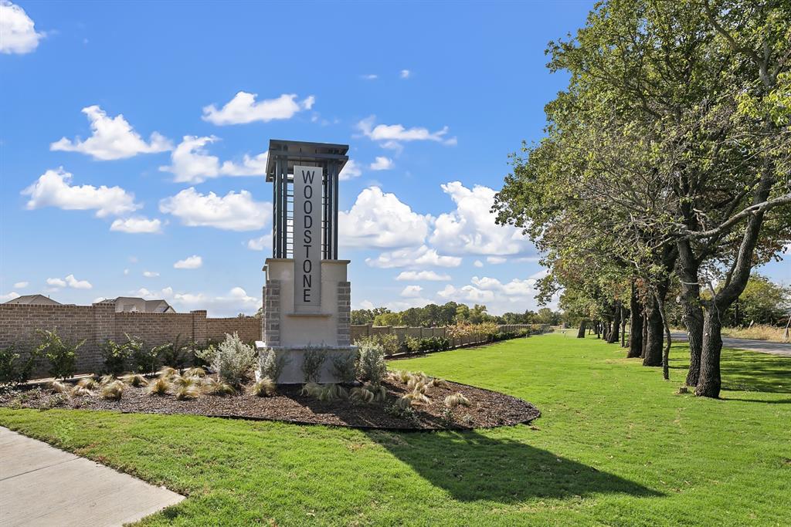
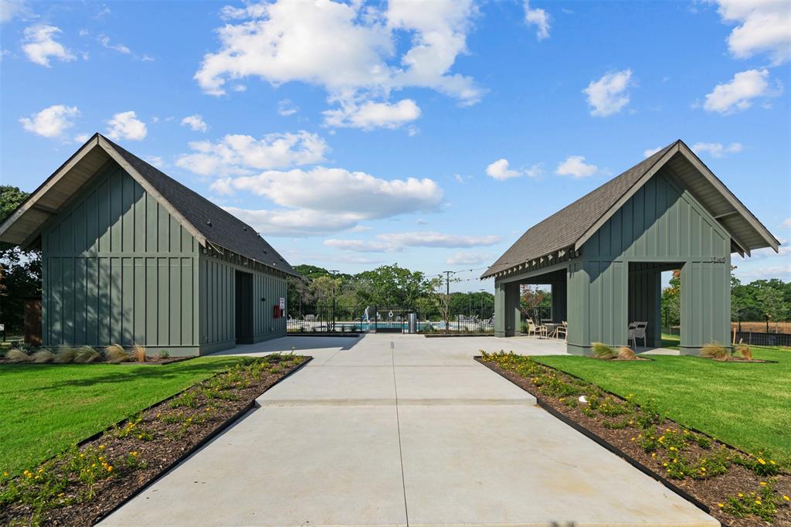
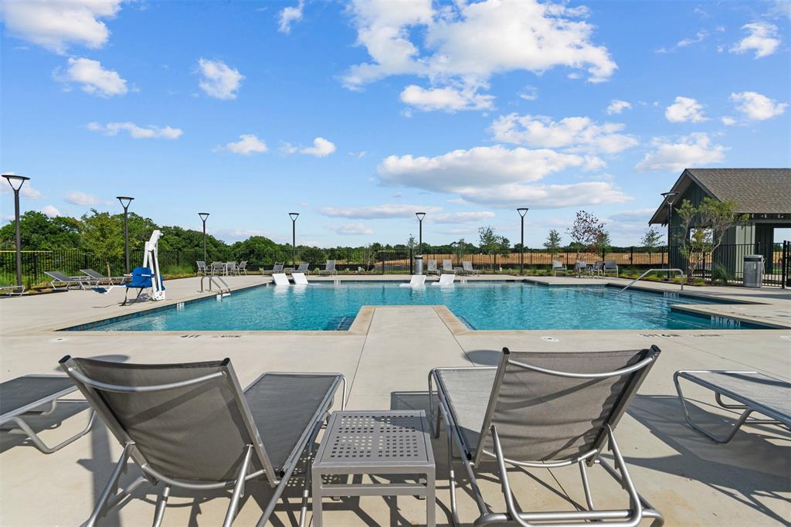
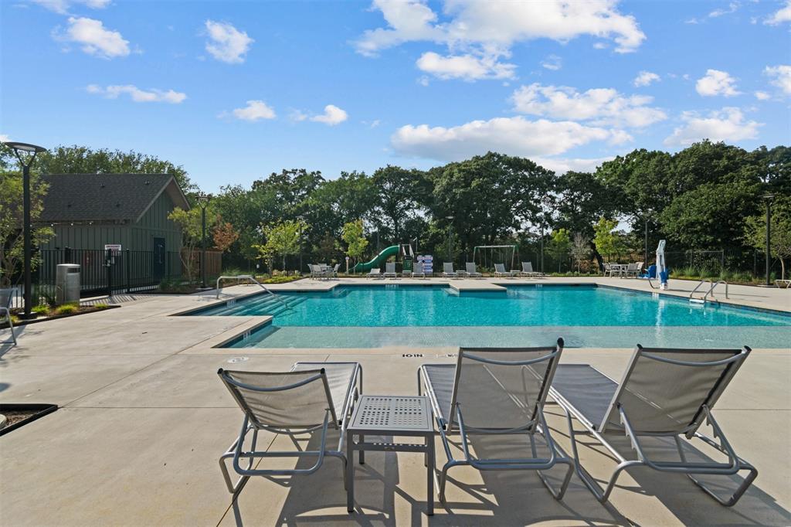
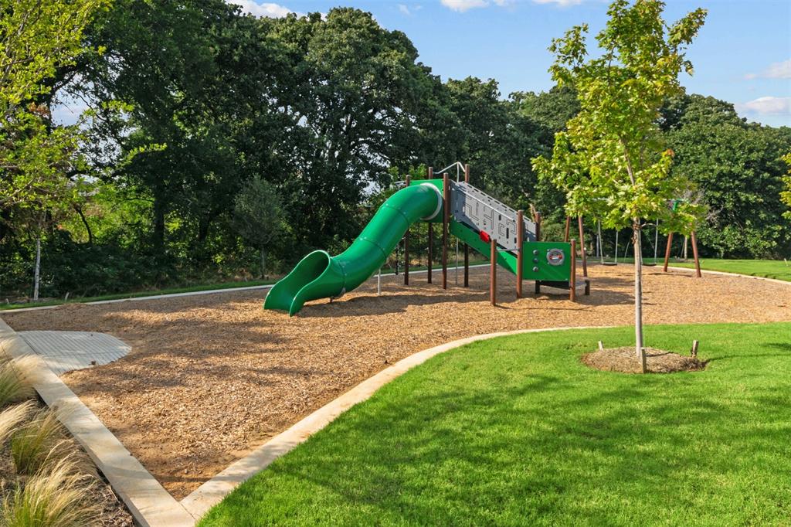
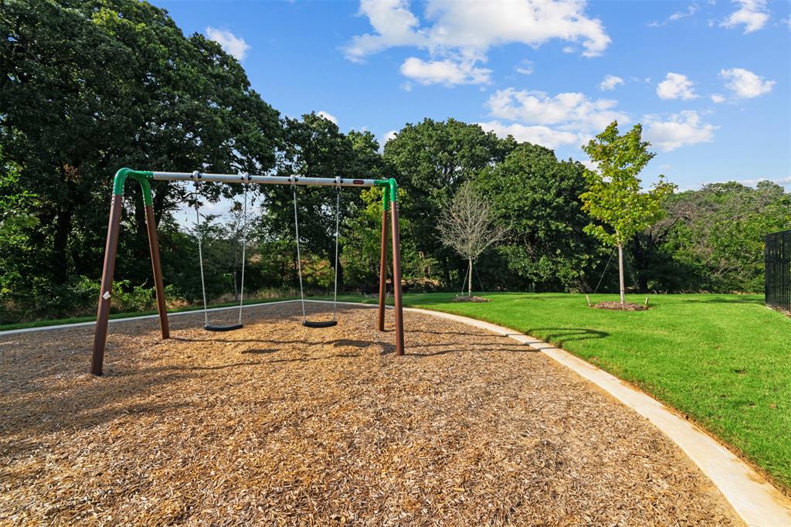
Built by M-I Homes. Welcome to 13041 Limestone Street in Providence Village, TX: a beautifully crafted new construction single-story home thoughtfully designed with 4 bedrooms, 2 full bathrooms, and a comfortable living space. Step inside to experience an open-concept layout that creates a seamless flow between the main gathering areas. Well-planned room proportions, thoughtful design choices, and carefully selected finishes bring both style and functionality to everyday living. The kitchen features a spacious island and a generous pantry, opening to the dining area and family room—each enhanced by tall, sloped ceilings that add volume and architectural interest. The owner’s bedroom provides a private retreat complete with a large walk-in closet and an en-suite bathroom featuring a dual-sink vanity, designed for comfort and relaxation. Three additional bedrooms offer flexible space for family, guests, or a dedicated home office. Outside, the covered patio extends the living area and provides a shaded space to relax, unwind, or entertain. This home is located within the welcoming Woodstone community, offering convenient proximity to parks and green spaces for outdoor recreation. With its thoughtful single-story design, quality construction, and practical layout, this Quick Move-In home at 13041 Limestone Street delivers a comfortable and functional living experience in the heart of Providence Village. Schedule your visit today!
Property Details
Residential
21281194
4
2.00
1877 sqft
2
2026
0.1450
$183.80
$
$840/Annually
Woodstone
Interior Features
Central,Natural Gas
Ceiling Fan(s),Central Air,Electric
Carpet,Ceramic Tile
Cable TV Available,Decorative Lighting,Eat-in Kitchen,Kitchen Island,Open Floorplan,Pantry,Walk-In Closet(s)
Schools
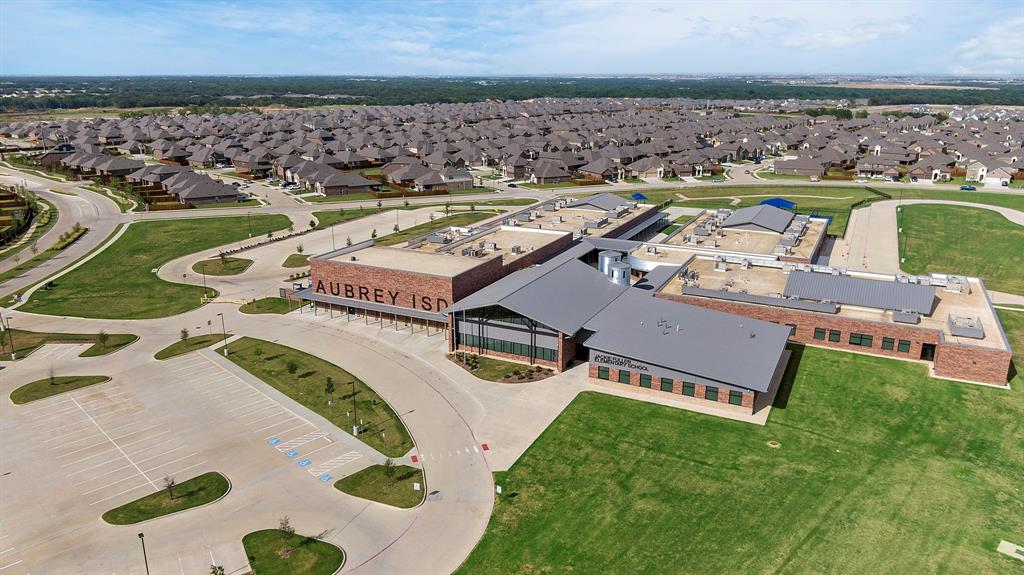
Aubrey ISD
Jackie Fuller
Evalois Owens
Aubrey
Directions
View on Google MapsTraveling west on US-380, turn right onto Main Street. In about 3 miles, take a right onto Brewer Road, and the community will be located immediately on the left. Take the first left turn onto Mizell Lane and then the first right turn onto Blue Forest Lane. The model home will be on your left.
Contact Agent
