121 Winterwood Drive, Lavon, Texas 75166
$359,421
Price Reduced: $4,762Gallery
Description
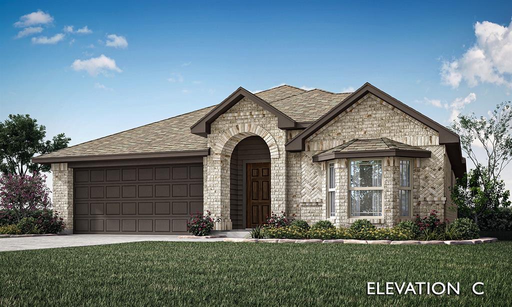
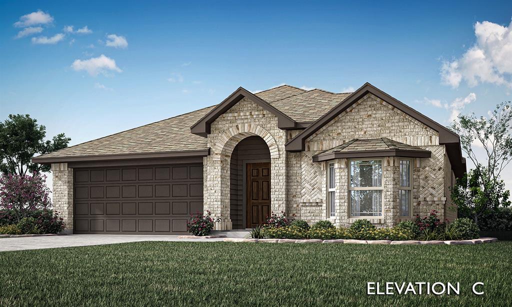
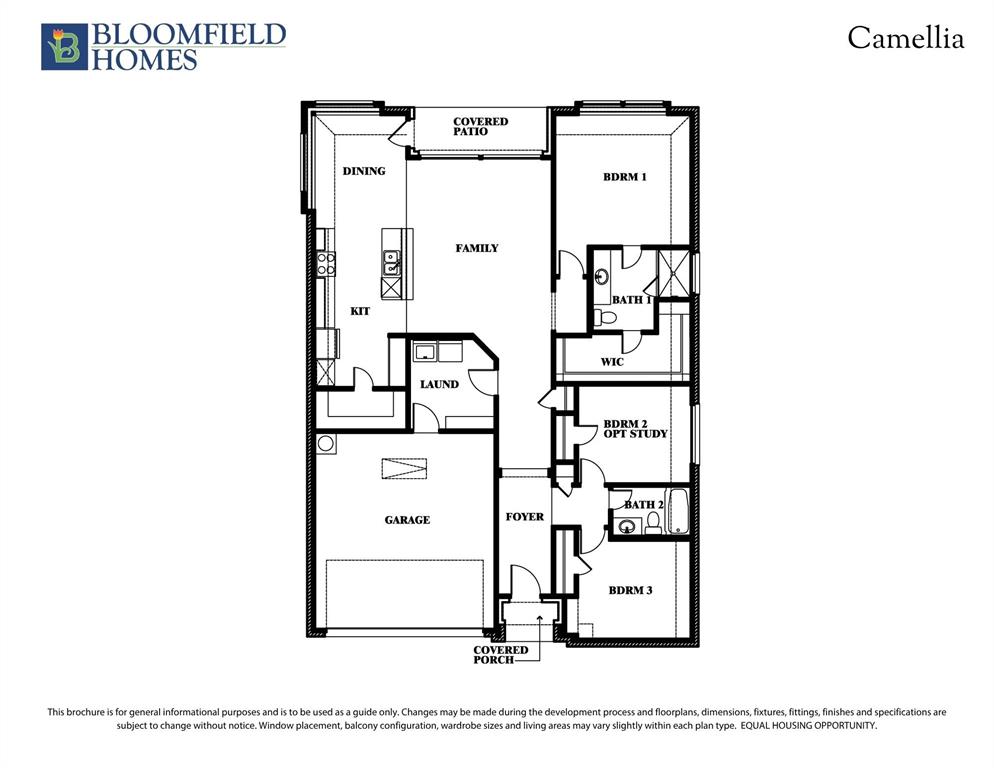
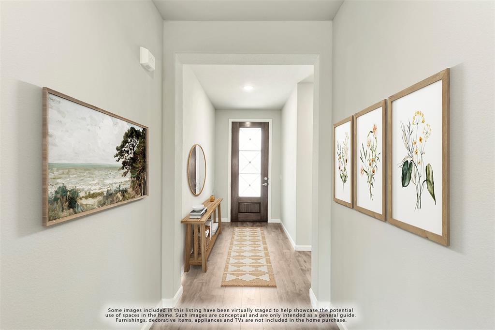
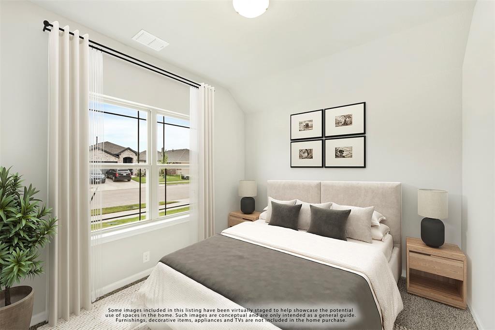
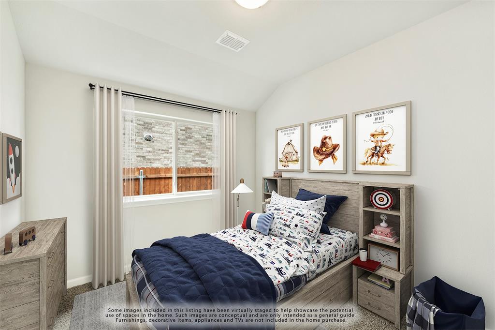
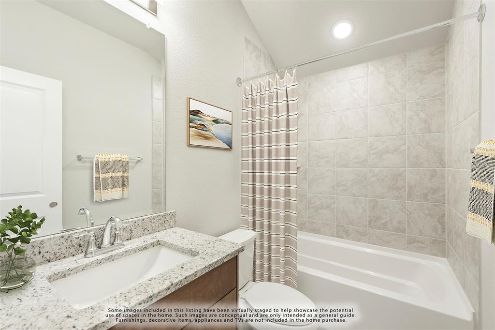
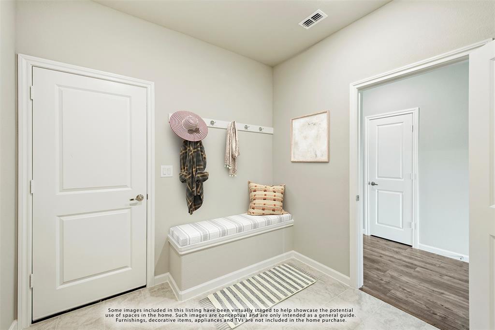
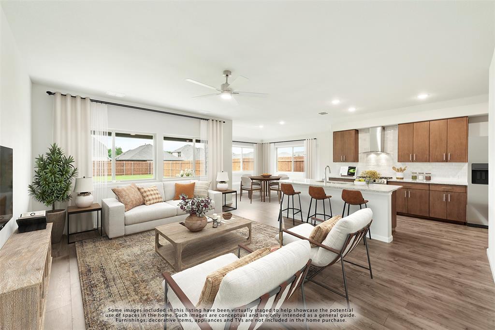
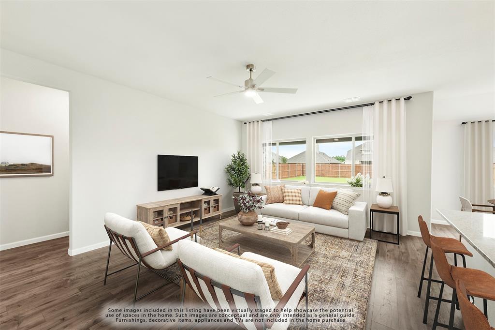
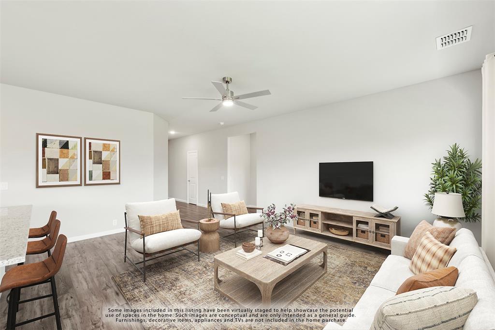
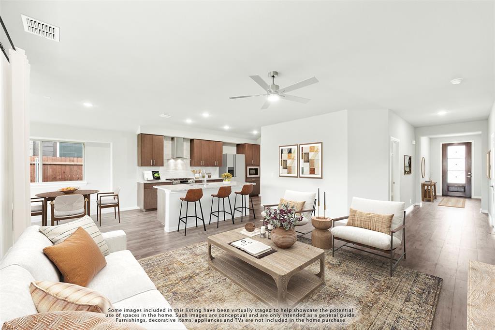
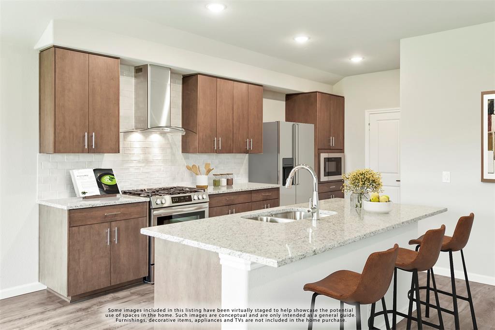
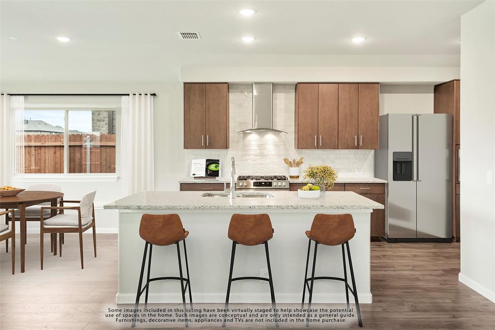
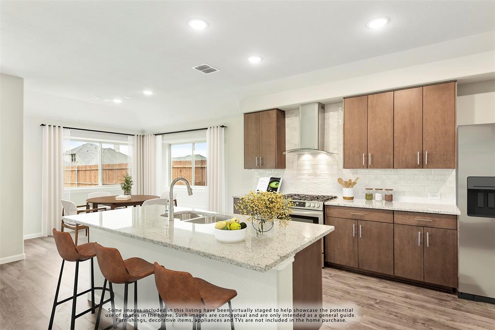
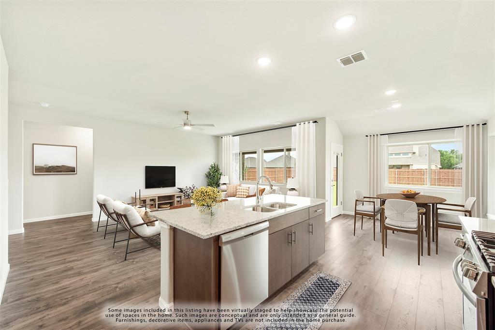
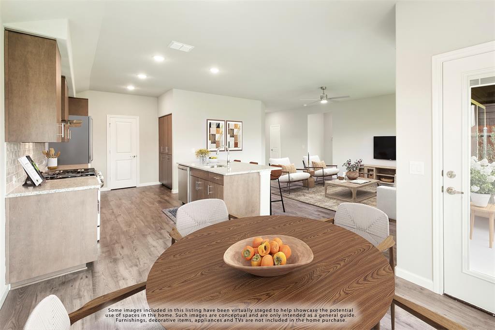
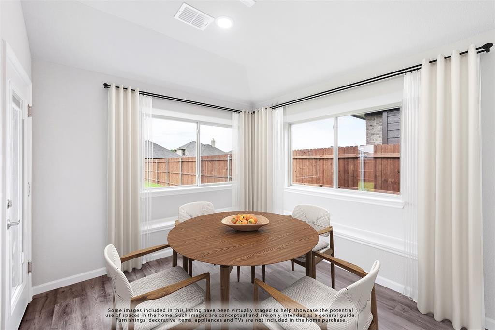
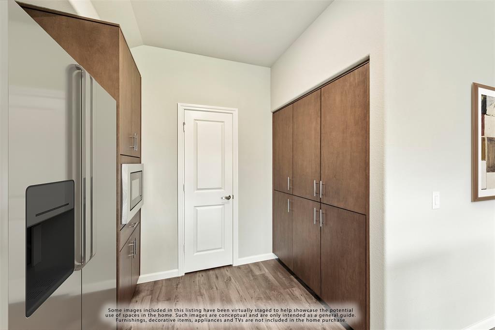
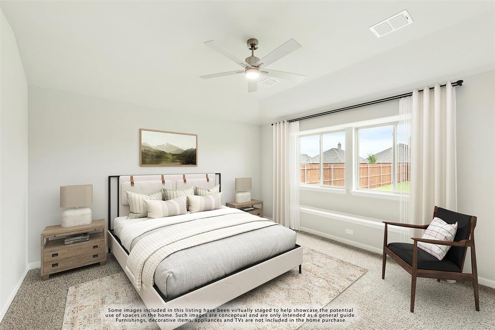
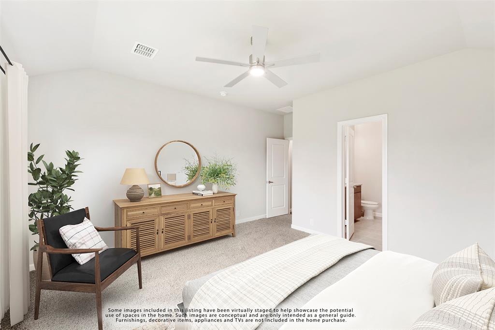
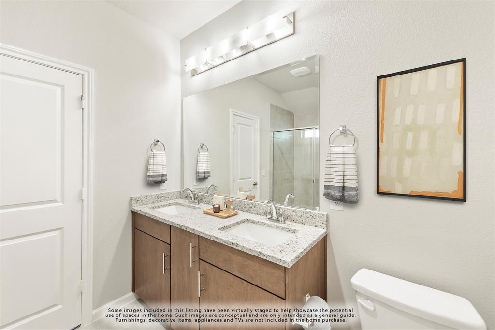
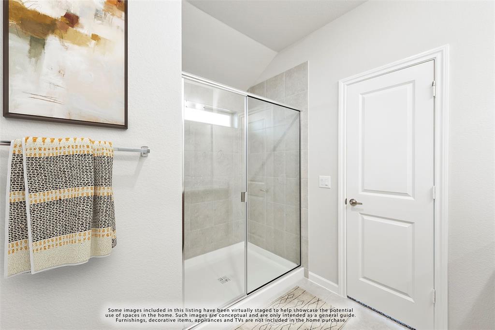
NEW! NEVER LIVED IN. This Bloomfield Homes Camellia is set to complete in September 2026, bringing 3 bedrooms, 2 baths, and a 2-car garage to a contemporary one-story design in Grand Heritage. Alpine Fog brick, a dark-stained front door with a rain-glass lite, and full gutters set the tone before you go through the door: laminate wood flooring runs straight from the entry into a family room that opens fully into the kitchen and dining space, so nothing about this floor plan feels boxed in. Then there's the modern kitchen. Flat panel cabinets with long pulls line the walls, Level 5 quartz counters in a bold Calacutta Extreme pattern anchor the space, backed by a mosaic tile backsplash that climbs all the way to the ceiling instead of stopping at the counter, the kind of detail that turns a kitchen into the room everyone gathers in. Pendant lights hang over the island, under-cabinet lighting keeps the counters glowing after dark, and Saddle-toned cabinetry ties it all together. The primary suite tucks into its own corner of the home with a walk-in closet and an ensuite bath where double sinks and Gold Brazil granite do the heavy lifting. 2 carpeted secondary bedrooms share a second full bath nearby, one flexible enough to pull double duty as a home office, each finished with its own ceiling fan and LED lighting. A pull-out trash drawer in the kitchen and extra storage built into bath one keep day-to-day life running smooth, while a covered patio out back extends onto a flatwork pad made for whatever the evening calls for. Grand Heritage backs it all with 2 community pools, a clubhouse for homeowner events, walking trails, and a neighborhood park close by. Come tour the Camellia for yourself and see what Bloomfield Homes is building in Grand Heritage.
Property Details
Residential
21283125
3
2.00
1683 sqft
2
2026
0.1100
$213.56
$
$346/Quarterly
Bear Creek Elements
Interior Features
Central,Natural Gas
Ceiling Fan(s),Central Air,Electric
Carpet,Laminate,Tile
Built-in Features,Cable TV Available,Double Vanity,Eat-in Kitchen,Flat Screen Wiring,Granite Counters,High Speed Internet Available,Kitchen Island,Open Floorplan,Pantry,Walk-In Closet(s)
Schools
Community ISD
Nesmith
Community
Community
Directions
View on Google MapsFrom Dallas, Take I-30 East to Exit 68, Go North on 205. Turn right on 78 and Left on Burnett Dr. From Plano, Take President George Bush Turnpike, exit onto Hwy 78, traveling north. Turn left onto Burnett Drive.
Contact Agent
