1354 Oleander Drive, Tolar, Texas 76476
$356,888
Gallery




Description
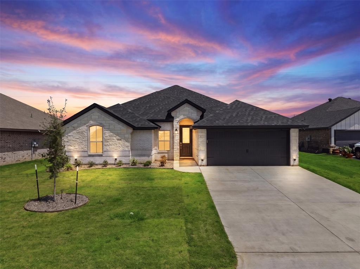
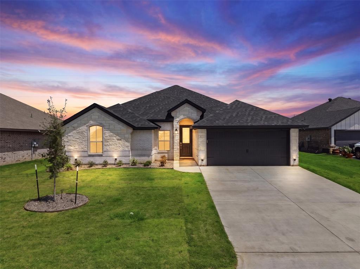
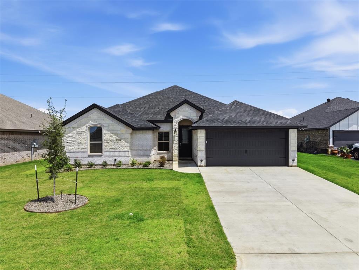
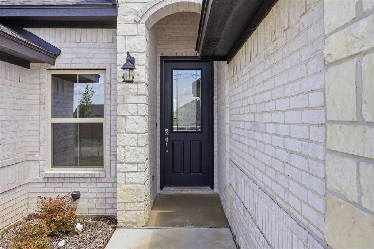
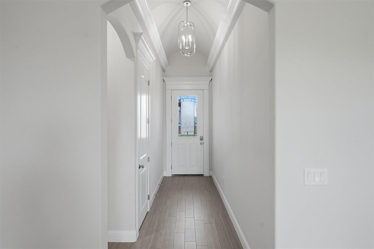
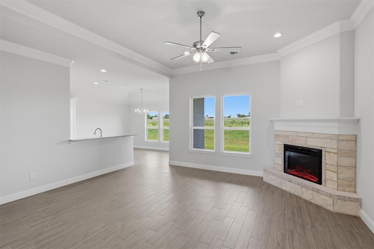
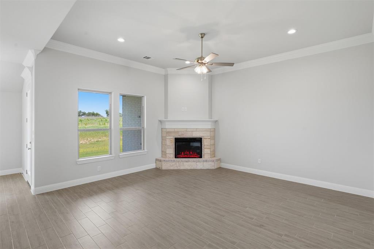
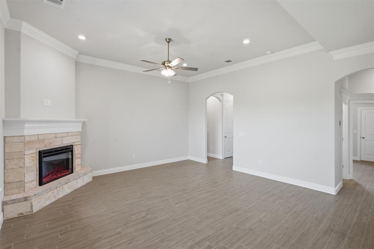
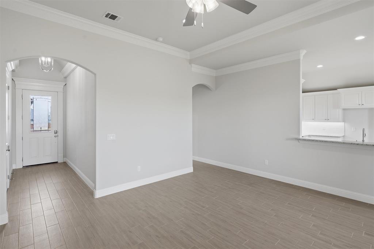
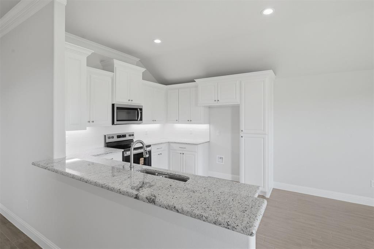
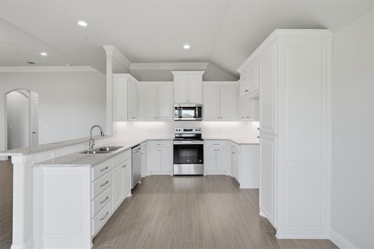
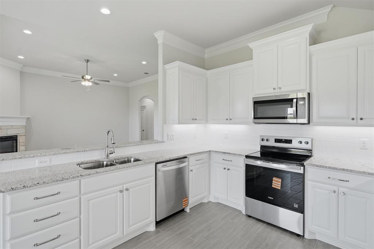
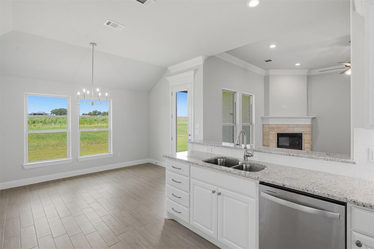
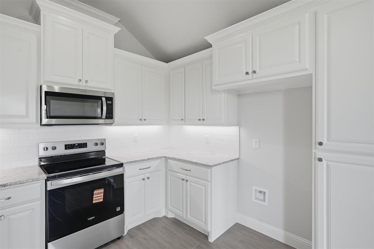
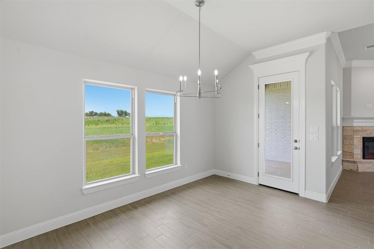
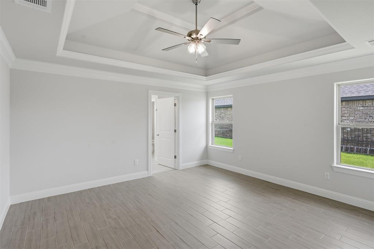
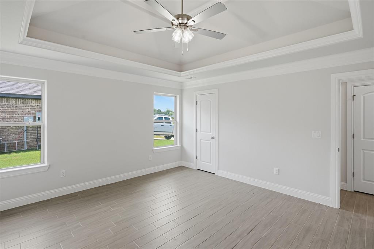
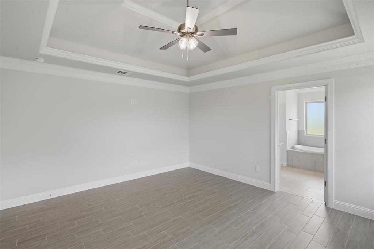
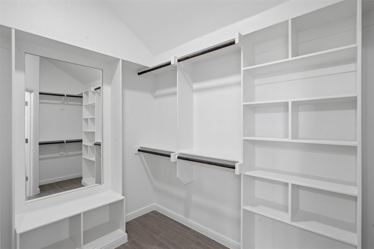
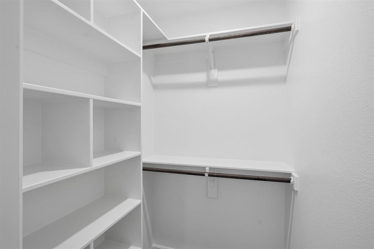
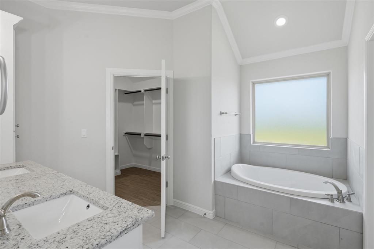
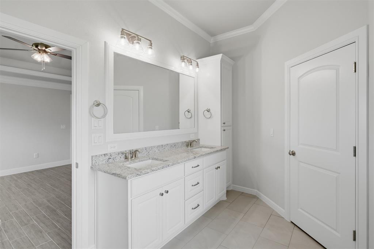
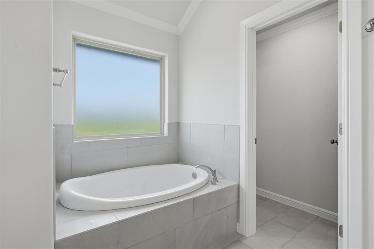
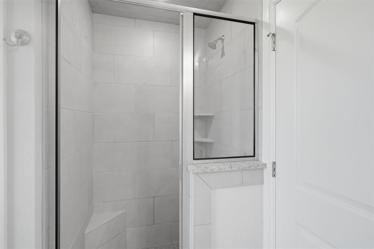
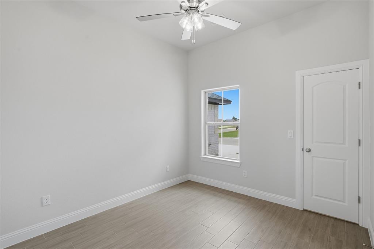
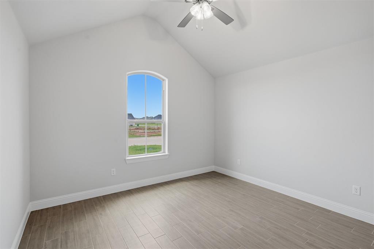
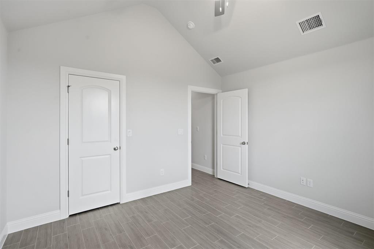
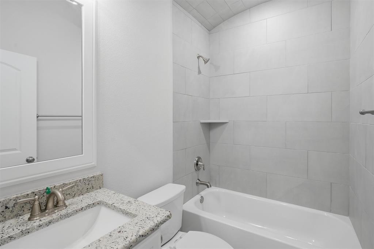
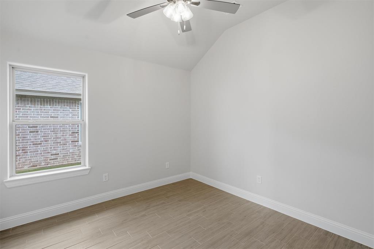
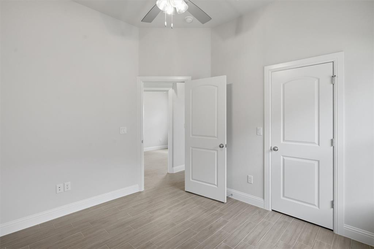
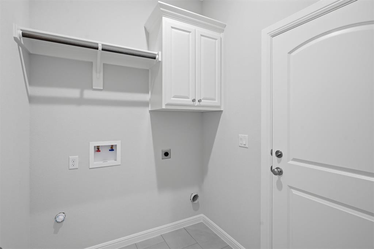
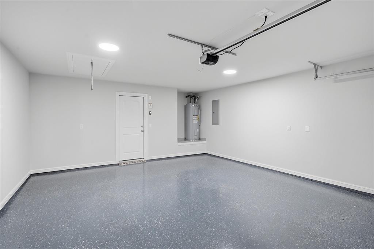
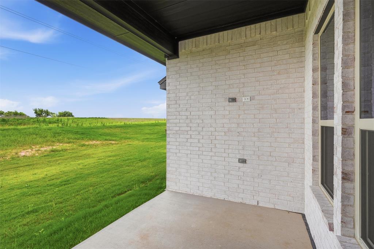
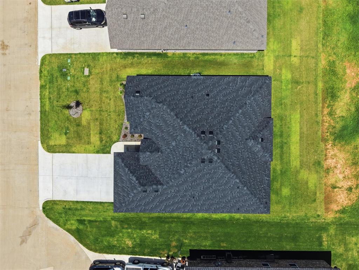
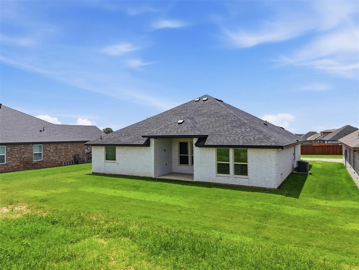
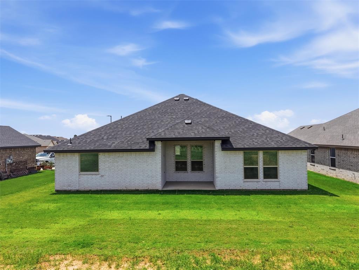
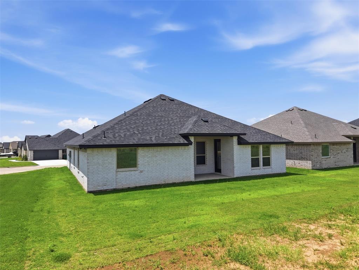
Located in the desirable Parks of Tolar, this new construction home by Al Couto Homes blends affordable living with elevated finishes and thoughtful design. Offering 4 bedrooms and 2 bathrooms, the open concept layout features wood look tile flooring, a spacious living area, and a white kitchen complete with granite countertops, electric range, built in microwave vent hood, abundant cabinetry, and bar seating that flows seamlessly into the living room. A unique hallway storage closet adds exceptional functionality and extra space rarely found at this price point. The private primary suite includes a large ensuite bathroom with dual sinks, soaking tub, separate shower, walk in closet, and an additional second closet for even more storage and flexibility. Additional highlights include an epoxy coated garage floor, modern lighting, and stylish finishes throughout. Located in a growing neighborhood within Tolar ISD, this home offers comfort, style, and value all in one.
Property Details
Residential
21283531
4
2.00
1871 sqft
2
2026
0.1890
$190.75
$535
N/A
The Parks Of Tolar
Interior Features
Ceramic Tile
Decorative Lighting,Eat-in Kitchen,Granite Counters,Open Floorplan,Walk-In Closet(s)
Schools
Tolar ISD
Tolar
Tolar
Tolar
Directions
View on Google MapsFrom Hwy 377 in Tolar turn onto Tolar Highway, turn left onto Parkview Circle, turn right onto Oleander.
Contact Agent
