14152 Rodeo Daze Drive, Fort Worth, Texas 76052
$323,500
Price Reduced: $500Gallery
Description
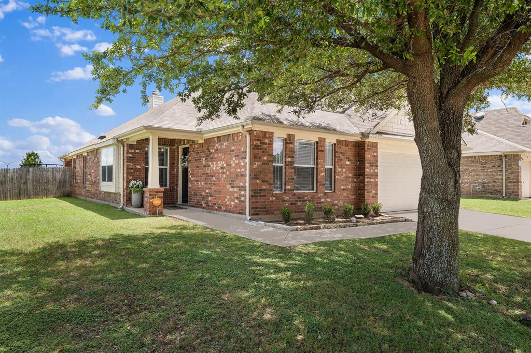
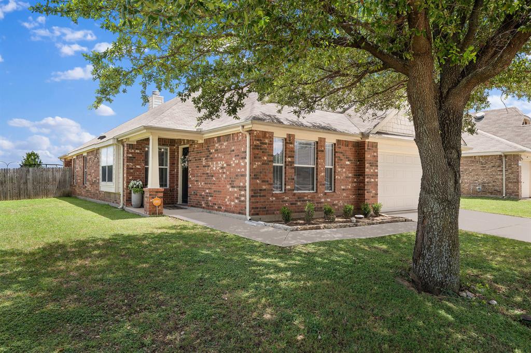
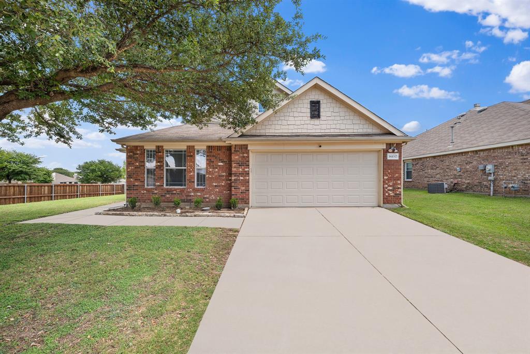
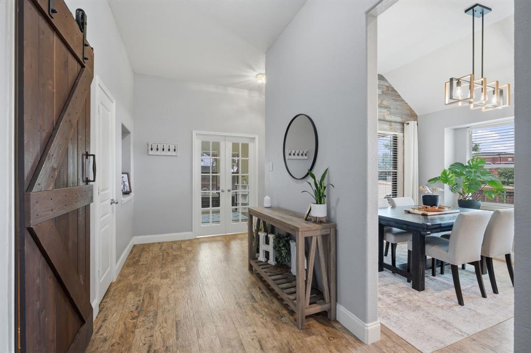
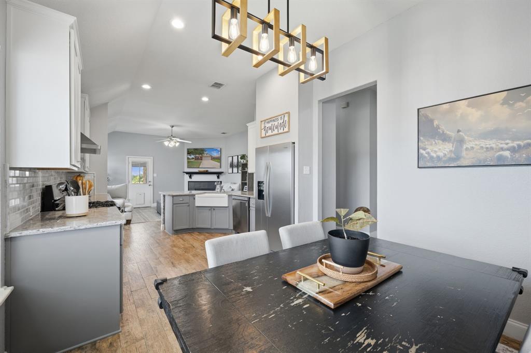
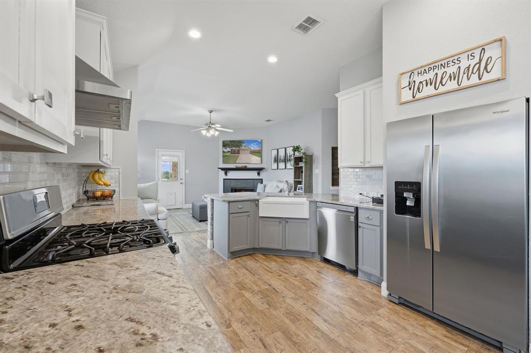
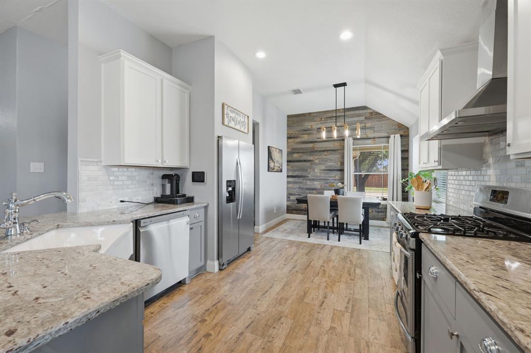
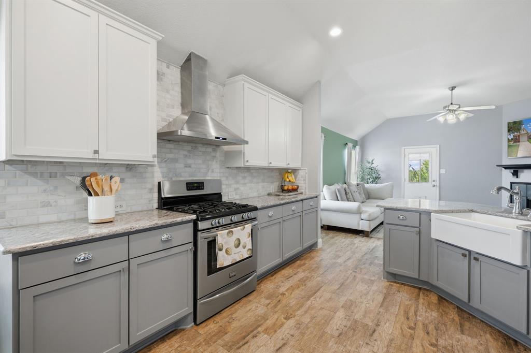
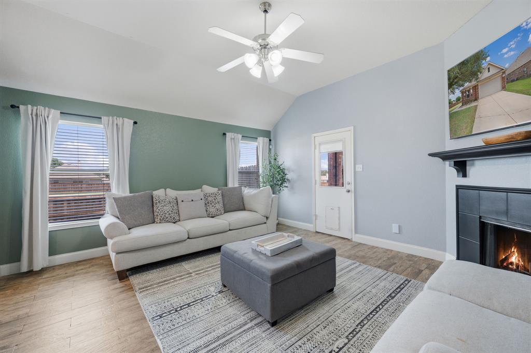
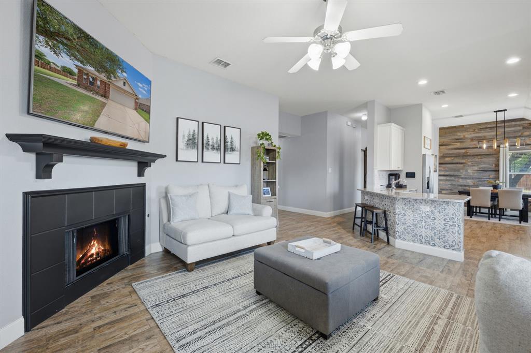
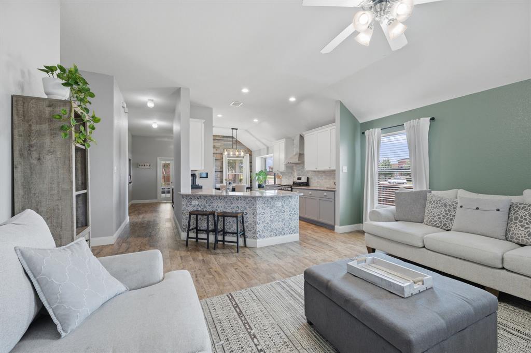
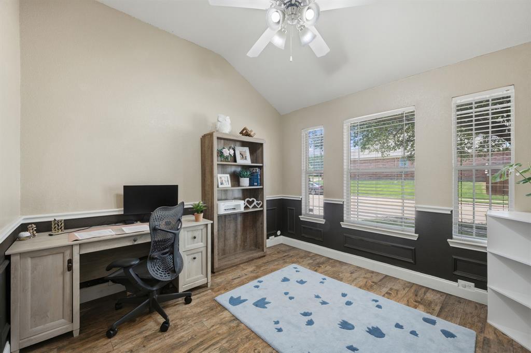
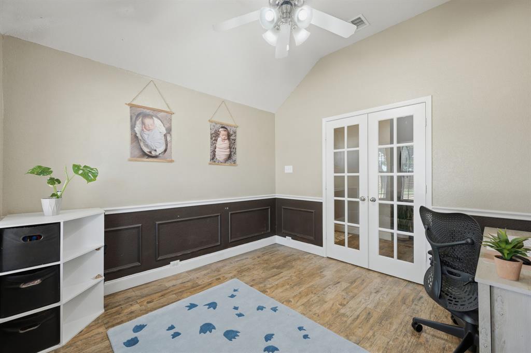
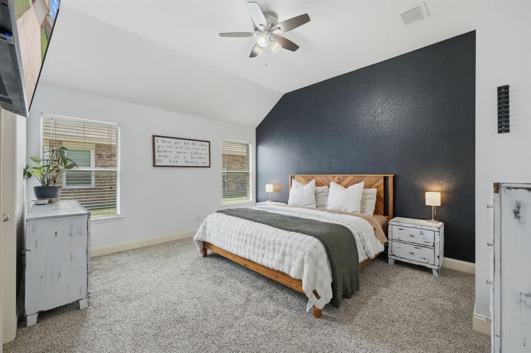
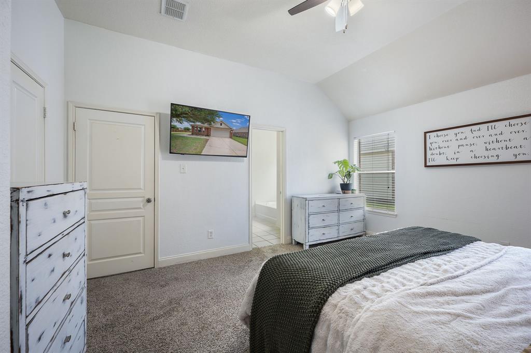
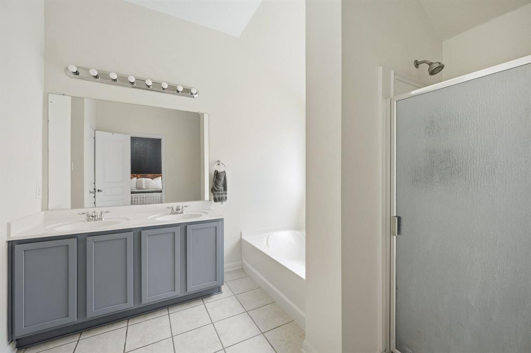
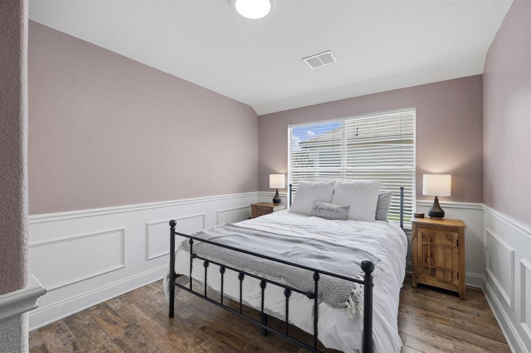
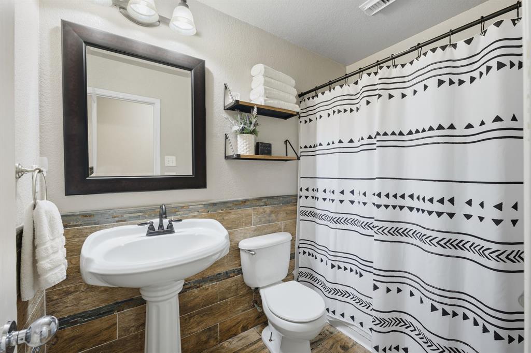
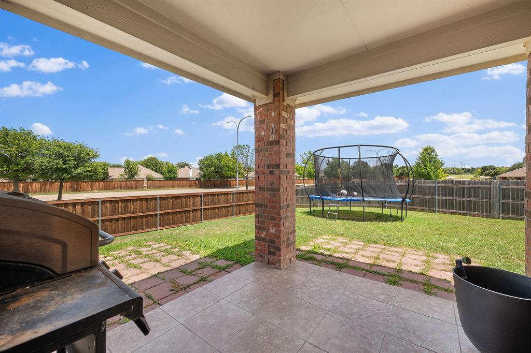
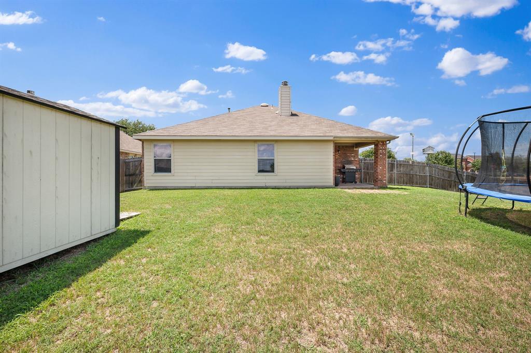
Welcome home to this beautifull 4-bedroom ( PLUS OFFICE), 2-bath residence situated on a desirable corner lot in the highly sought-after Sendera Ranch community. Thoughtfully designed with a blend of modern farmhouse charm and timeless style, this home offers warmth, character, and functionality throughout. Just off the entry, French doors lead to a dedicated office, perfect for working from home or creating a quiet retreat. The kitchen is the heart of the home, featuring granite countertops, custom wood cabinetry, stainless steel appliances, a farmhouse sink, designer backsplash, and vented exhaust hood. The kitchen flows seamlessly into the spacious living area anchored by a cozy wood-burning fireplace. From the porcelain flooring and barn doors to the custom fixtures, wall treatments, and designer finishes, every detail has been carefully curated. The private primary suite offers dual vanities, a separate shower, and a relaxing space to unwind. Step outside to enjoy the oversized backyard complete with a covered patio, storage shed, and plenty of room to entertain, play, or relax. Sendera Ranch residents enjoy exceptional amenities including multiple pools, playgrounds, greenbelts, walking trails, a clubhouse, and sports courts. Conveniently located near shopping, dining, and entertainment, and zoned to acclaimed Northwest ISD, this move-in ready home is one you won't want to miss.
Property Details
Residential
21294513
4
2.00
1924 sqft
2
2005
0.2390
$168.14
$7426
$121/Quarterly
Sendera Ranch
Interior Features
Central,Fireplace(s),Natural Gas
Ceiling Fan(s),Central Air,Electric
Carpet,Other
Cable TV Available,Double Vanity,Eat-in Kitchen,Granite Counters,High Speed Internet Available,Open Floorplan,Paneling,Pantry,Smart Home System,Walk-In Closet(s)
Schools
Northwest ISD
Sendera Ranch
Wilson
Eaton
Contact Agent
