2809 HAWK Drive, Denton, Texas 76205
$357,990
Price Reduced: $4,695Gallery
Description
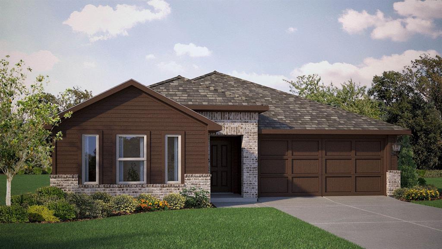
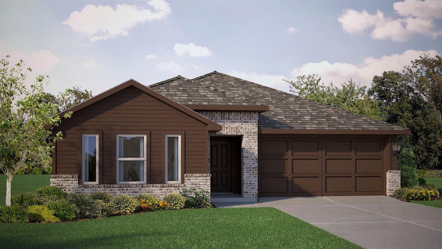
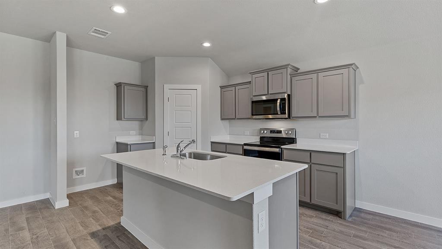
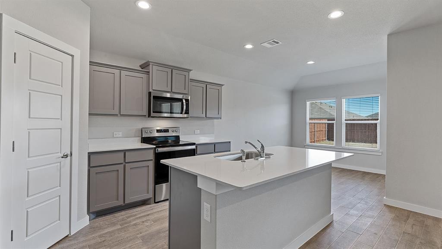
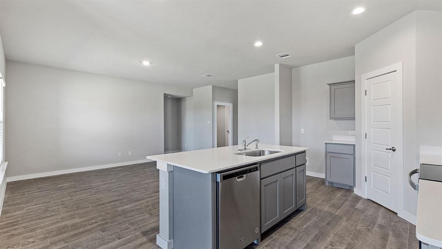
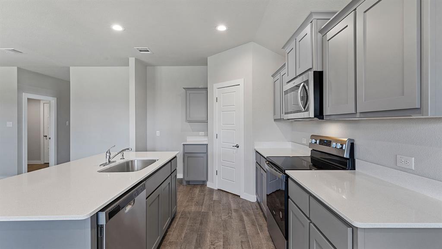
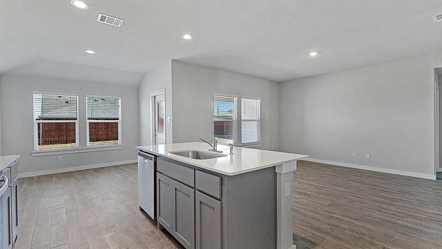
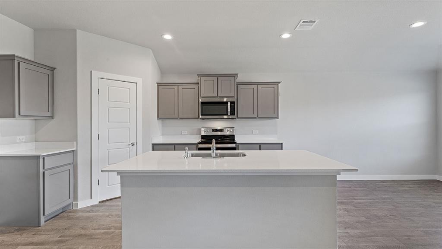
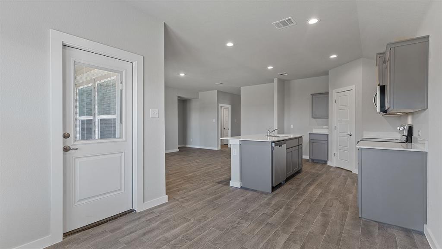
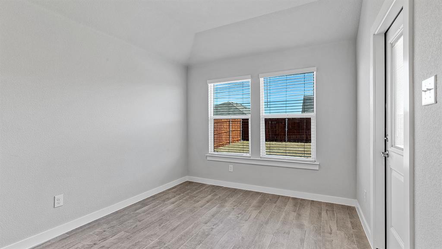
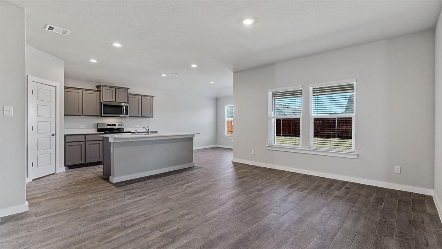
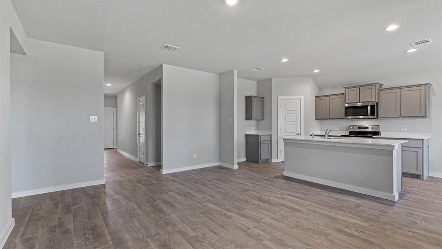
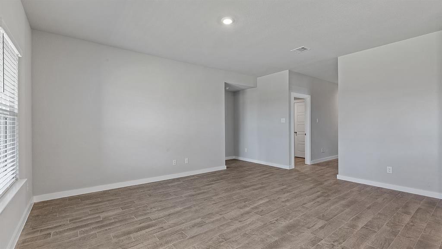
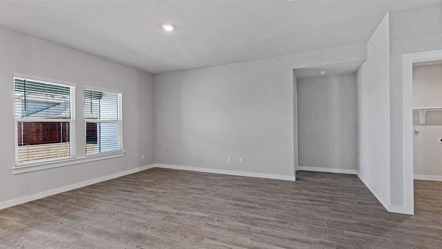
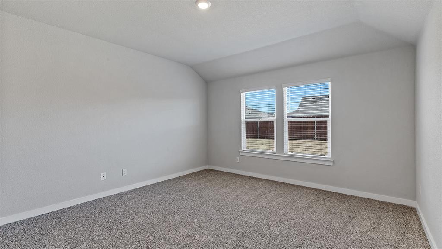
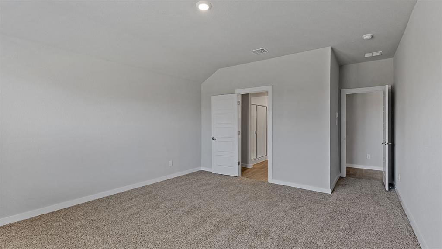
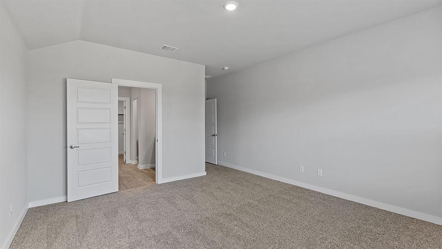
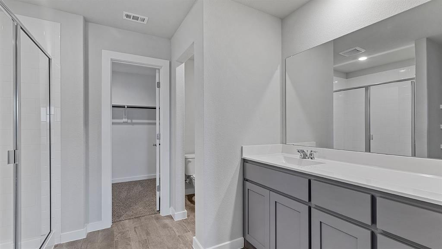
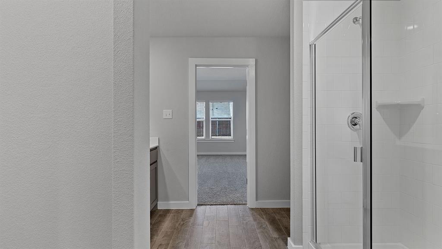
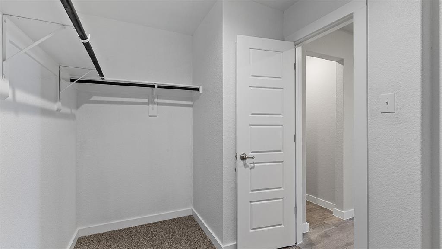
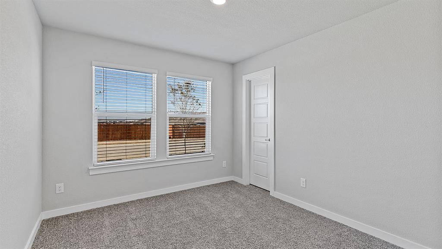
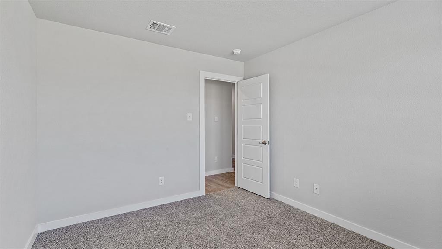
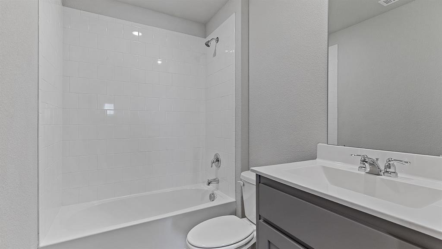
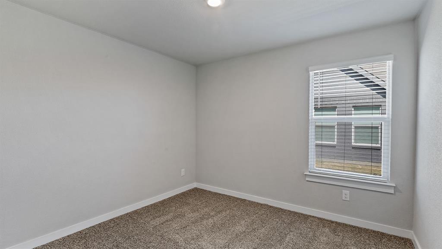
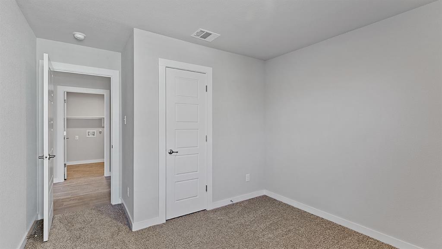
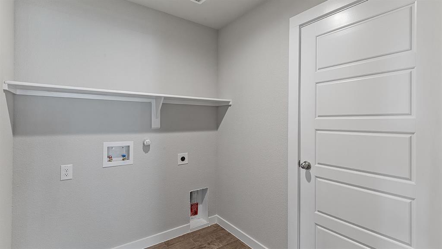
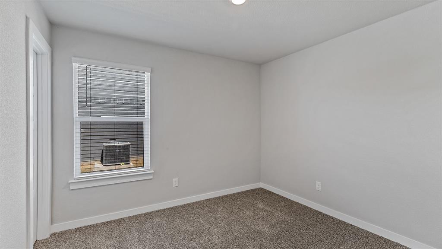
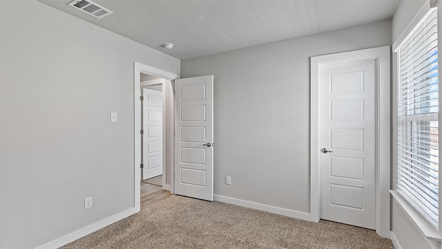
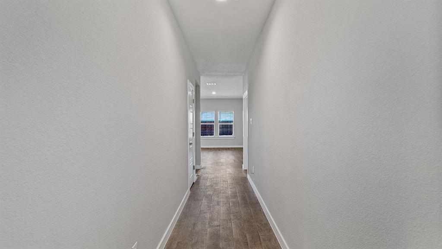
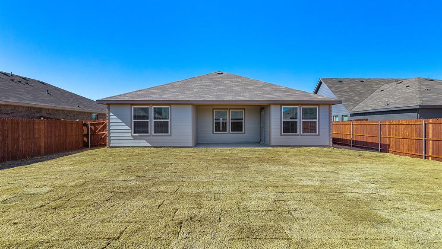
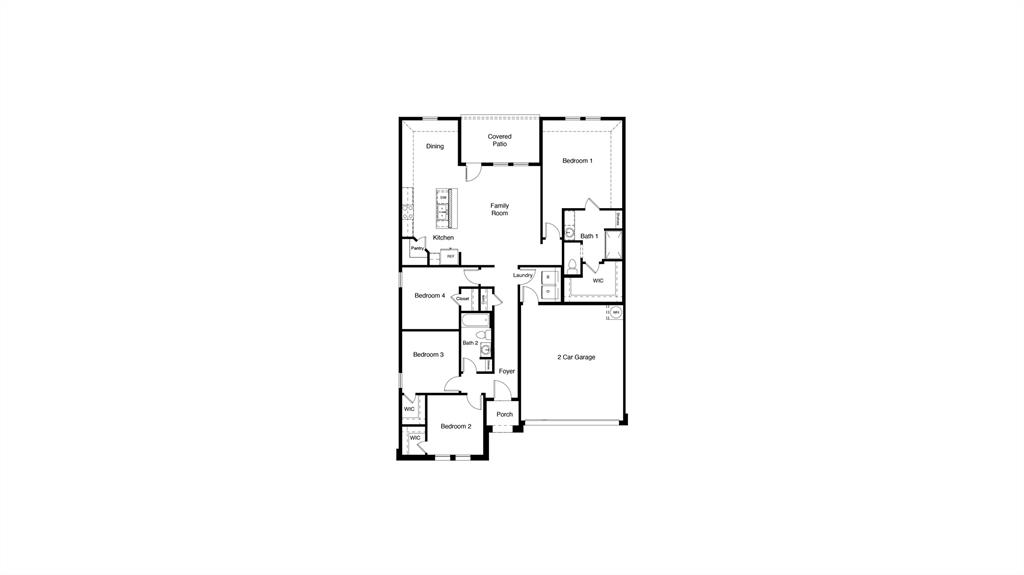
GORGEOUS NEW D.R. HORTON HOME in the FABULOUS NEW COMMUNITY of EAGLE CREEK in DENTON and DENTON ISD! Modern Fargo open concept Floorplan-Elevation X, with an estimated Summer Completion! Large Chef's Kitchen with seating Island, Pendant lights, Granite Countertops, Stainless Steel Appliances, Gas Range. Spacious Living and large Primary Bedroom with dual under mount sink Vanity, over sized Shower, linen and walk-in Closet. Quartz topped Vanity also in 2nd Full Bath, Designer Pkg including extended Luxury vinyl flooring at Entry, Halls, Living, Kitchen and Wet areas plus America's Smart Home Technology. High-efficiency 16 SEER HVAC System, Tankless Water Heater, covered back Patio, full Gutters, exterior Coach Lights, 6 foot fenced backyard, landscape Pkg with full Sprinkler System and more! Future Eagle Creek Amenity Center and Pool. Close proximity to The University of North Texas, Texas Woman's University, Downtown Denton, The Square, Rayzor Ranch Town Center, I-35E and I-35W.
Property Details
Residential
21304848
4
2.00
1666 sqft
2
2026
0.1402
$214.88
$
$800/Annually
Eagle Creek
Interior Features
Central,Natural Gas
Ceiling Fan(s),Central Air,Electric
Carpet,Luxury Vinyl Plank
Cable TV Available,Decorative Lighting,High Speed Internet Available,Smart Home System
Schools
Denton ISD
Borman
Mcmath
Denton
Directions
View on Google MapsTO THE EAGLE CREEK NEW MODEL HOME SALES OFFICE: From I-35E in Denton take Exit 466 B, North Texas Blvd & go SOUTH to Highland Park Rd & turn RIGHT. Continue .75 of a mile to Laurel St & turn LEFT. Arrive at the beautiful New Model Home located at 1821 Laurel St.
Contact Agent
