6929 Night Owl Lane, Fort Worth, Texas 76036
$359,990
Price Reduced: $5,000Gallery

Description
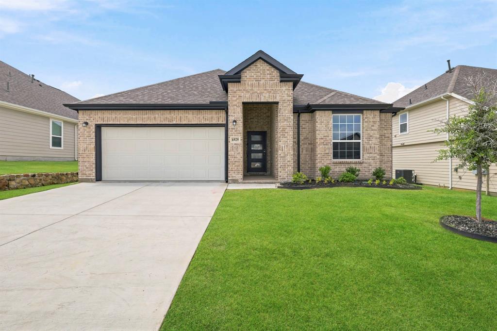
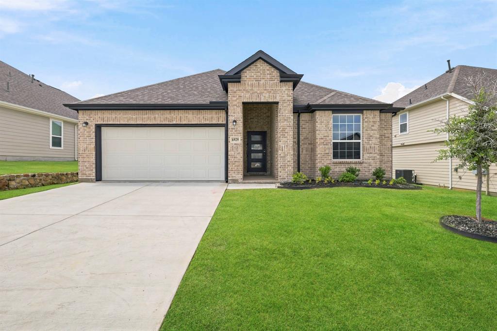
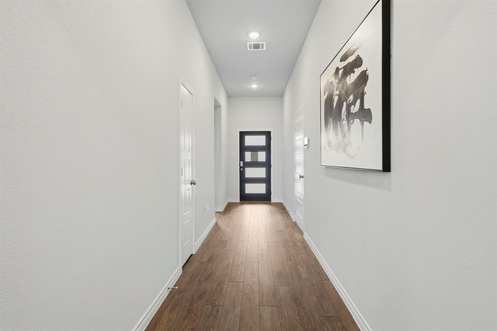
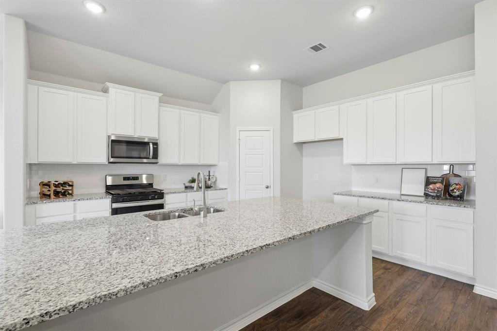
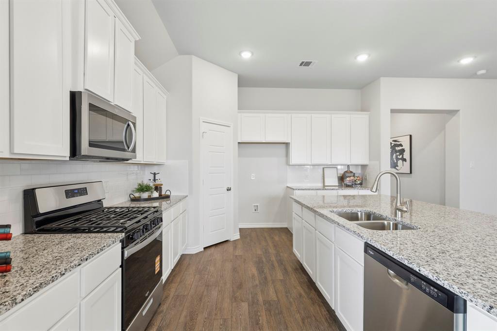
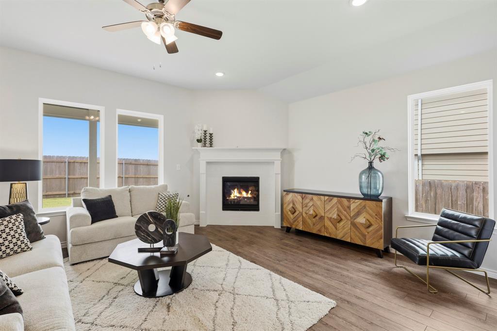
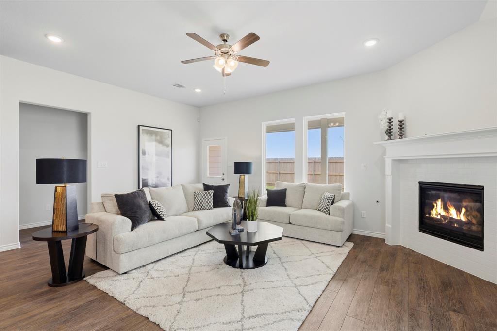
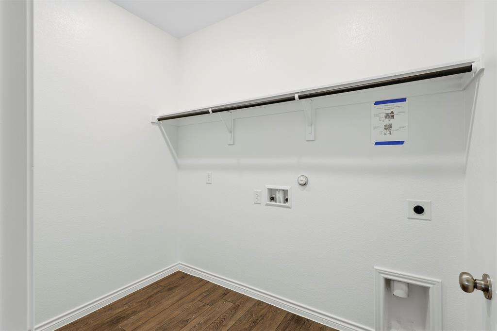
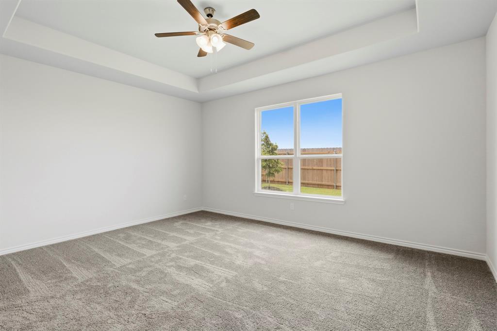
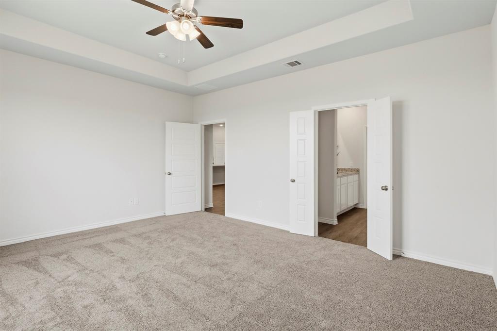
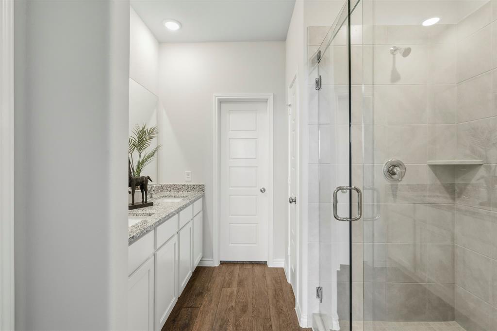
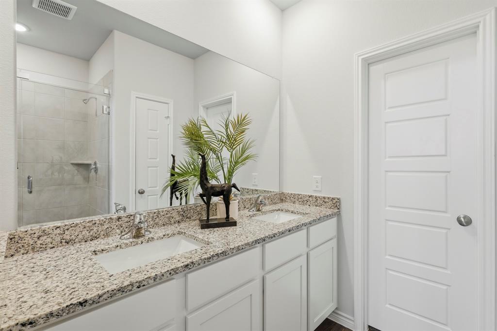
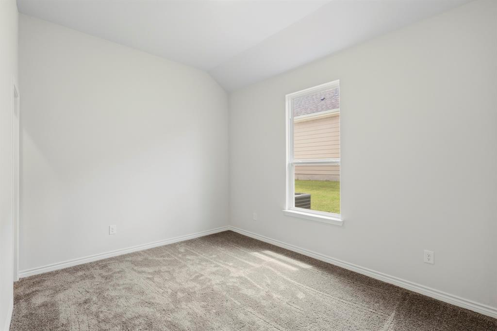
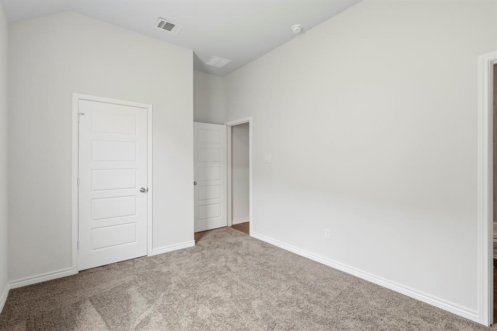
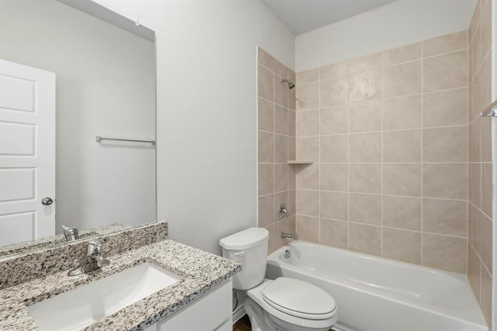
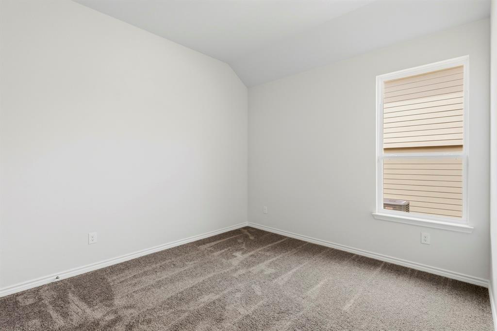
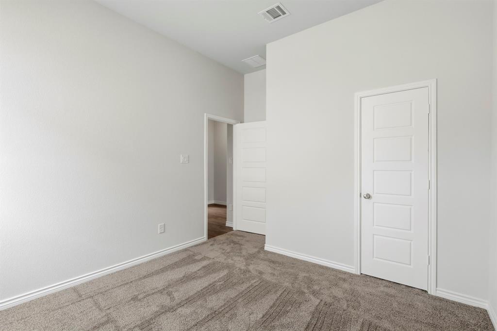
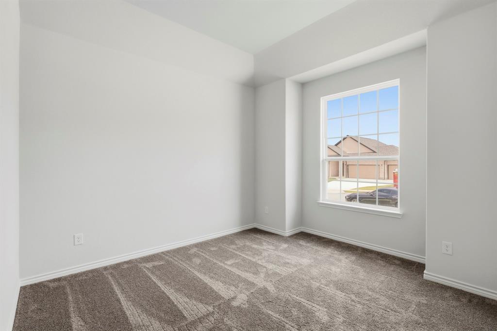
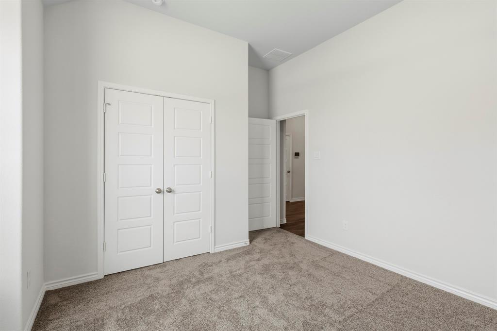
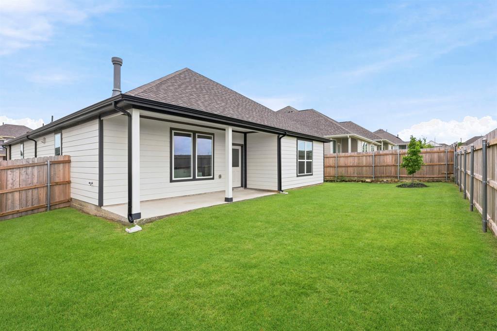
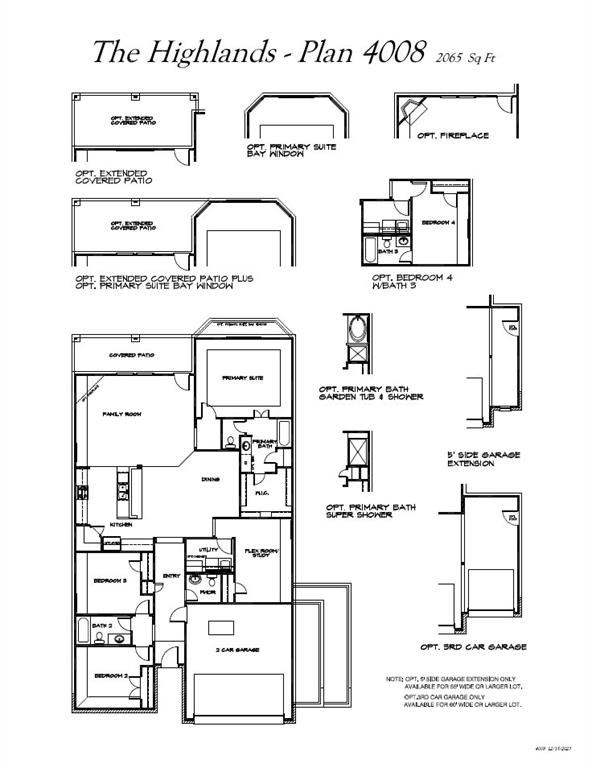
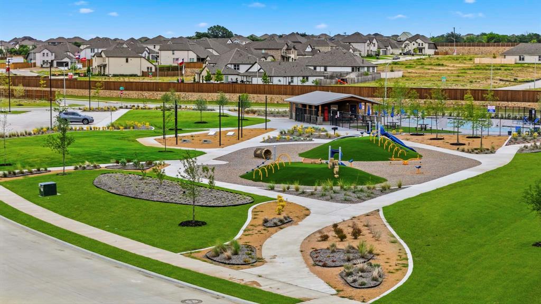
Welcome to Rocky Creek Crossing, Legend's newest community in Fort Worth, TX! The Highlands floor plan is a charming 1-story home with 4 bedrooms, 3 bathrooms, and a 2-car garage. This home has it all, including a fireplace at the family room and vinyl plank flooring throughout the common areas. The gourmet kitchen is sure to please with 42-inch white cabinetry, granite countertops, and stainless-steel appliances! Retreat to the secluded Owner's Suite featuring an oversized shower, a spacious walk-in closet, and tray ceiling for some dramatic flair! Enjoy the great outdoors with a covered patio! Don’t miss your opportunity to call Rocky Creek Crossing home, schedule a visit today!
Property Details
Residential
21310560
4
3.00
2050 sqft
2
2025
0.1584
$175.60
$
$550/Annually
Rocky Creek Crossing
Interior Features
Central
Central Air
Carpet,Luxury Vinyl Plank
Double Vanity,Eat-in Kitchen,Granite Counters,High Speed Internet Available,Kitchen Island,Open Floorplan,Pantry
Schools
Crowley ISD
June W Davis
Summer Creek
North Crowley
Directions
View on Google MapsFrom Downtown Fort Worth, take Chisholm Trail Parkway 11 miles. Exit McPherson Blvd and continue west on McPherson Blvd to College Station Rd and turn left. Turn left onto Deadwood Trail, then right onto Kansas Pacific Dr. and the model will be on your left.
Contact Agent
