648 Sky Muse Drive, Lavon, Texas 75166
$319,990
Price Reduced: $45,000Gallery
Description
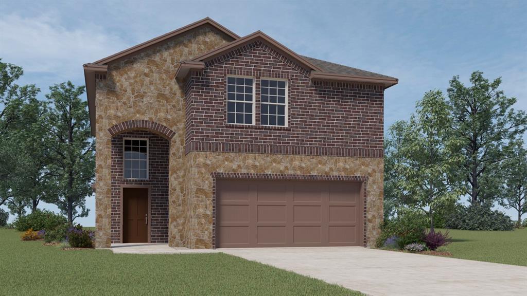
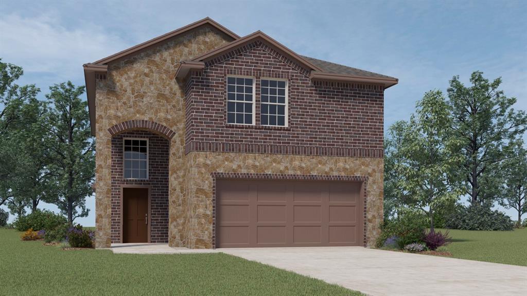
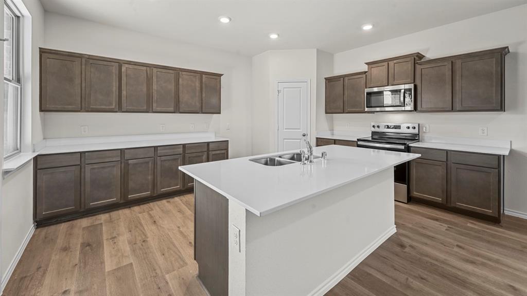
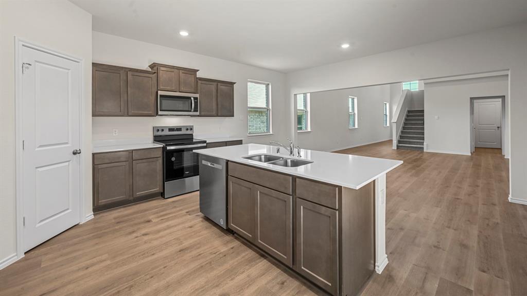
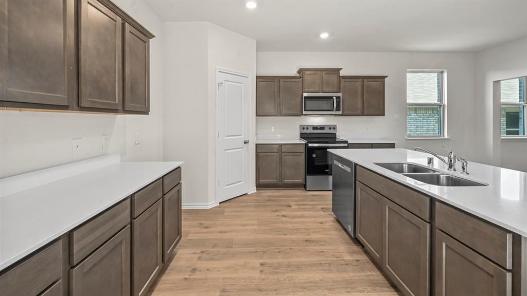
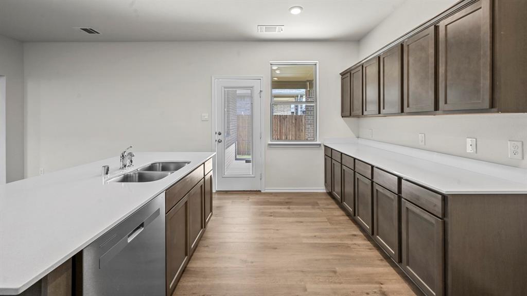
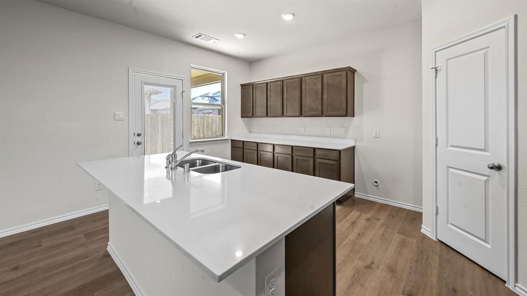
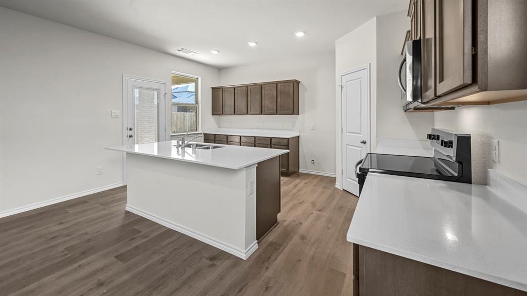
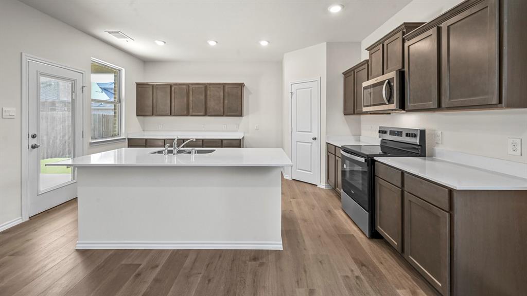
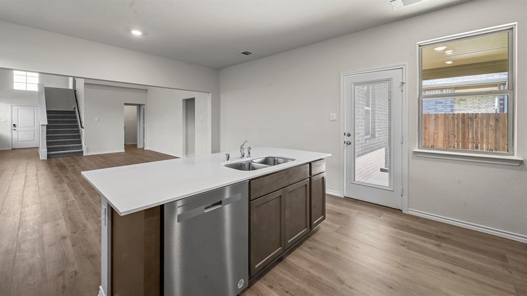
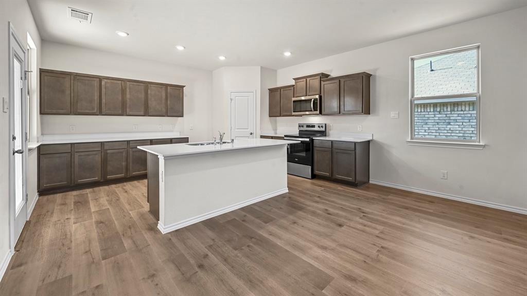
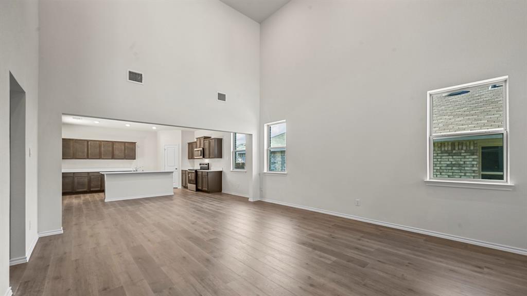
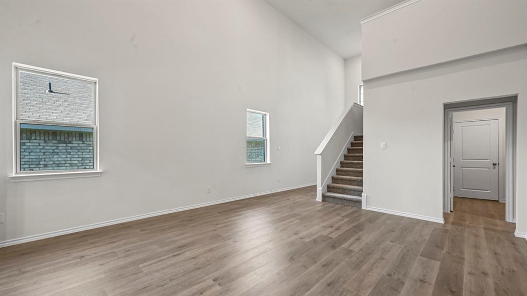
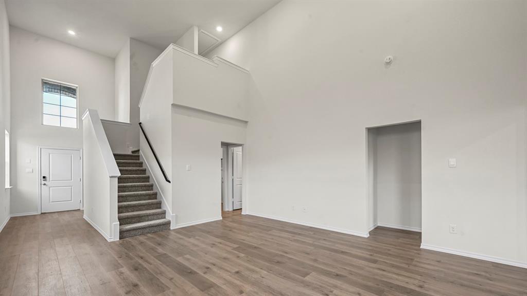
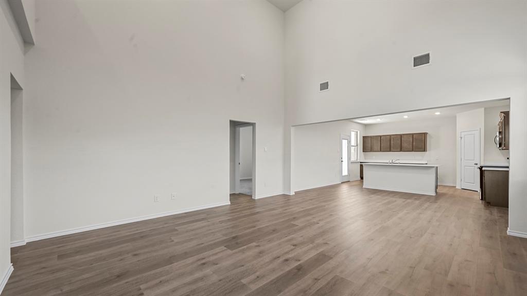
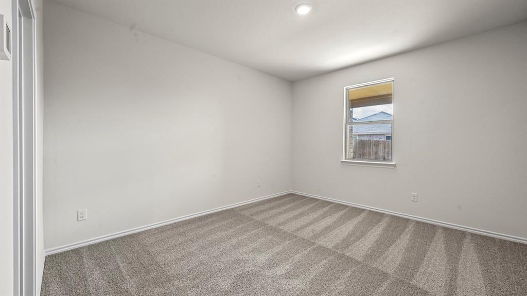
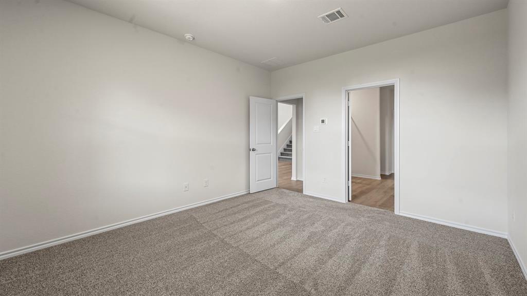
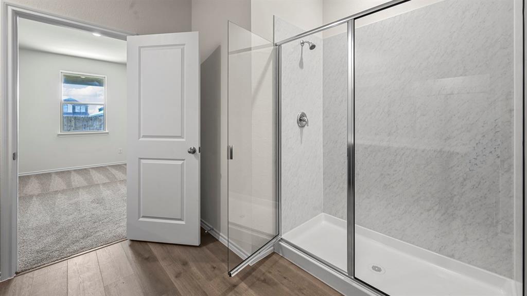
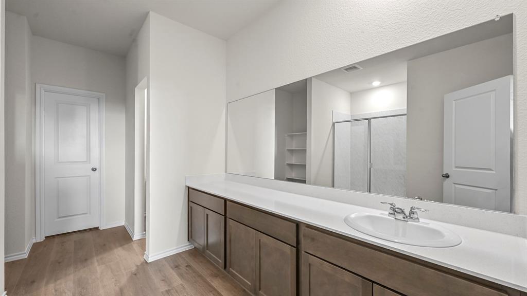
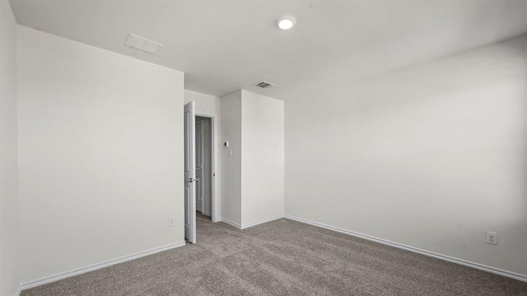
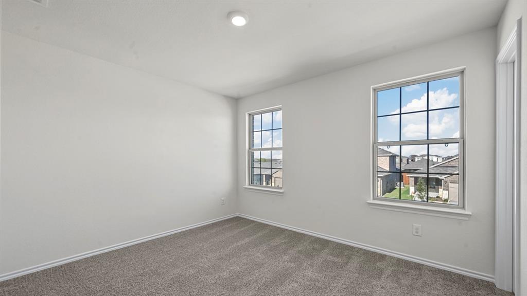
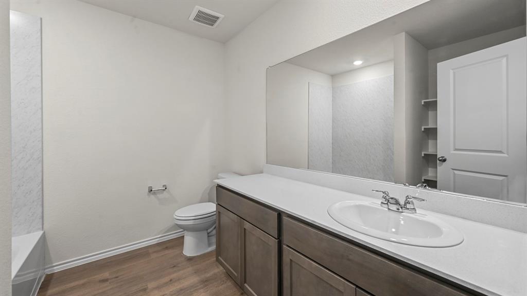
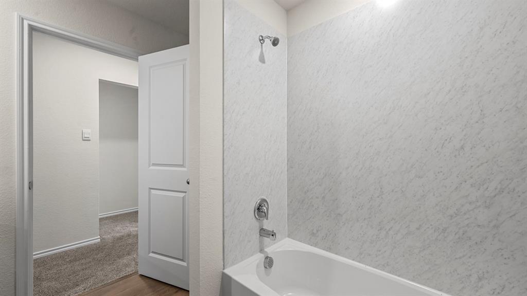
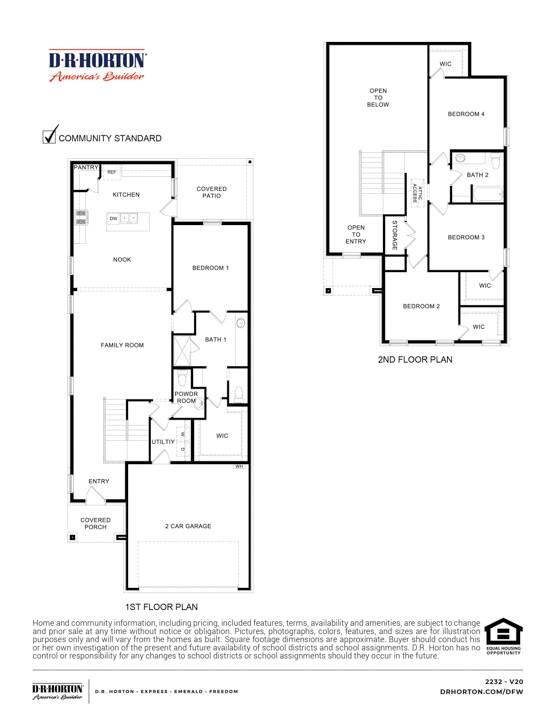
NEW! Step into this inviting home, where comfort meets effortless entertaining. The striking exterior, with its custom elevation and kiln-fired brick, sets the stage for what lies within. (Some elevations also include stone and siding.) Greet guests on the covered porch, then through the raised panel fiberglass insulated door, into a welcoming foyer. The heart of this home is the expansive kitchen, featuring 36” flat panel cabinets, gleaming granite or quartz countertops, and substantial counterspace perfect for hosting gatherings. Stainless-steel appliances and a large pantry ensure you're always ready for culinary adventures. Laminate wood plank flooring flows seamlessly through the living areas, leading to the spacious primary suite. The luxurious primary bath, with its dual vanity, walk-in shower, and generous walk-in closet, provides a serene retreat. An innovative tech package and smart home system enhance both comfort and efficiency. This home is designed for those who love to gather and celebrate.
Property Details
Residential
21311443
4
2.10
2233 sqft
2
2026
0.1000
$143.30
$
$155/Monthly
Elevon
Interior Features
Natural Gas
Electric
Carpet,Laminate
Cable TV Available,High Speed Internet Available
Schools
Community ISD
Mary Lou Dodson
Leland Edge
Community
Contact Agent
