404 Comanche Drive, Cleburne, Texas 76033
$337,999
Gallery
Description
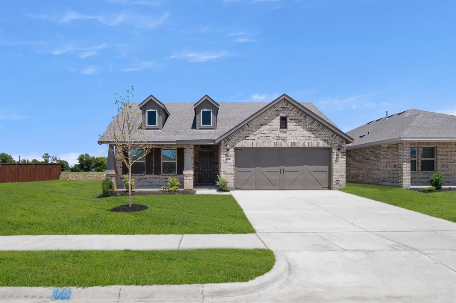
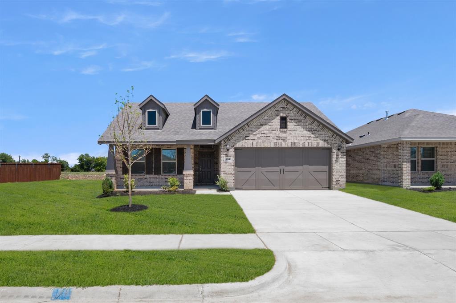
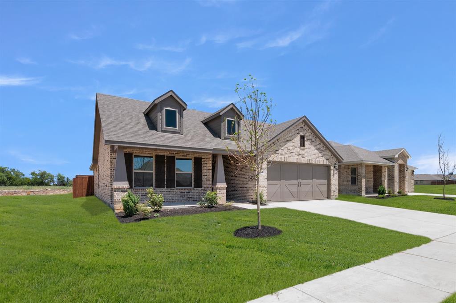
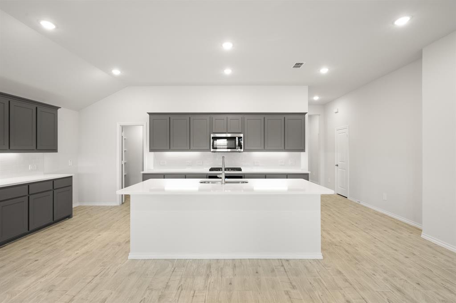
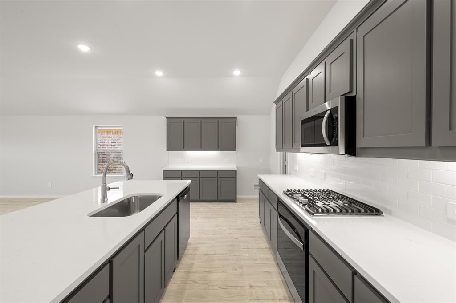
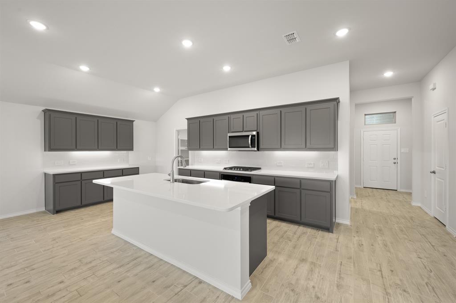
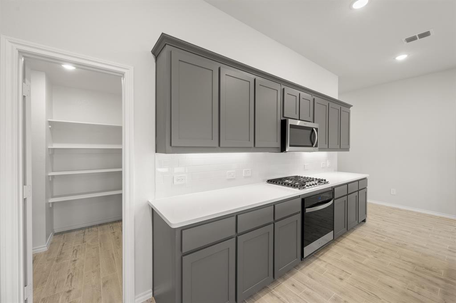
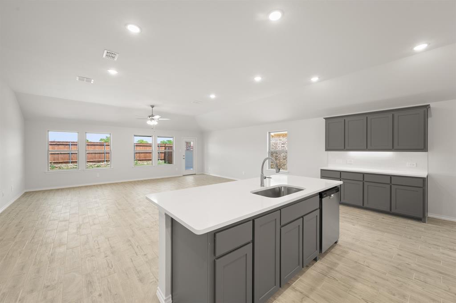
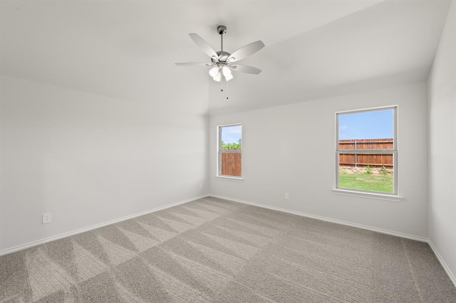
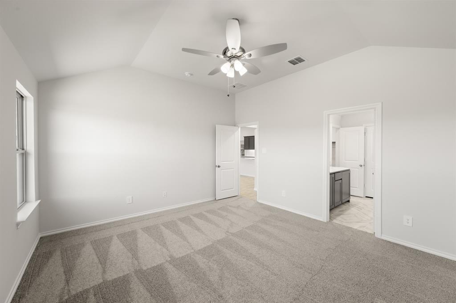
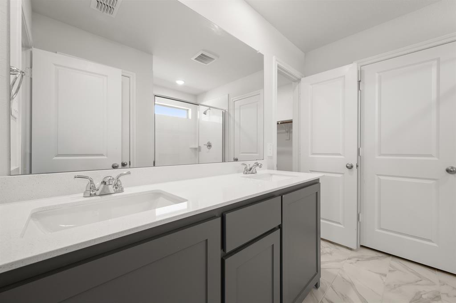
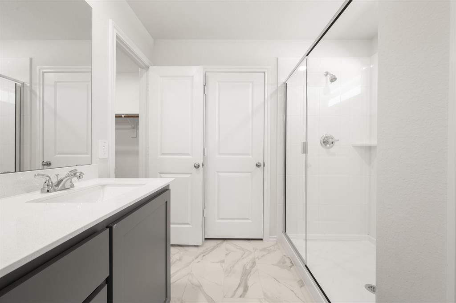
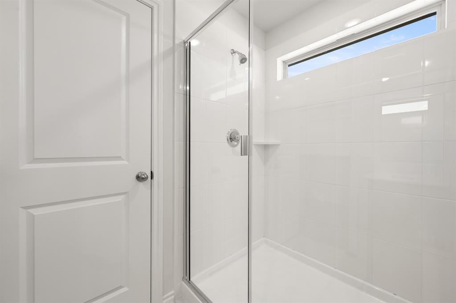
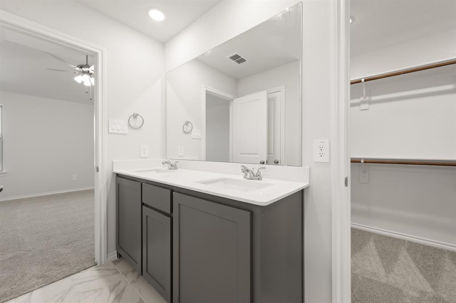
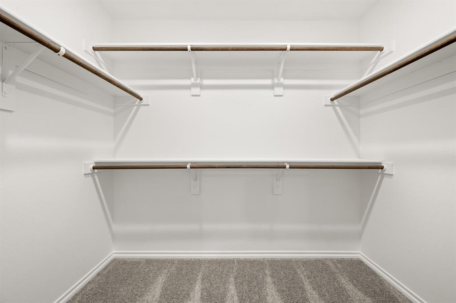
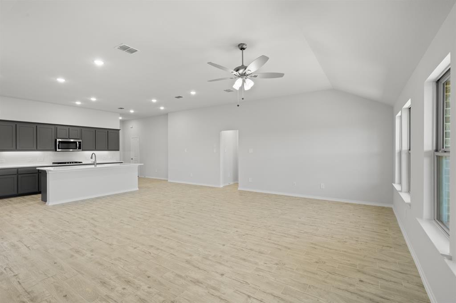
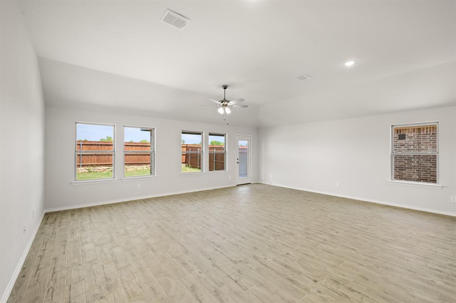
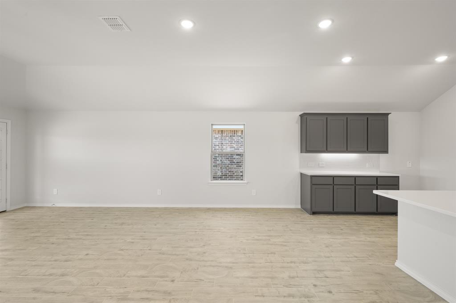
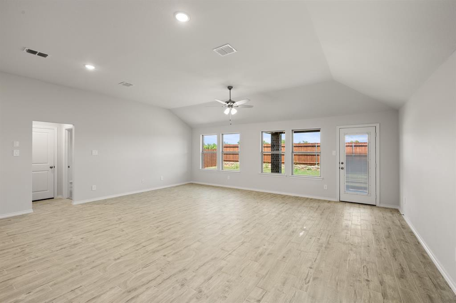
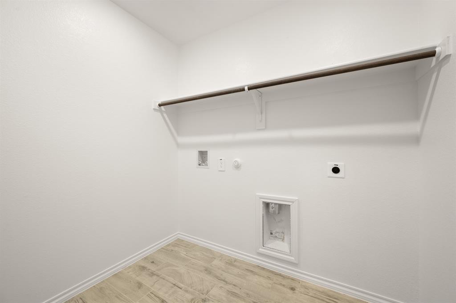
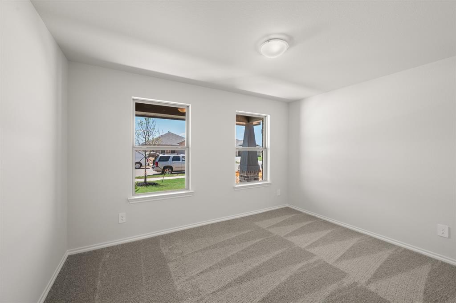
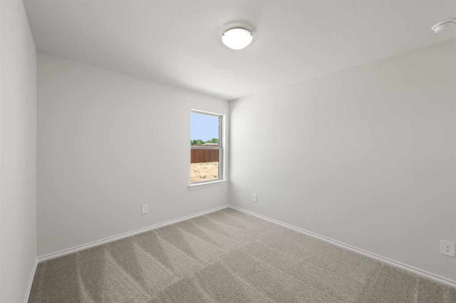
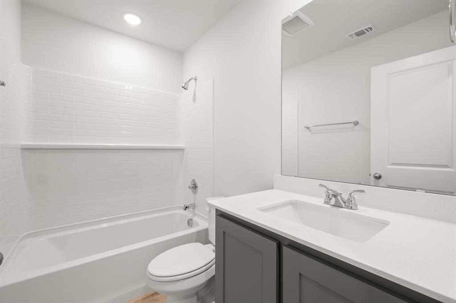
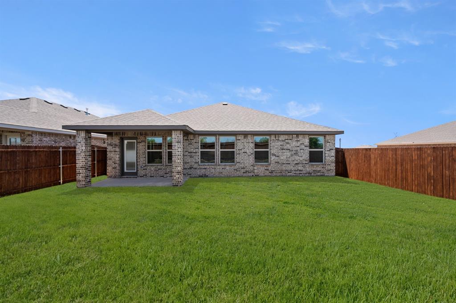
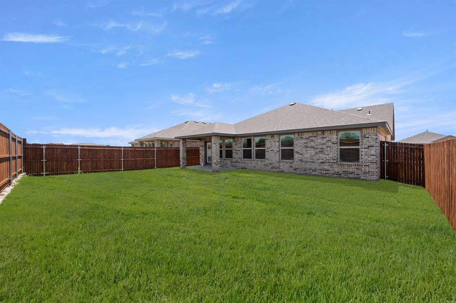
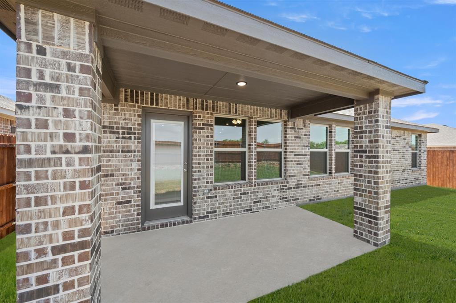
MLS# 21322329 - Built by Impression Homes - Ready Now! ~ This beautiful open concept living home at 404 Comanche Drive in Baker Farms offers 1,861 square feet with 3 bedrooms, 2 bathrooms, and a 2-car garage. Inside, a spacious family room with vaulted ceilings flows into the dining area and modern kitchen, creating an easy connection across the main living spaces. The kitchen is anchored by a large center island with white quartz countertops, stunning cabinetry surrounds the kitchen, stainless steel appliances, and spacious walk-in pantry, bringing everyday function to the heart of the home. The primary bedroom is set at the rear for privacy, with an oversized walk-in shower, dual vanity, and walk-in closet making this suite feel like a private retreat. Two secondary bedrooms, a secondary bath create plenty of space to grow. A large separate laundry room helps to keep things tidy and organized. A covered backyard patio extends the living space outside for those fun days of grilling with the family.
Property Details
Residential
21322329
3
2.00
1861 sqft
2
2026
0.1100
$181.62
$
$600/Annually
Baker Farms
Interior Features
Central
Central Air
Carpet,Tile
Kitchen Island,Pantry
Schools
Cleburne ISD
Marti
Ad Wheat
Cleburne
Directions
View on Google MapsTake U.S. 67 Access Rd Walter Holliday Dr to W Henderson St Walls Dr. Turn left onto W Henderson St Walls Dr. Continue on Omaha Ave. Drive to Chickasaw Dr. Cheyenne Dr turns right and becomes Chickasaw Dr.
Contact Agent
