1902 Richland Drive, Richardson, Texas 75081
$325,000
Price Reduced: $30,000Gallery
Description
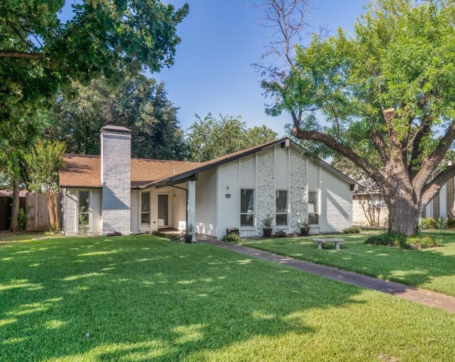
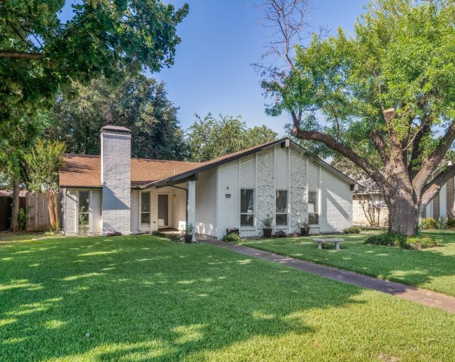
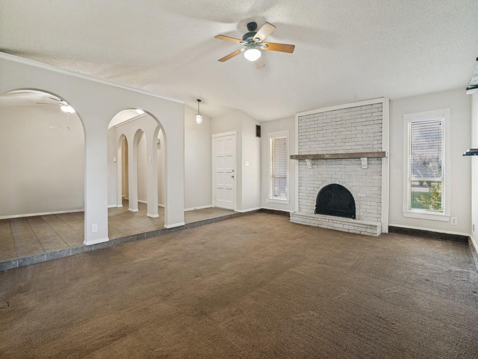
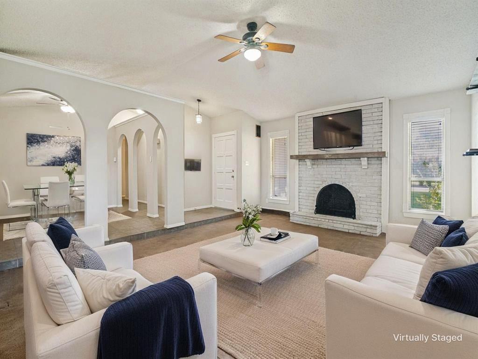
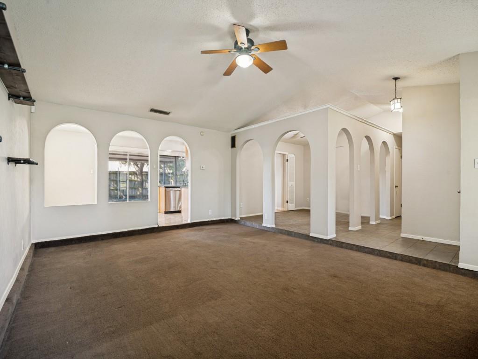
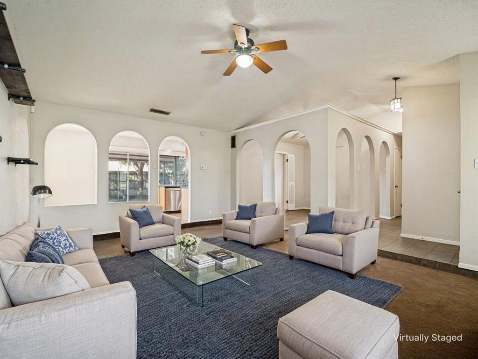
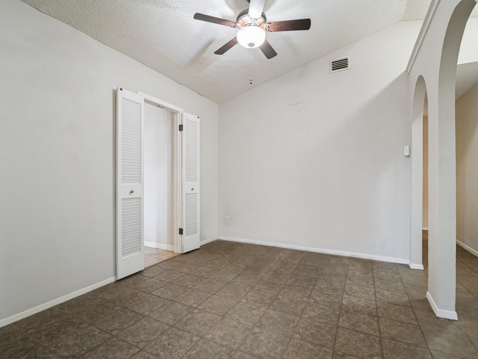
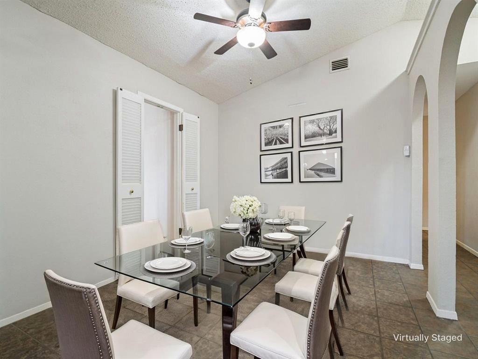
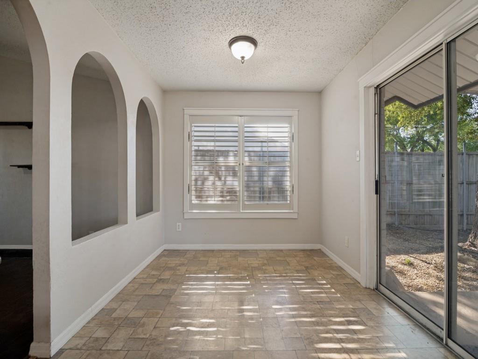
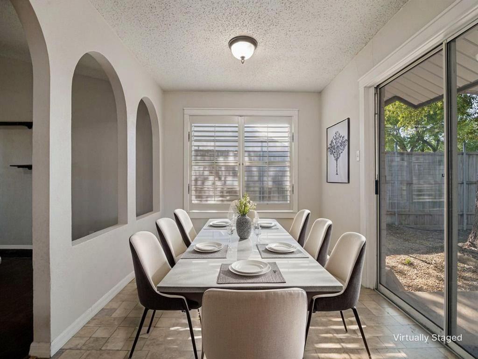
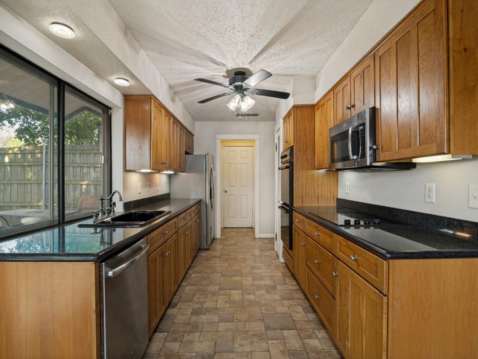
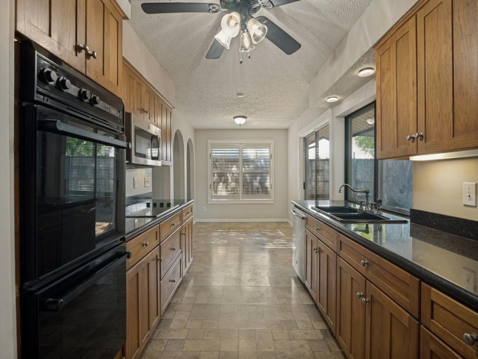
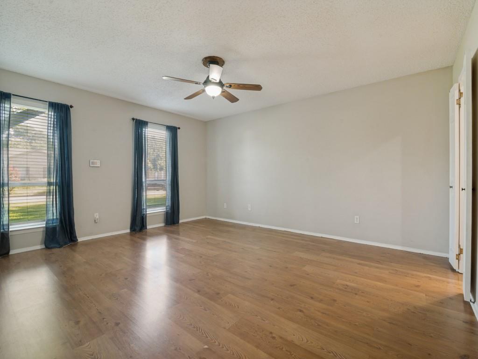
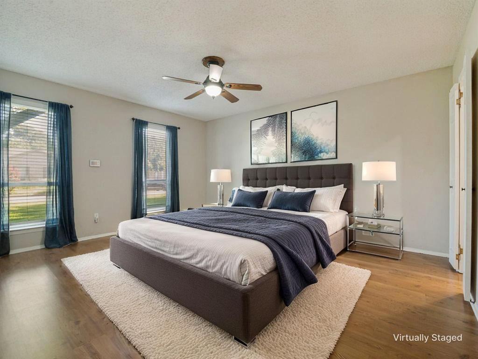
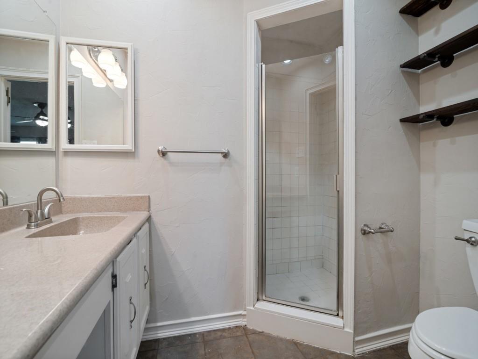
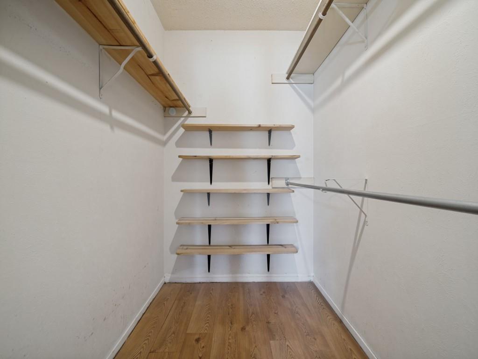
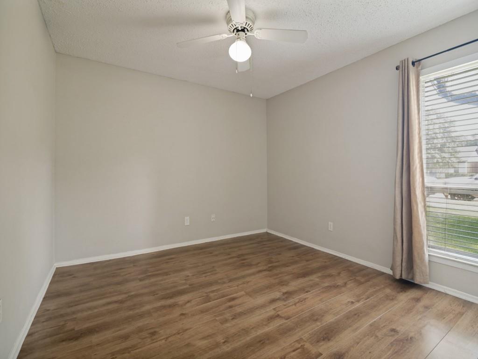
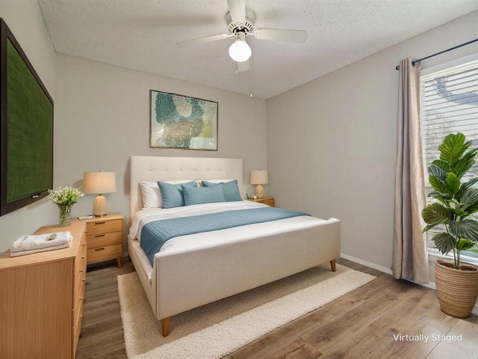
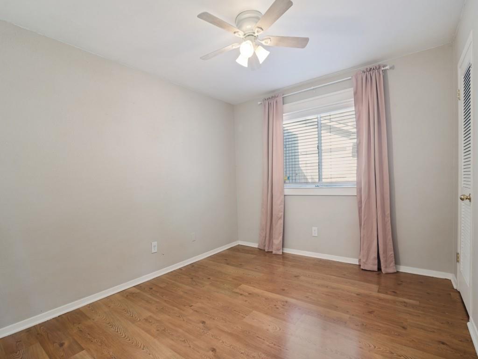
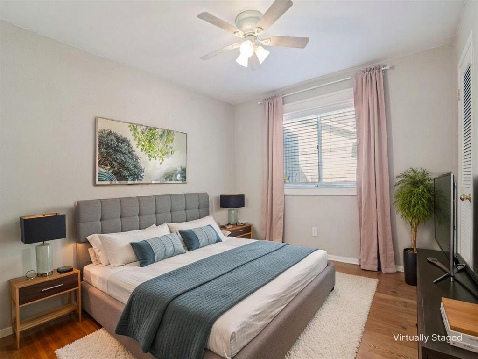
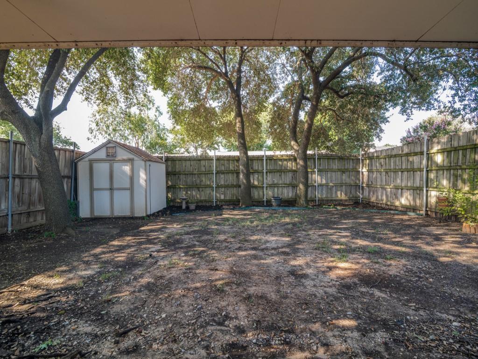
This delightful 3-bedroom, 2-bathroom residence offers a blend of modern convenience and timeless comfort. With a spacious 2-car garage, this home is perfectly situated for easy access to local amenities, schools, and parks, providing a harmonious blend of suburban tranquility and urban accessibility. Entertain with ease in a kitchen adorned with granite countertops, double ovens, electric cooktop, and microwave, the perfect backdrop for preparing family meals or intimate gatherings. The refrigerator conveys to the buyer at closing. Each bedroom offers generous walk-in closets, providing ample storage. The primary suite is a haven of relaxation, designed for peace and privacy, and features a huge walk-in closet which is rare for this neighborhood. A spacious living area boasts a vaulted ceiling and a wood burning fireplace. Outside, the expansive yard boasts a fully-equipped sprinkler system, a wood privacy fence with metal posts, covered patio, storage shed, and a perfect backdrop for outdoor entertainment or peaceful solitude. No HOA, No MUD, and No PID! Don’t miss your chance to experience what comfortable, functional family living in Richardson truly feels like.
Property Details
Residential
21325687
3
2.00
1769 sqft
2
1973
0.2010
$183.72
$7891
N/A
Greenmeadow
Interior Features
Central,Electric
Ceiling Fan(s),Central Air,Electric
Carpet,Ceramic Tile,Laminate
Cable TV Available,High Speed Internet Available,Vaulted Ceiling(s)
Schools
Richardson ISD
Dartmouth
Berkner
Directions
View on Google MapsEast on W Buckingham from Plano Road. Turn Left on Yale. Turn Right on Richland. Home will be on the Right.
Contact Agent
