7533 Rothbury Drive, Fort Worth, Texas 76179
$359,900
Price Reduced: $5,000Gallery
Description
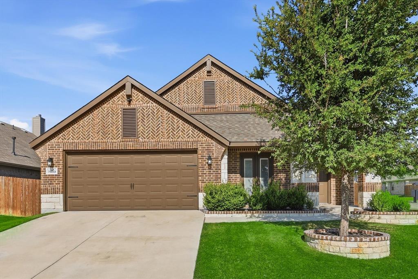
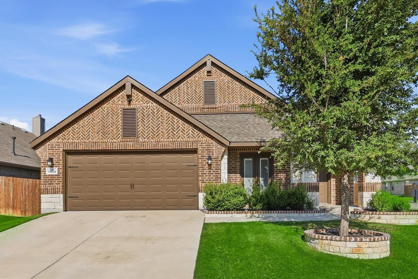
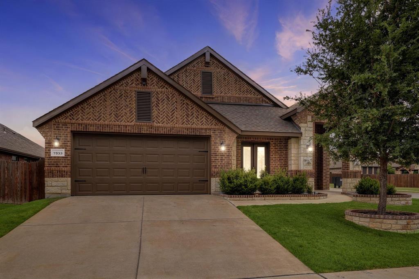
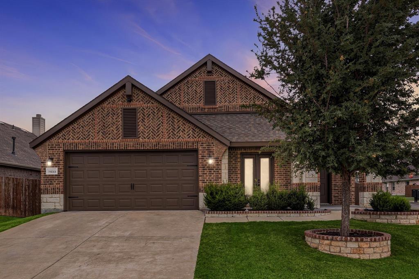
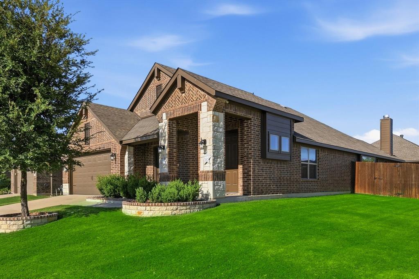
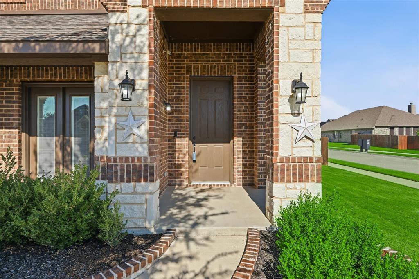
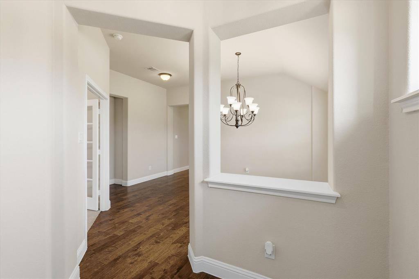
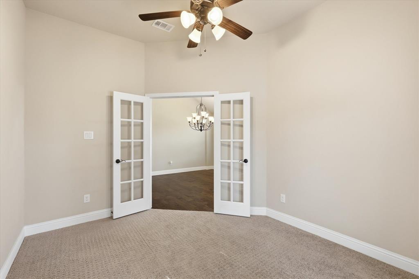
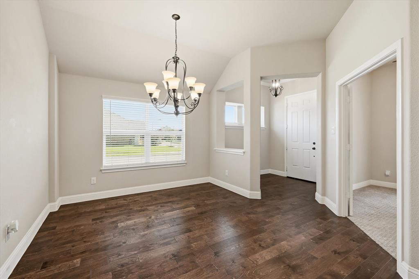
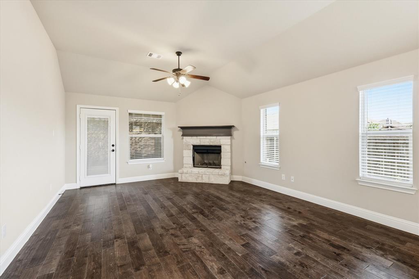
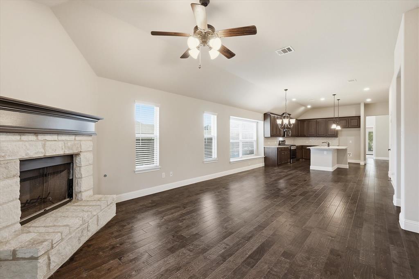
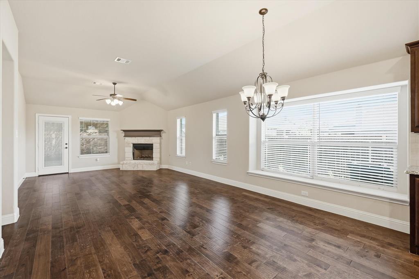
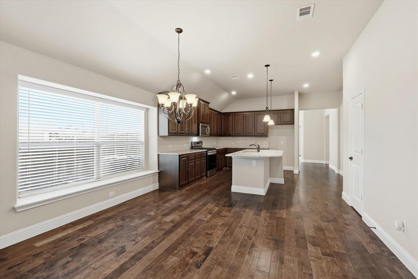
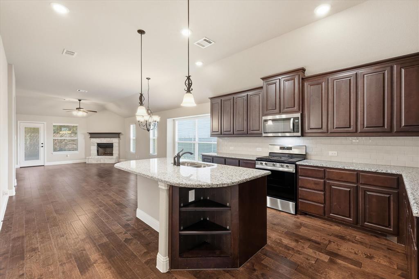
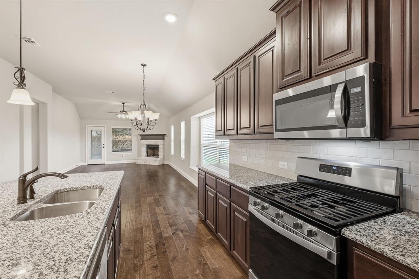
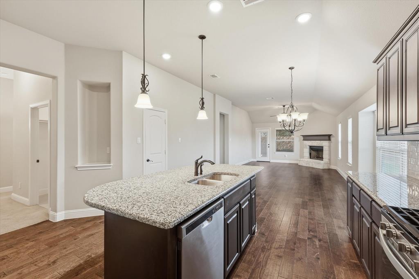
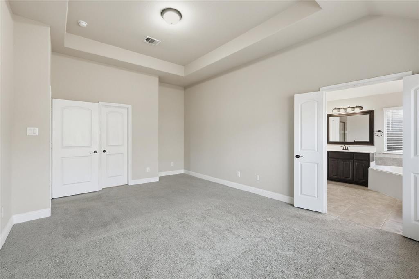
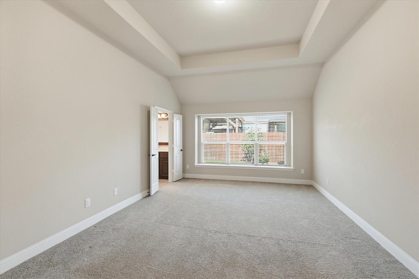
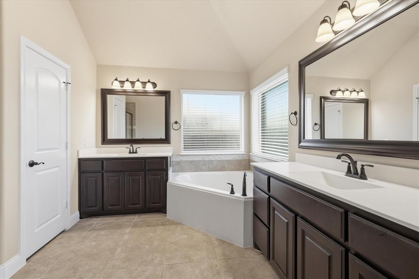
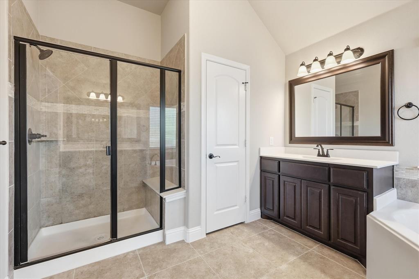
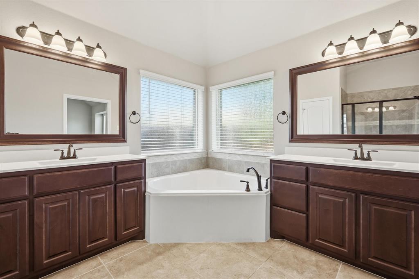
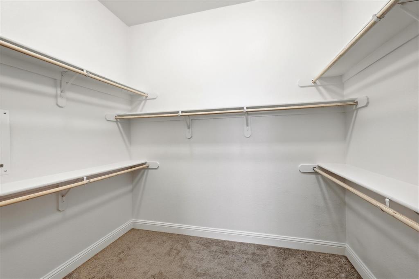
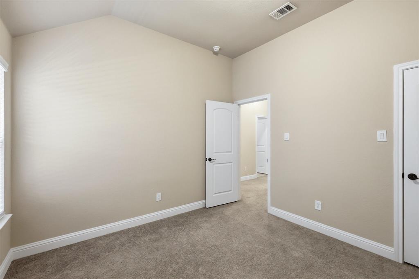
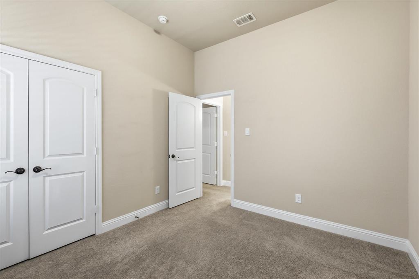
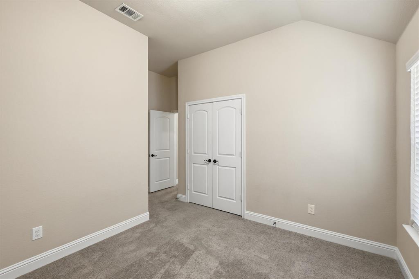
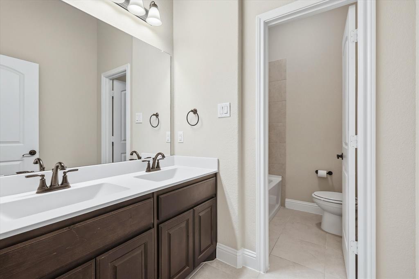
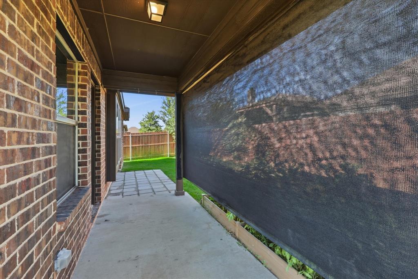
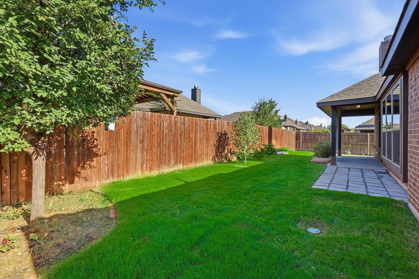
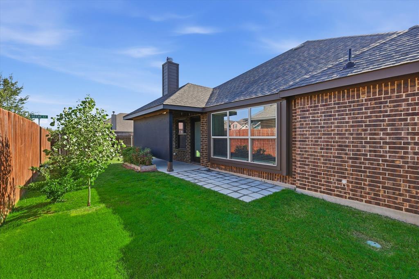
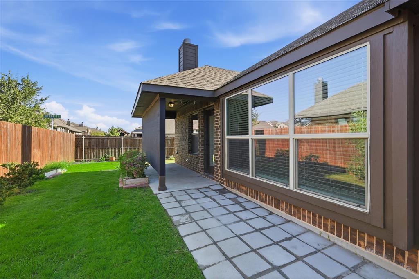
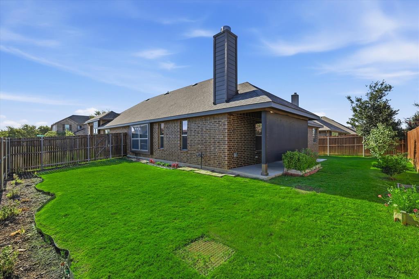
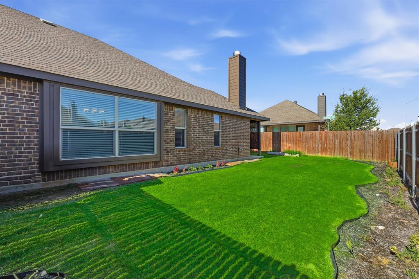
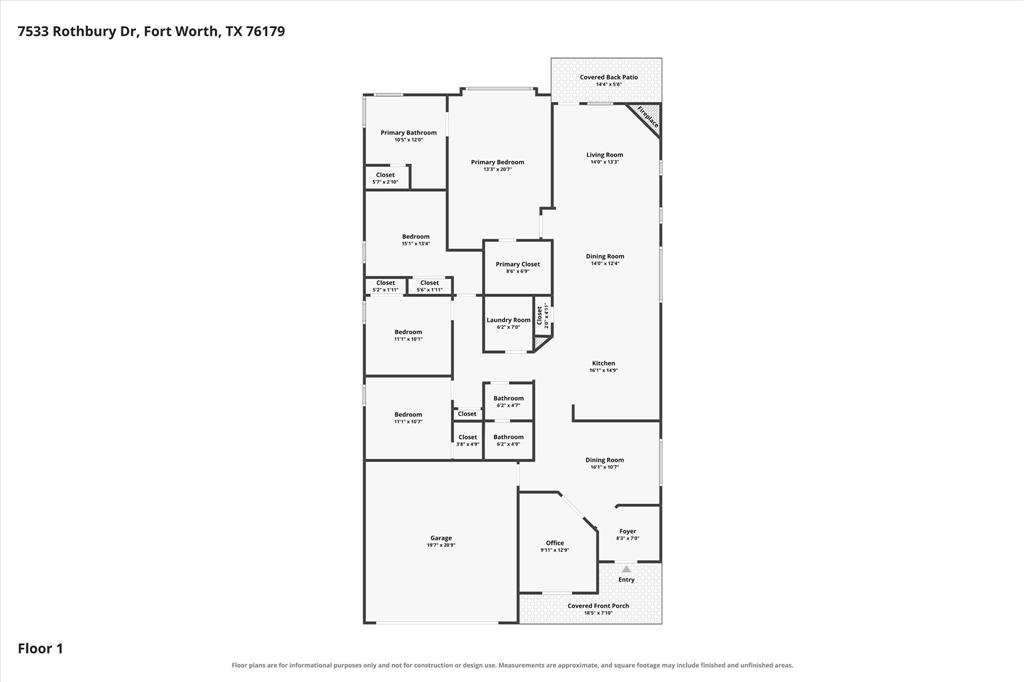
Welcome to 7533 Rothbury Drive, where modern comfort, thoughtful design, and everyday functionality come together in one beautifully maintained home. Built in 2020, this spacious 4-bedroom, 2-bath residence offers over 2,200 square feet of open-concept living designed for today's lifestyle. Step inside to discover soaring vaulted ceilings, abundant natural light, and an inviting living room centered around a stunning stone, wood-burning fireplace. The well-appointed kitchen flows seamlessly into the living and dining areas, creating the perfect space for entertaining family and friends. Featuring quality finishes, generous cabinetry, and ample prep space, this kitchen is ready for everything from busy mornings to holiday gatherings. The private owner's suite provides a relaxing retreat with plenty of room to unwind, while three additional bedrooms offer flexibility for family, guests, a home office, or hobby space. Outside, enjoy a covered patio overlooking the fenced backyard, ideal for outdoor dining, pets, or weekend barbecues.Built with energy efficiency in mind, this home includes features such as Low-E windows, Energy Star appliances, a high-efficiency HVAC system, programmable thermostat, radiant barrier, and insulated doors, helping provide year-round comfort and lower utility costs. Located in the desirable Eagle Mountain-Saginaw ISD, residents also enjoy neighborhood amenities including a community pool, playground, and greenbelt areas, with convenient access to shopping, dining, major highways, and everything the Fort Worth area has to offer. If you've been searching for a move-in ready home that combines style, space, and an exceptional location, this home is one you won't want to miss.
Property Details
Residential
21332159
4
2.00
2252 sqft
2
2020
0.1620
$159.81
$9115
$501/Annually
Innisbrook Place
Interior Features
Central,Electric,Heat Pump
Central Air
Carpet,Ceramic Tile,Wood
Cable TV Available,Chandelier,Decorative Lighting,Granite Counters,High Speed Internet Available,Kitchen Island,Open Floorplan,Pantry,Vaulted Ceiling(s),Walk-In Closet(s)
Schools
Eagle MT-Saginaw ISD
Lake Pointe
Creekview
Boswell
Directions
View on Google MapsFrom I-35W, take 820 West. Turn north at Old Decatur Rd. Exit 12B. Go 3 miles to WJ Boaz Rd. Turn west onto WJ Boaz and take a right at Bellingham Rd.
Contact Agent
