500 Harding Lane, Lavon, Texas 75166
$324,900
Price Reduced: $15,000Gallery
Description
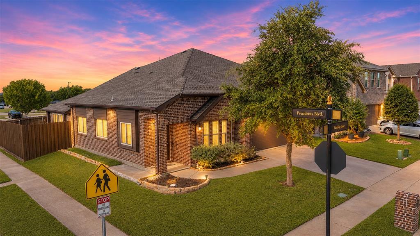
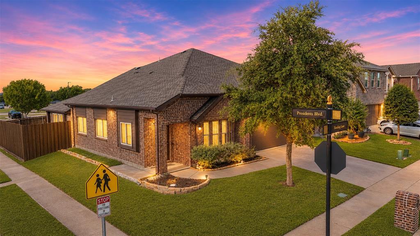
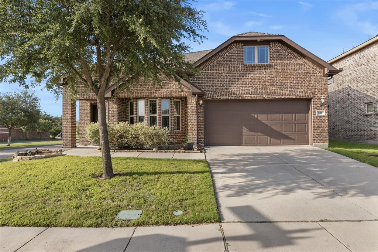
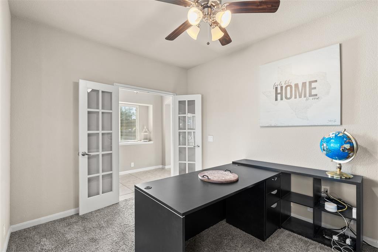
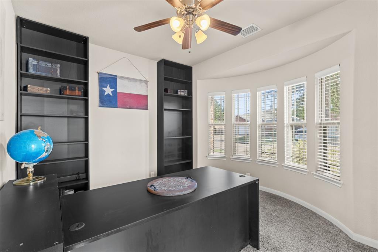
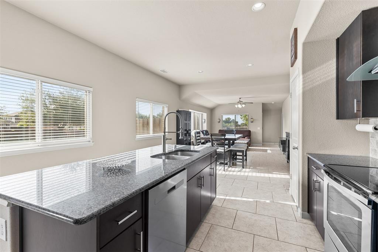
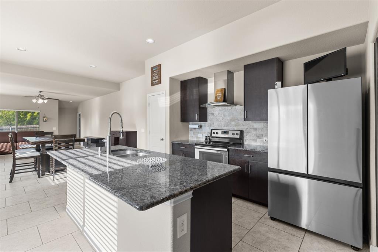
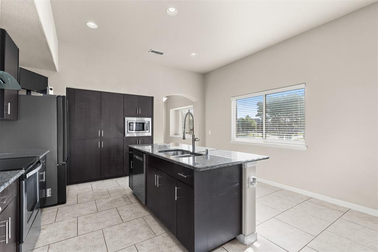
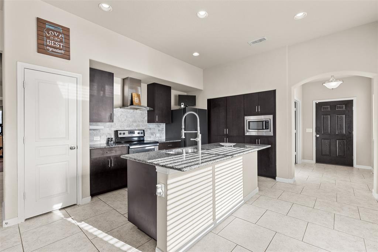
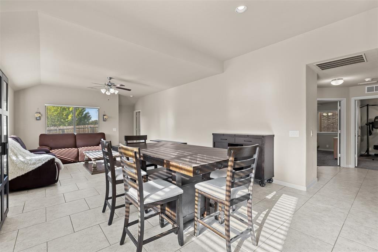
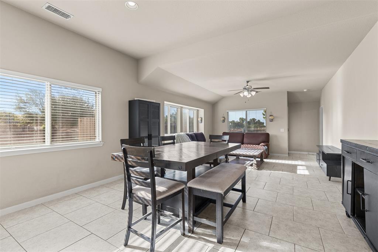
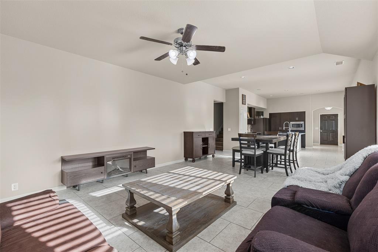
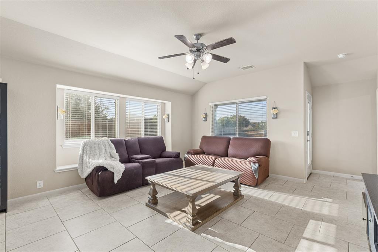
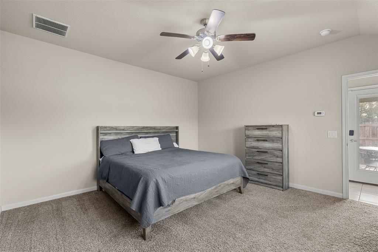
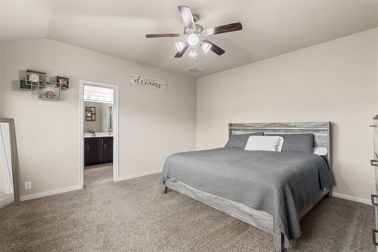
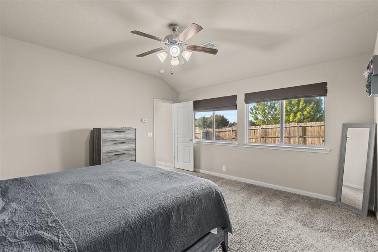
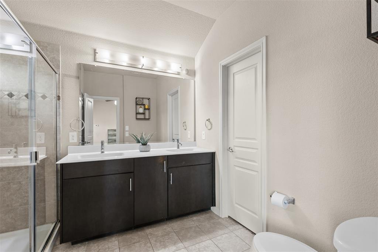
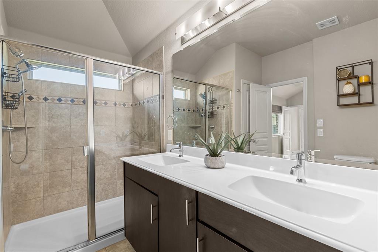
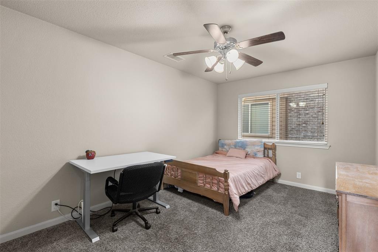
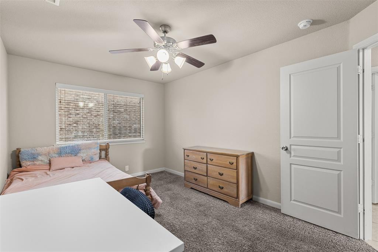
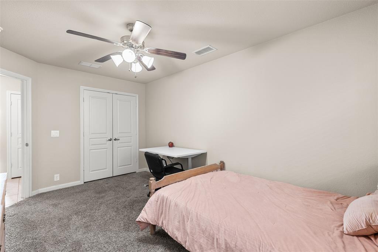
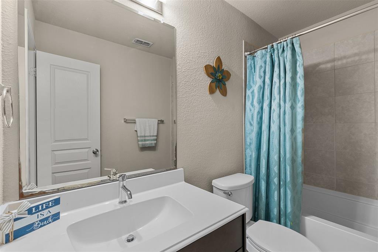
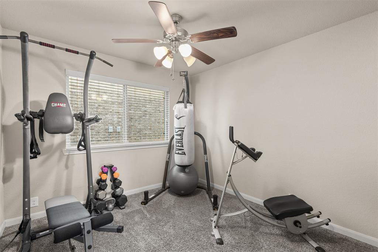
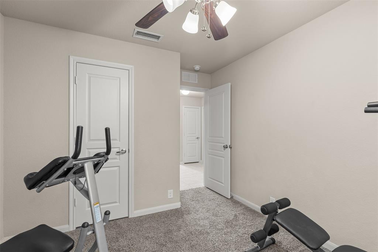
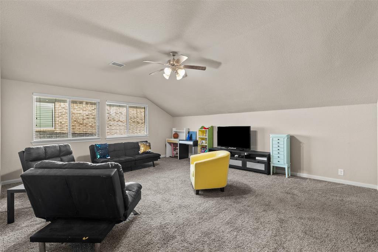
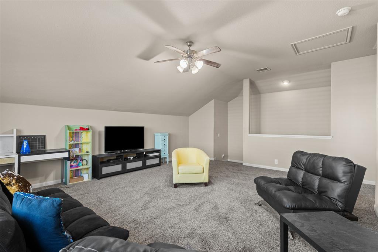
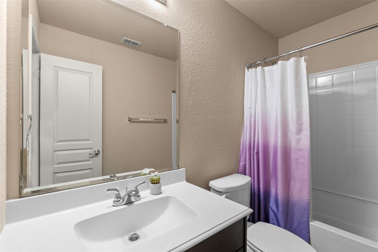
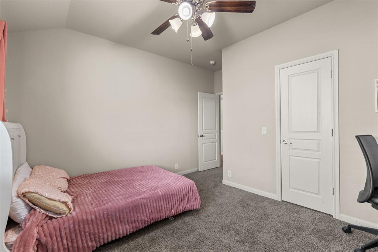
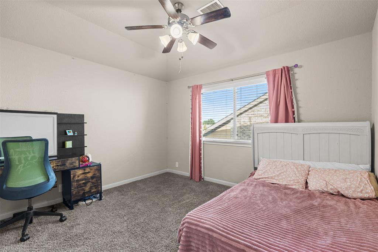
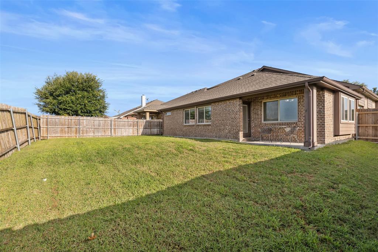
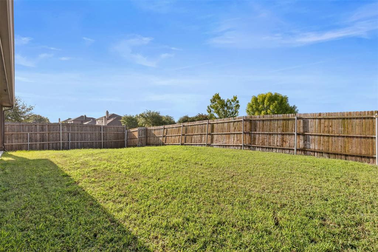
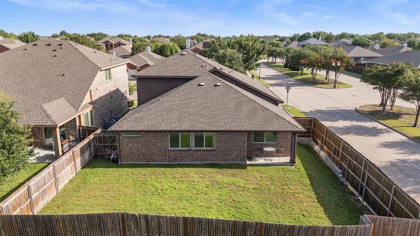
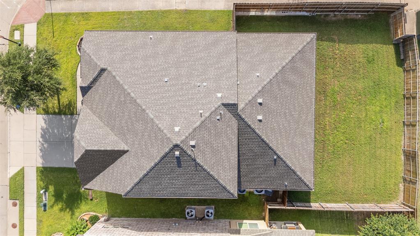
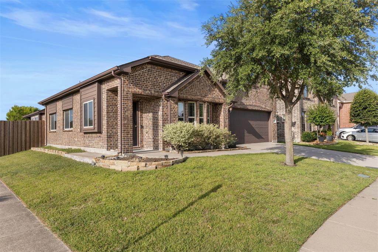
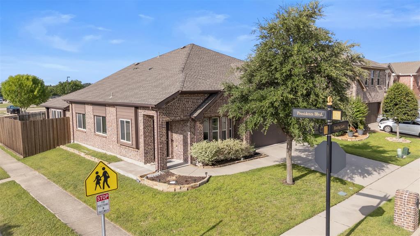
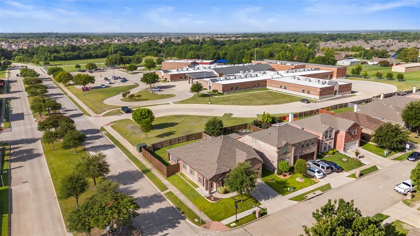
Former Bloomfield model home, on a corner lot, with no rear neighbors! This 4-bedroom, 3-bathroom residence, is within easy walking distance to community elementary school! It combines upgraded details with a highly functional layout. At the heart of the home is a light-filled, open-concept living, dining, and kitchen area. The kitchen features rich dark cabinetry offering exceptional storage space, sleek granite countertops, and clean stainless-steel appliances. Adjacent to the kitchen is a dedicated, full-sized dining area designed for effortless hosting and everyday family meals. The living room has great windows and lots of natural light. Tucked away at the back of the main floor for ultimate privacy, the primary retreat boasts generous proportions and an en-suite bath featuring dual sinks, an oversized shower, and a walk-in closet. Two additional secondary bedrooms and a full bath complete the main floor, ideal for younger children or guests. Upstairs offers a private retreat for teenagers or guests, complete with a large game room or second living area, a spacious fourth bedroom with walk-in closet, and a third full bathroom. Outside, your private backyard oasis features a covered patio, low-maintenance yard space, and the rare privacy of having no neighbors directly behind you. Move-in ready and packed with model-home quality, this property delivers the space, style, and location you've been searching for!
Property Details
Residential
21336176
4
3.00
2509 sqft
2
2015
0.1400
$129.49
$6885
$350/Quarterly
Heritage East A Ph 1 Add
Interior Features
Central,Zoned
Ceiling Fan(s),Central Air,Zoned
Carpet,Ceramic Tile
Cable TV Available,Eat-in Kitchen,High Speed Internet Available,Kitchen Island,Open Floorplan,Pantry,Walk-In Closet(s)
Schools
Community ISD
Nesmith
Community Trails
Community
Contact Agent
