608 Pebble Creek Drive, Hewitt, Texas 76643
$344,900
Price Reduced: $5,000Gallery
Description
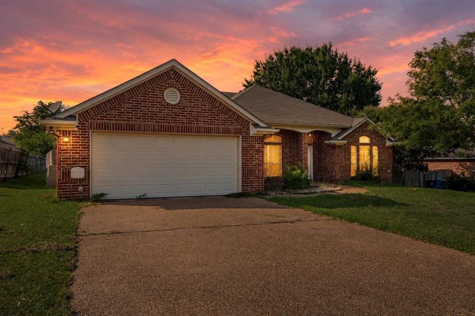
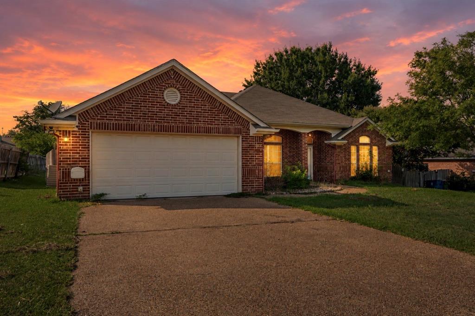
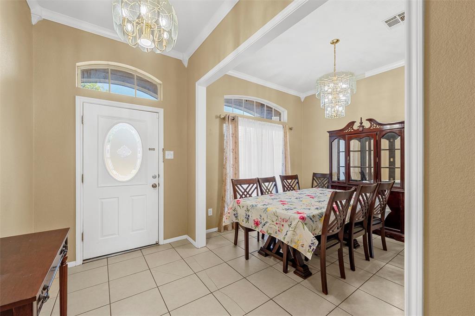
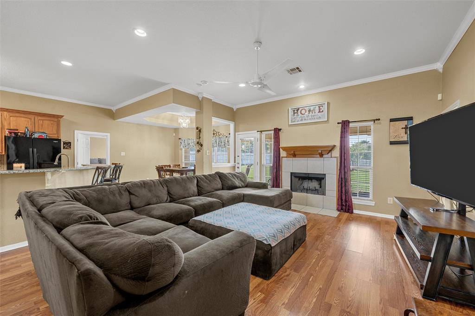
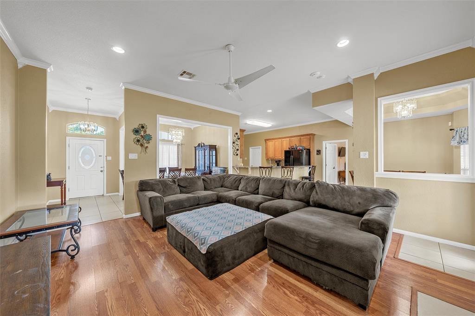
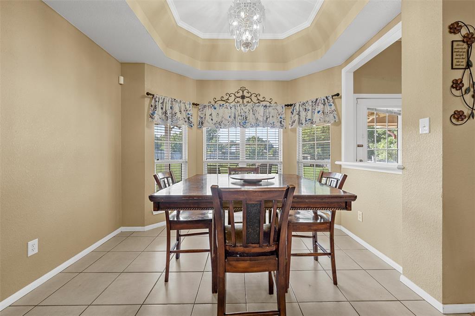
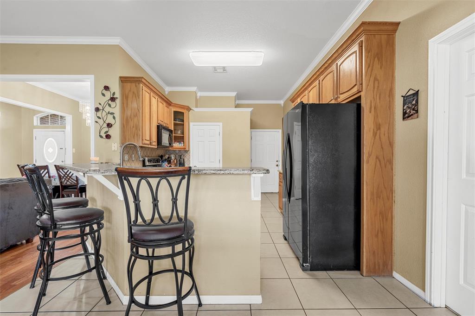
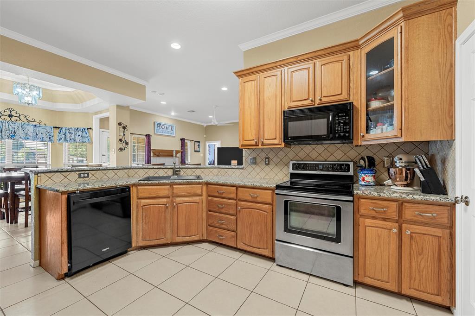
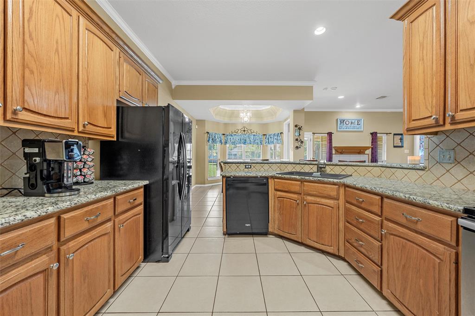
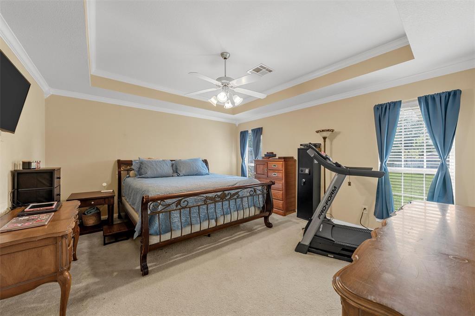
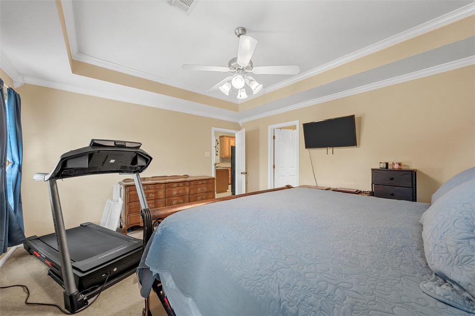
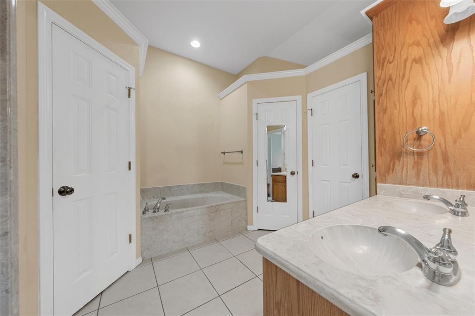
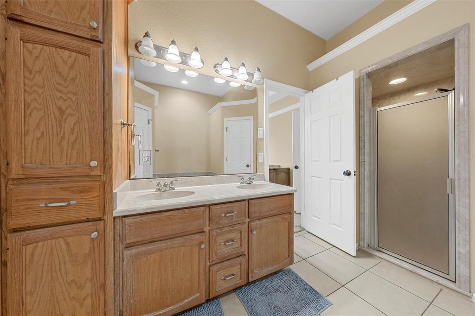
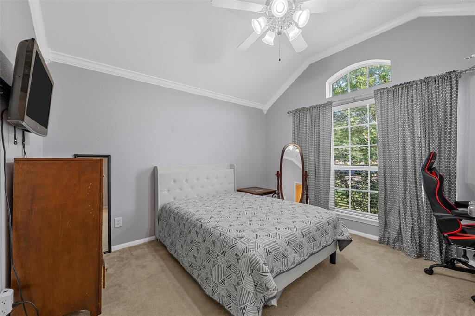
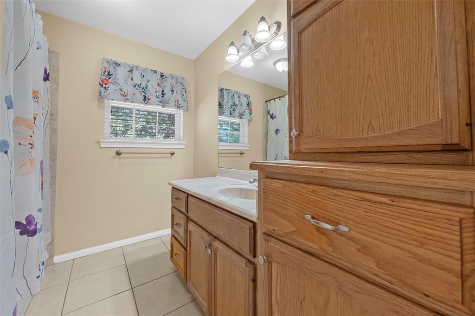
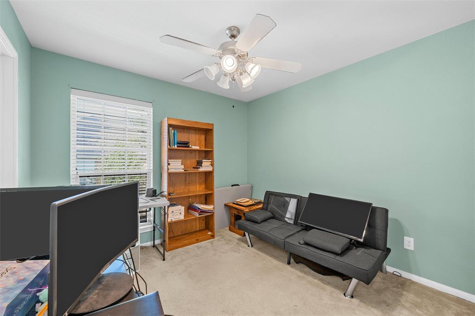
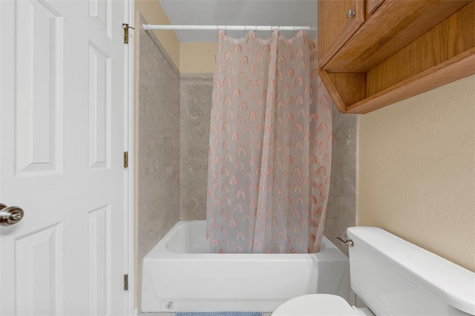
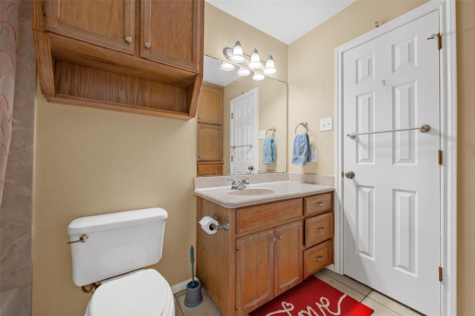
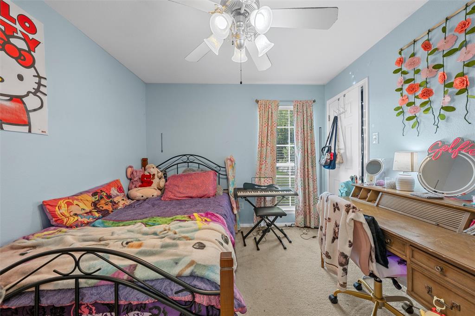
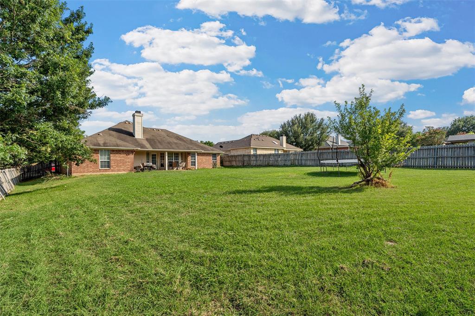
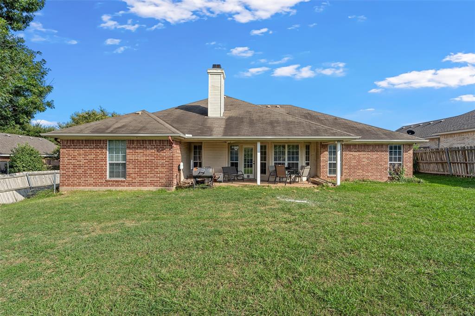
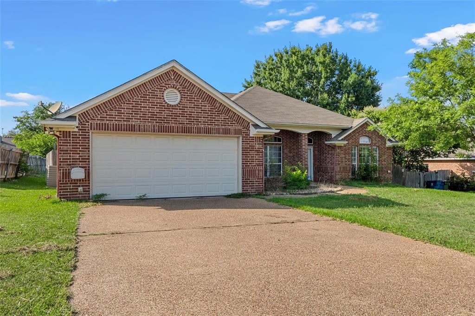
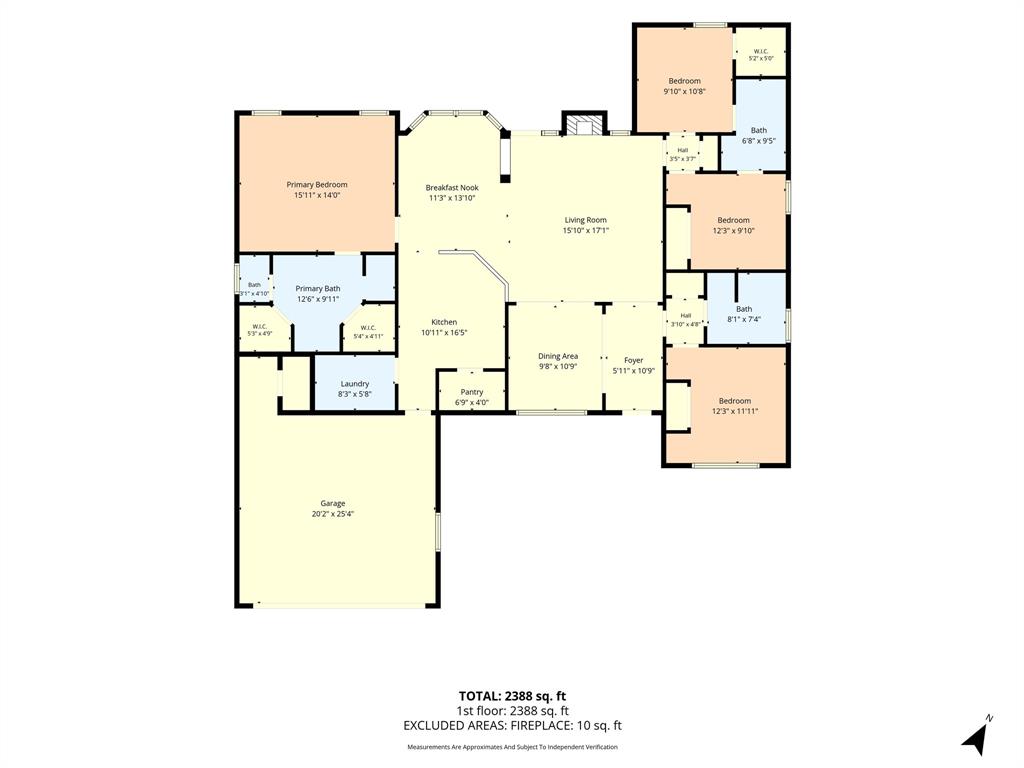
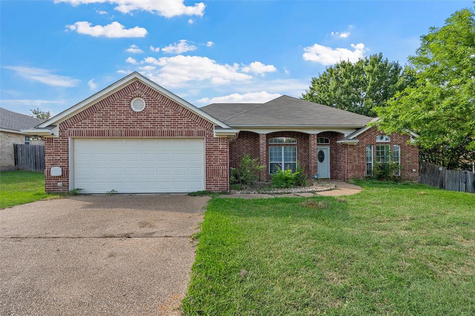
**MOTIVATED SELLER** Buyer's could potentially assume the seller's FHA loan at 5% interest rate. Schedule your private showing today to see everything 608 Pebble Creek Drive has to offer! Situated on a spacious 0.3433-acre lot in the desirable Midway ISD, this well-maintained 4-bedroom, 3-bathroom home offers the space and features you've been looking for. The open layout includes a comfortable living room with a cozy wood burning fireplace, a formal dining room for entertaining, and a bright breakfast nook for everyday meals. The private primary suite is designed for comfort with an ensuite bath featuring a soaking tub, separate shower, dual walk-in closets, and plenty of storage. A convenient dual-entry full jack and jill bathroom connecting two bedrooms, complete with sink vanity, linen closet, efficient shared tub and shower combination, and direct private access from each room. A separate guest bedroom with nearby full bath, provides additional privacy for guests, home office, or mother in law suite. Enjoy outdoor living year-round with covered front and back patios overlooking the fully fenced backyard. The generous lot offers plenty of room to relax, garden, or enjoy outdoor activities. An automatic sprinkler system services both the front and back lawns, helping keep the landscaping looking its best. Additional features include a 2-car garage, fiber internet wiring for fast connectivity, and pre-wiring for a security system with cameras. Conveniently located near schools, shopping, dining, parks, and major roadways, this home combines comfort, functionality, and a great location.
Property Details
Residential
21336678
4
3.00
1984 sqft
2
2004
0.3433
$173.84
$6340
N/A
Willow Creek
Interior Features
Electric
Central Air
Carpet,Tile,Vinyl
Chandelier,Eat-in Kitchen,High Speed Internet Available,Kitchen Island,Open Floorplan,Walk-In Closet(s)
Schools
Midway ISD
Spring Valley
Midway
Midway
Contact Agent
