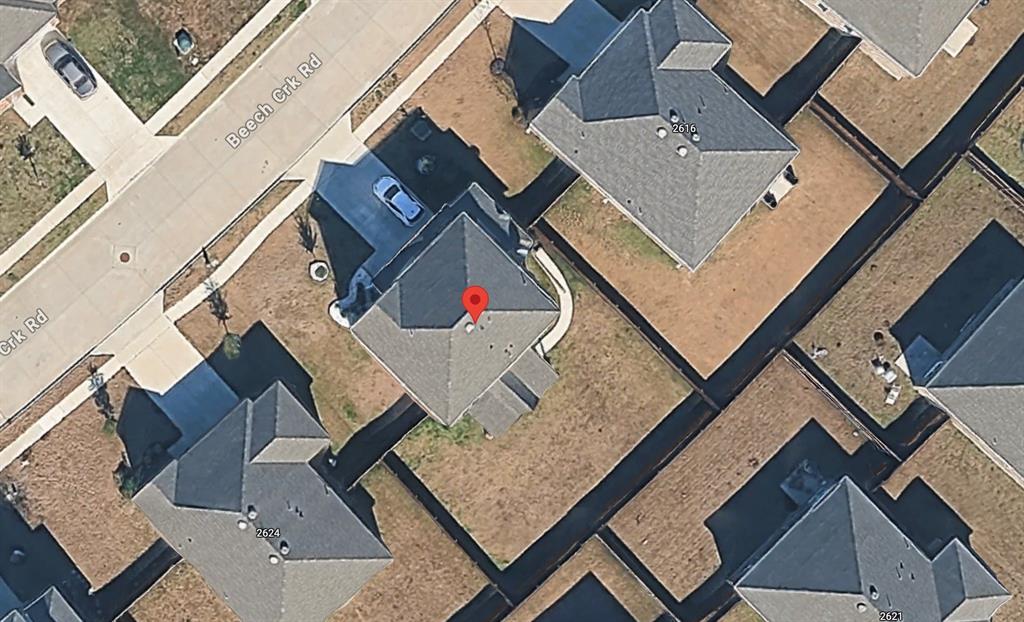
2620 Beech Creek Road, Glenn Heights, Texas 75154
$355,000
Gallery

Description
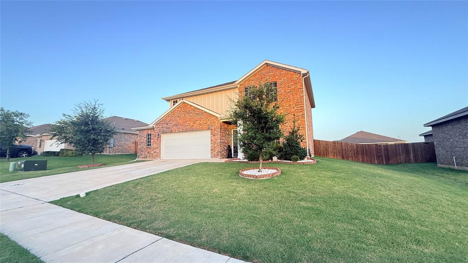
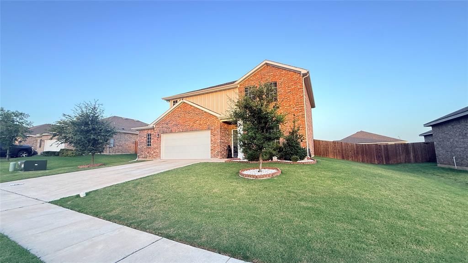
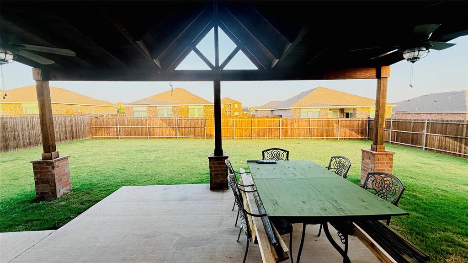
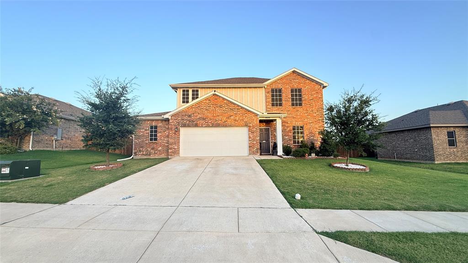
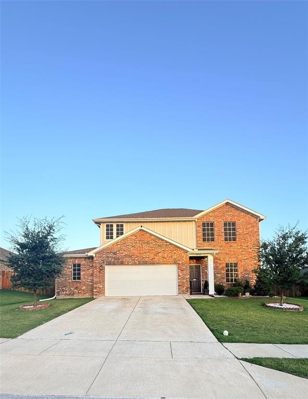
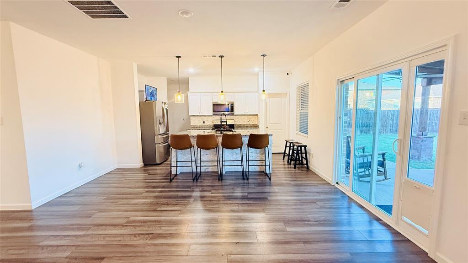
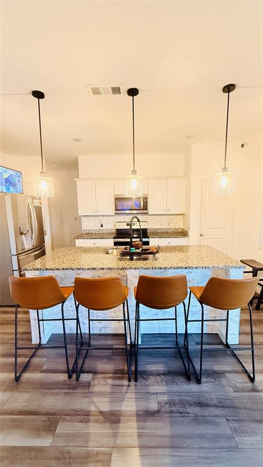
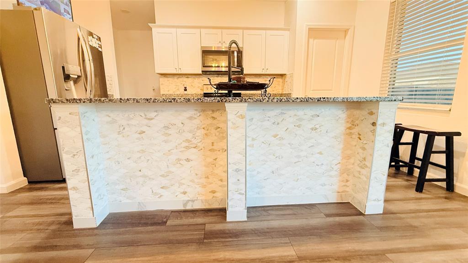
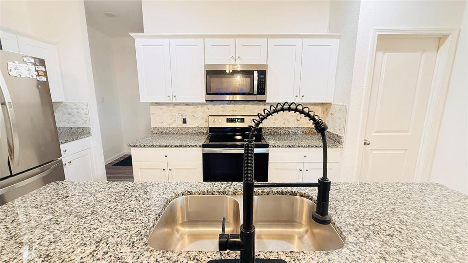
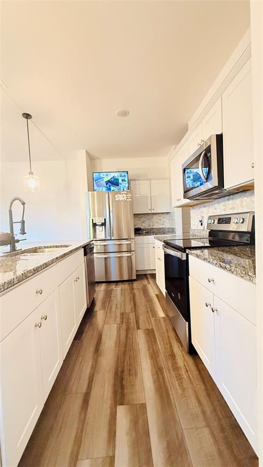
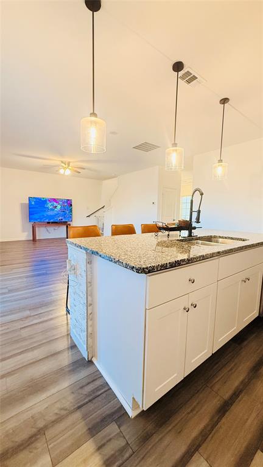
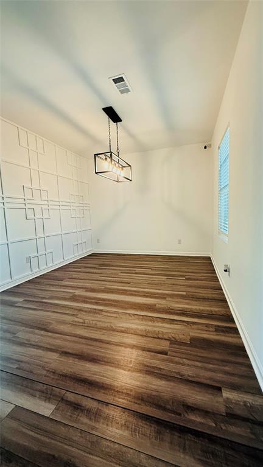
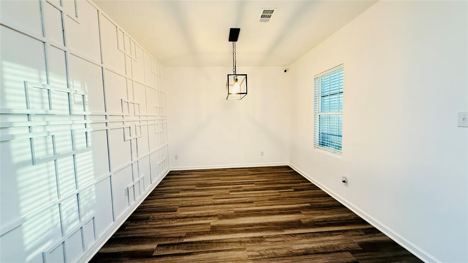
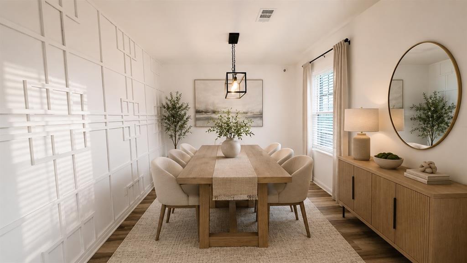
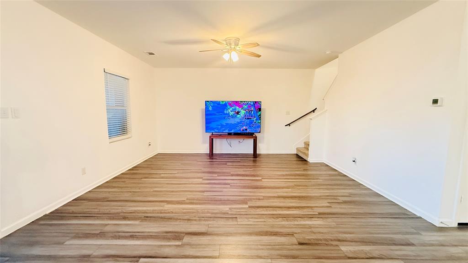
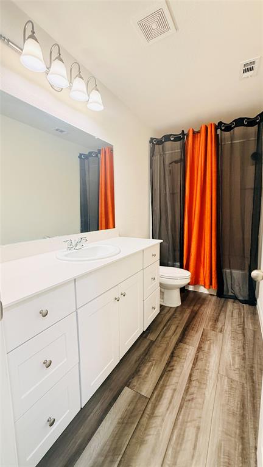
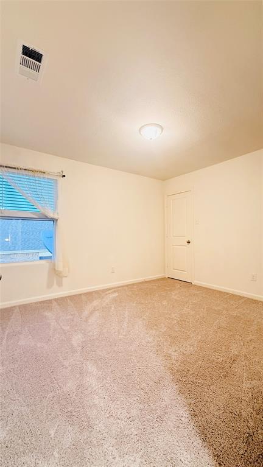
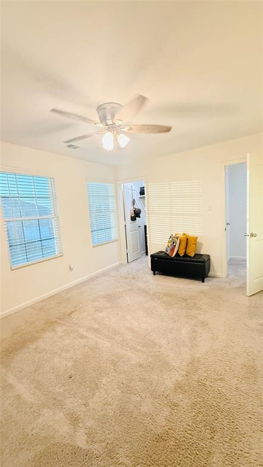
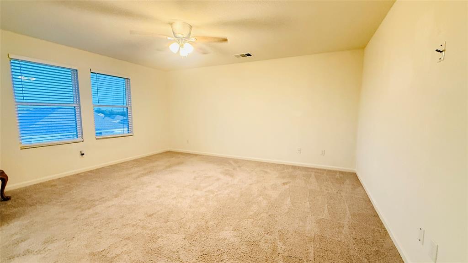
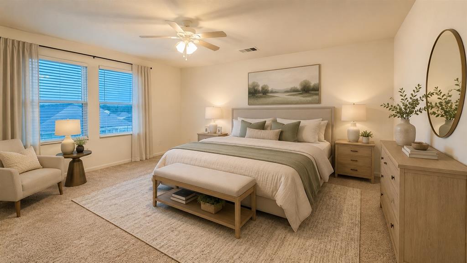
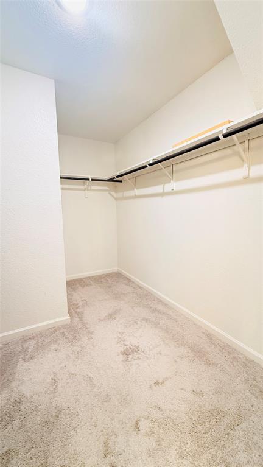
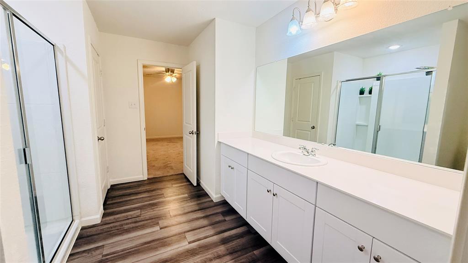
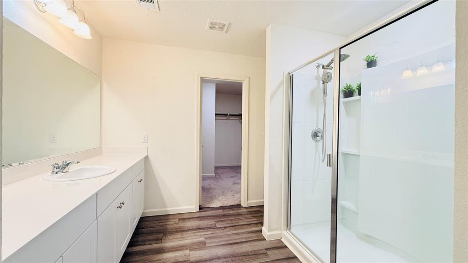
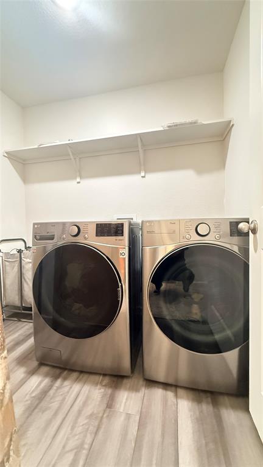
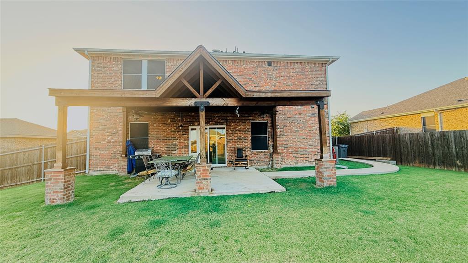
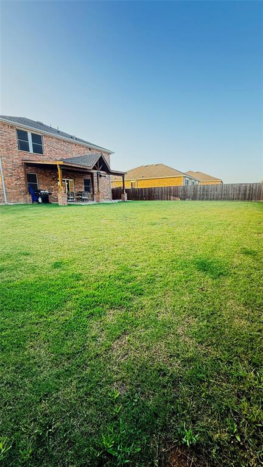
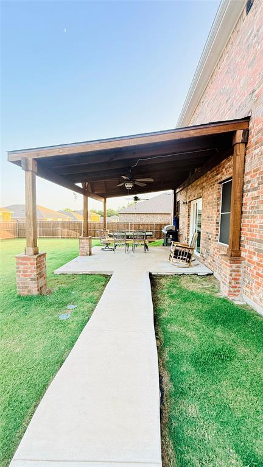
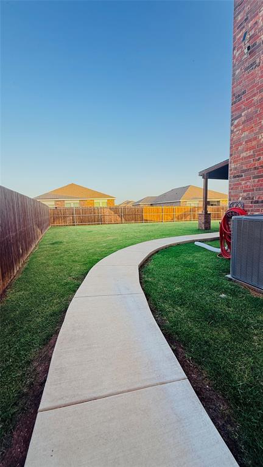
Built in 2021, this well-maintained home offers 4 bedrooms, 2 full bathrooms, 1 half bathroom, and a 2-car garage with an additional flex space that may be used for a variety of purposes. The first floor features laminate wood flooring throughout, a kitchen with granite countertops, a decorative tile backsplash, and a tile-accented island. The formal dining room includes a decorative light fixture and accent walls. A security camera system will convey with the property, and window screens are installed throughout the home The backyard has been enhanced with an extended concrete patio and side walkway, along with a covered wood patio featuring half-brick columns, two ceiling fans, and lighting providing an inviting space for outdoor entertaining and relaxation. Conveniently located approximately 20 minutes from Downtown Dallas, this home offers easy access to shopping, dining, and major highways.
Property Details
Residential
21337235
4
2.10
2132 sqft
2
2021
0.1920
$166.51
$6193
$450/Annually
Stone Crk Add Ph 3b
Interior Features
Central,Electric
Ceiling Fan(s),Central Air,Electric
Carpet,Laminate
Built-in Features,Cable TV Available,Chandelier,Decorative Lighting,Eat-in Kitchen,Granite Counters,High Speed Internet Available,Kitchen Island
Schools
Red Oak ISD
Shields
Dr. Joy Shaw
Red Oak
Contact Agent
