324 Cascade Drive, Red Oak, Texas 75154
$323,000
Gallery
Description
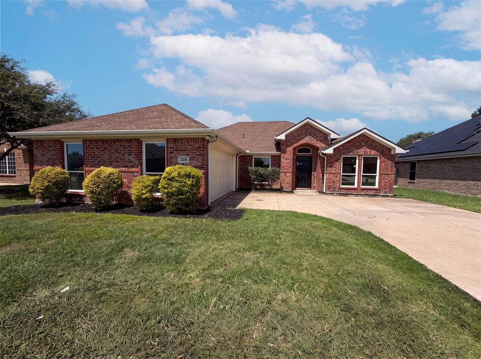
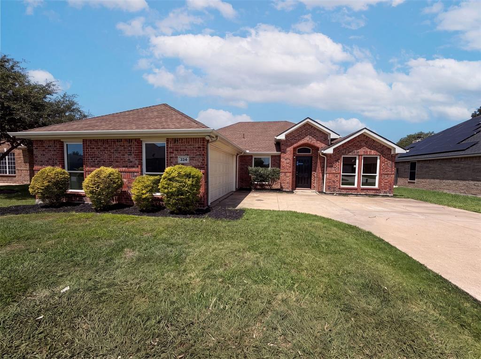
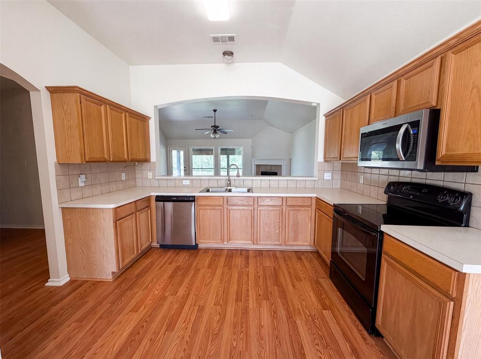
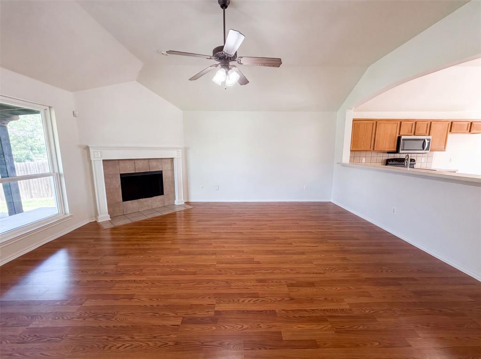
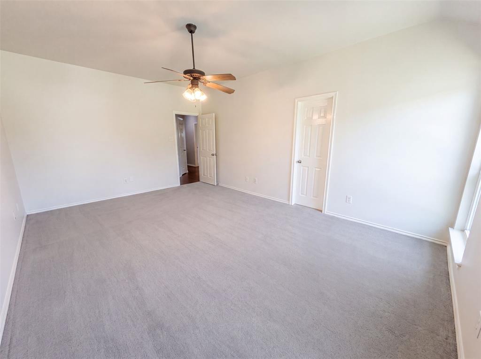
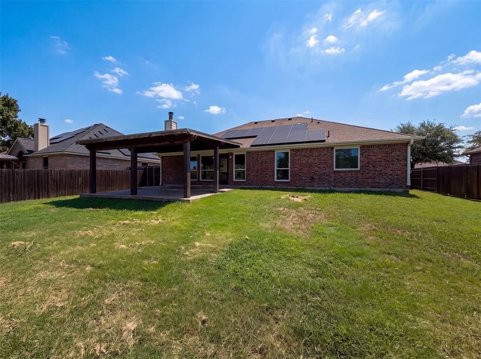
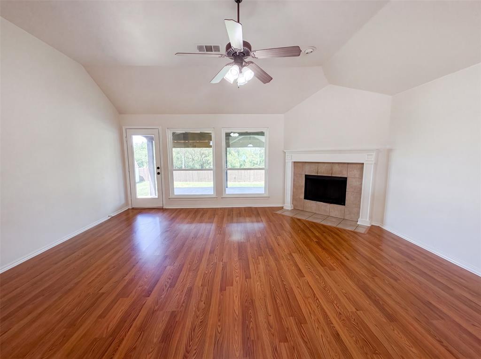
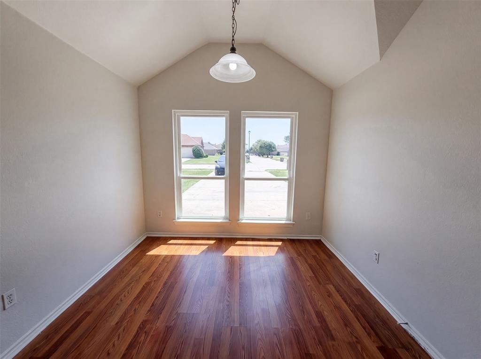
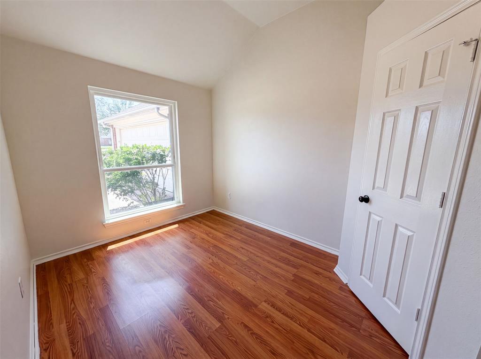
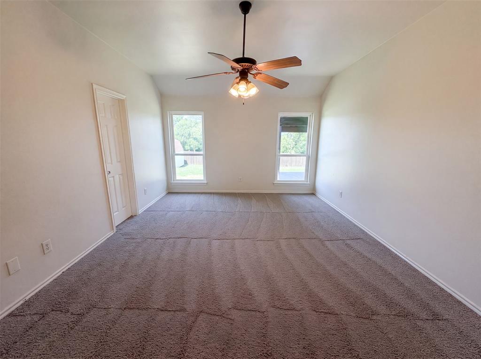
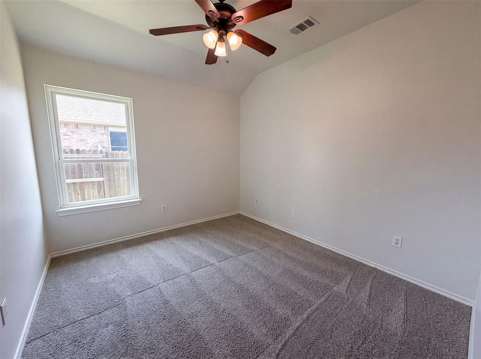
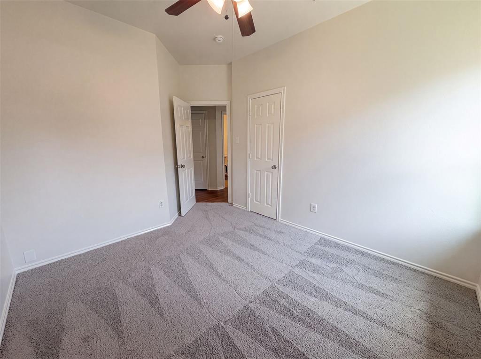
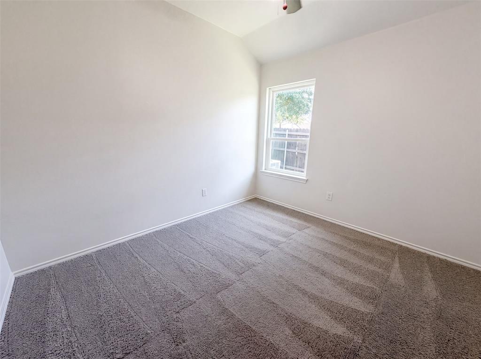
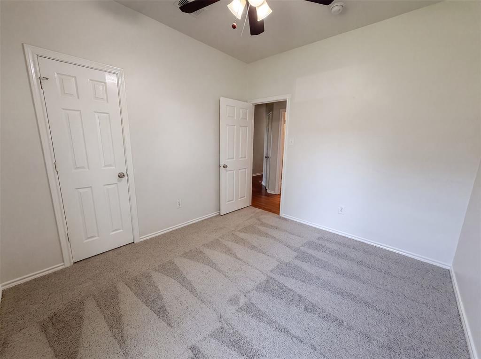
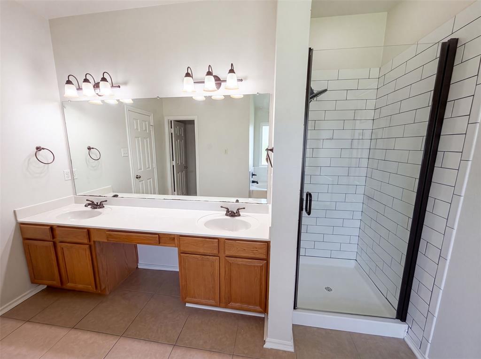
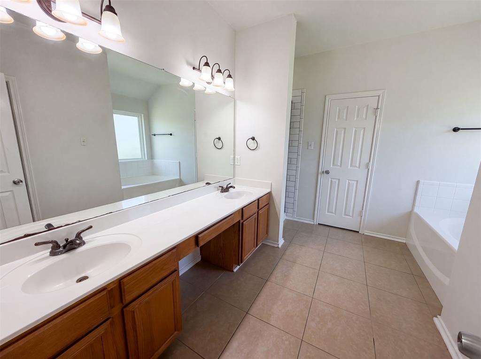
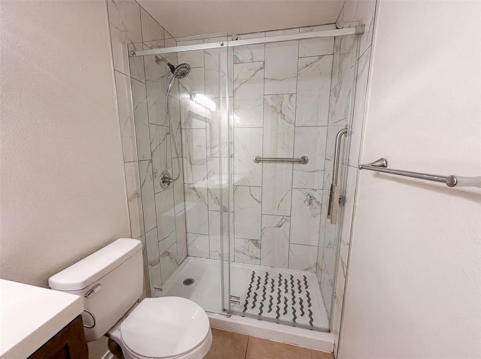
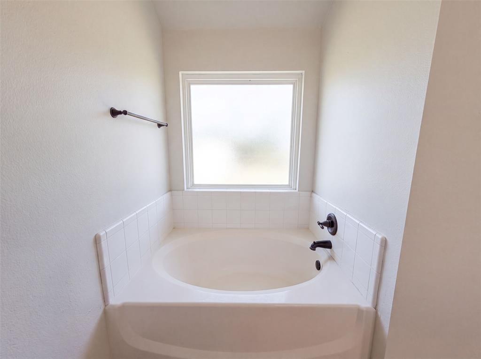
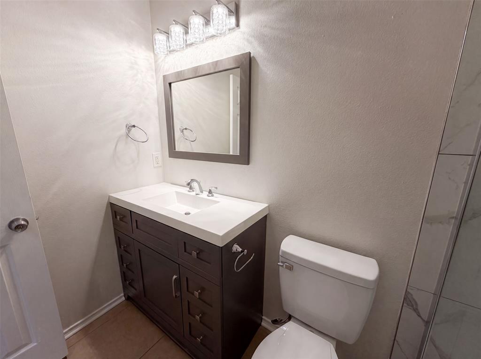
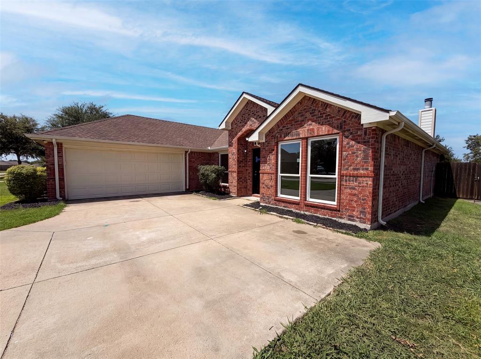
INCREDIBLE BUYER INCENTIVES: $5,000 MORTGAGE CONCESSION. Opendoor Home Loans will contribute up to $5,000 towards a permanent interest rate buy-down if you finance with Opendoor Home Loans LLC. Welcome to 324 Cascade Dr, a home that exudes charm and sophistication. The kitchen is a chef's dream with all stainless steel appliances and an accent backsplash that adds a touch of elegance. The living room is warm and inviting with a cozy fireplace, perfect for those chilly evenings. Step outside to a covered patio, ideal for entertaining or simply enjoying a quiet moment. The fenced in backyard provides a space for outdoor activities. The interior has been refreshed with fresh paint, giving the home a clean and modern feel. Partial flooring replacement has also been done, enhancing the overall aesthetic of the home. This property is a perfect blend of style and comfort. Don't miss the opportunity to make 324 Cascade Dr your new home. This home has been virtually staged to illustrate its potential. Home comes with a 100-Day Home Warranty.
Property Details
Residential
21337325
4
2.00
1928 sqft
2
2003
0.2630
$167.53
$6130
N/A
Waterview Farms Ph II
Interior Features
Central
Central Air,Electric
Carpet,Ceramic Tile,Laminate
Other
Schools
Red Oak ISD
Shields
Red Oak
Red Oak
Directions
View on Google MapsHead west on W Red Oak Rd. Turn right to stay on W Red Oak Rd. Turn left onto Parks Branch Rd. Turn right onto Cascade Dr.
Contact Agent
