857 Twilight Trail, Grapevine, Texas 76051
$364,999
Price Reduced: $10,000Gallery
Description
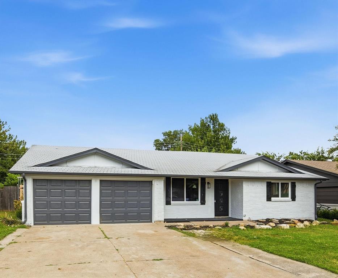
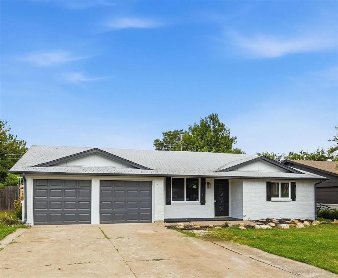
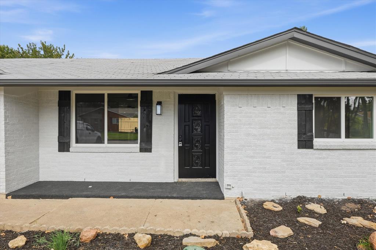
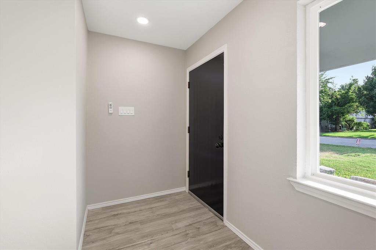
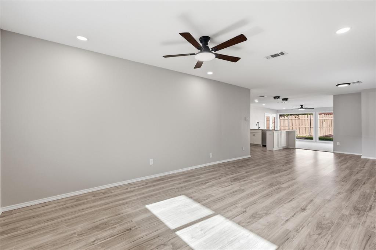
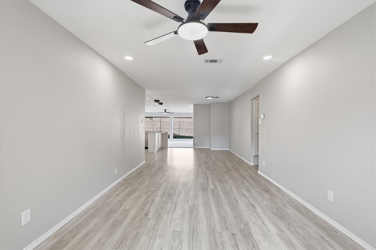
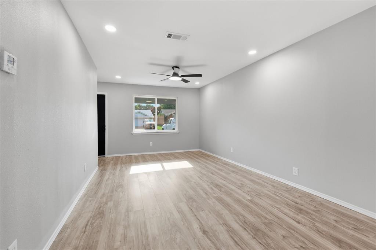
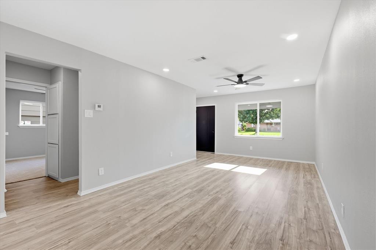
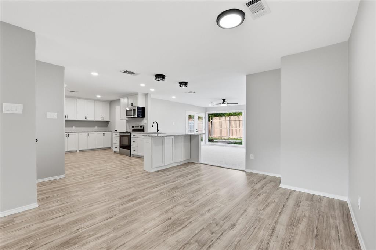
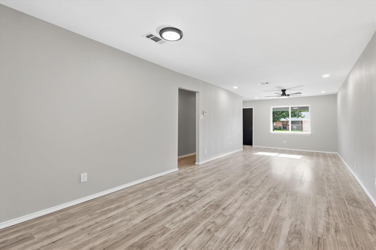
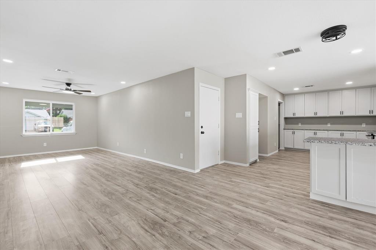
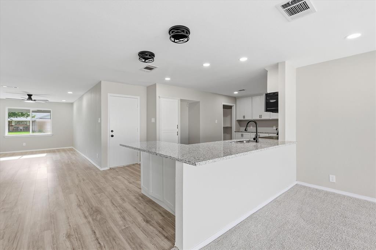
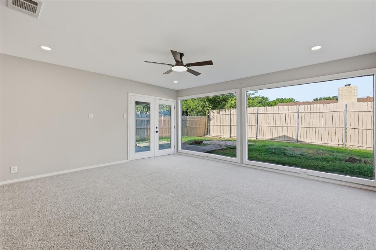
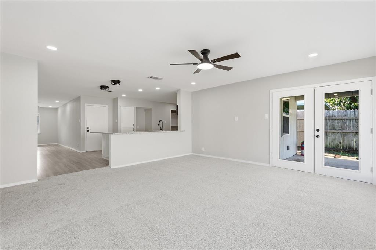
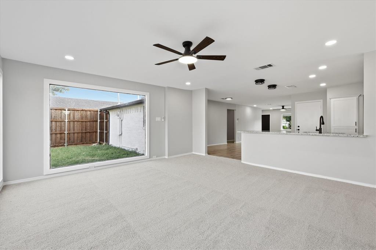
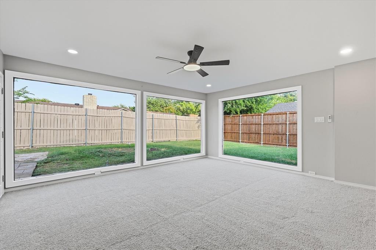
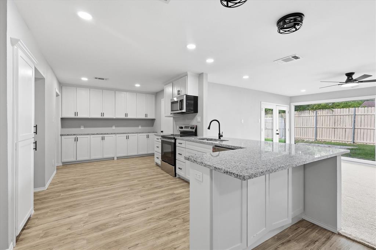
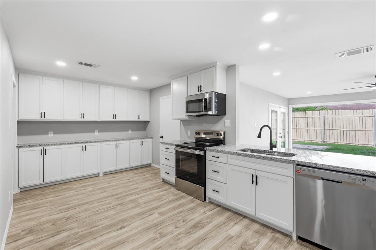
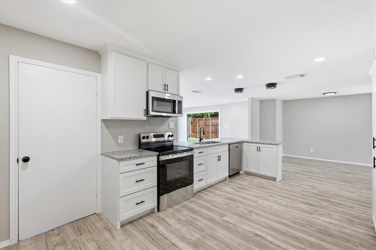
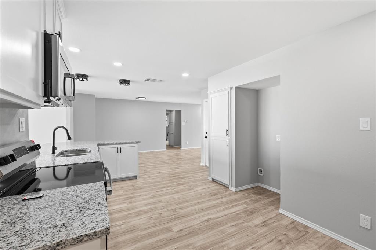
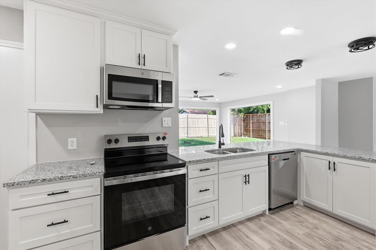
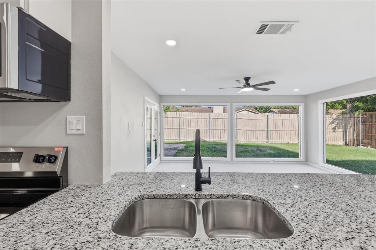
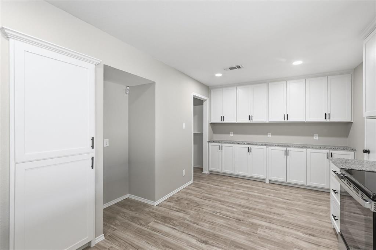
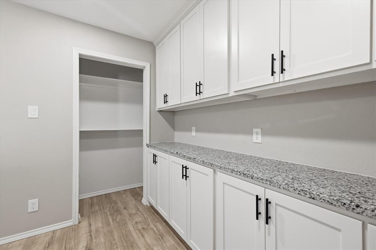
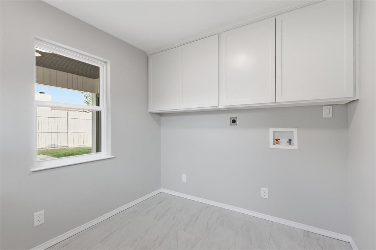
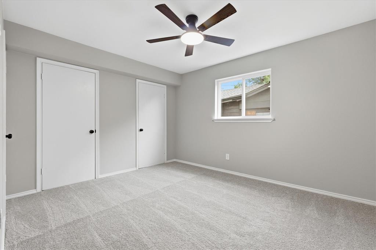
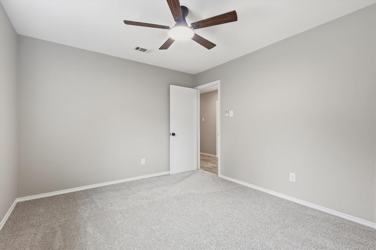
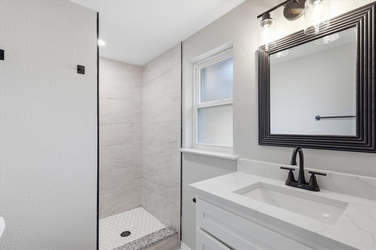
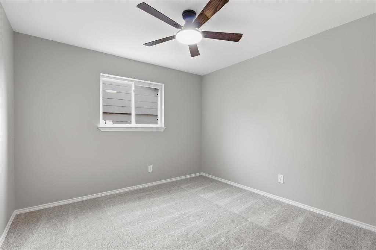
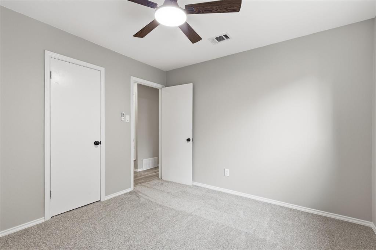
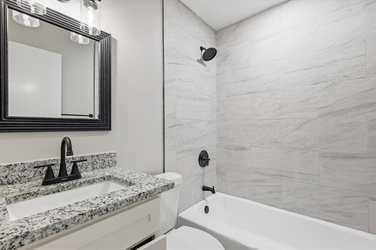
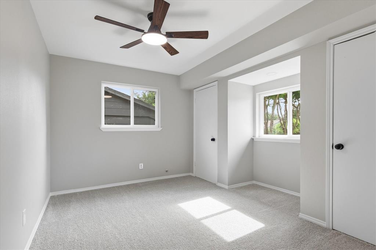
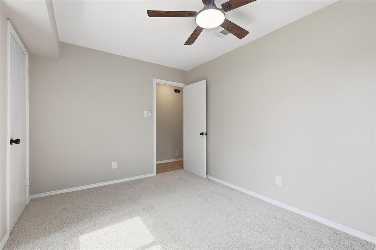
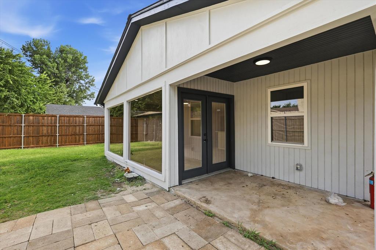
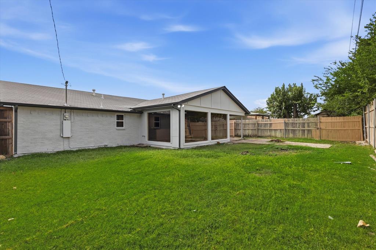
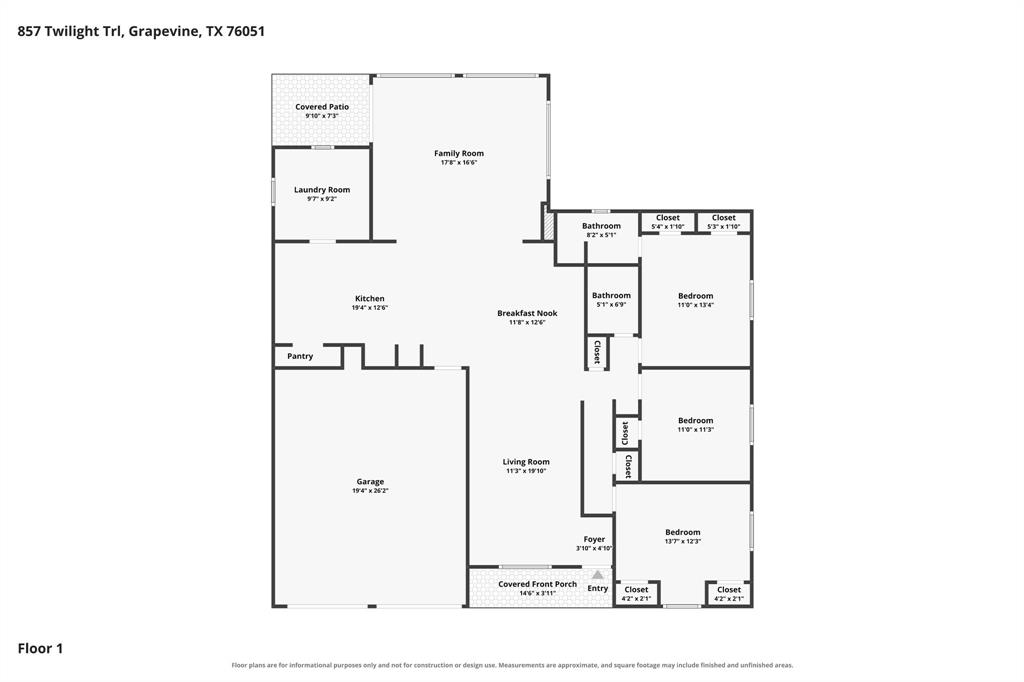
Welcome home to this beautifully remodeled 3-bedroom, 2-bath, 2-car garage home that is truly move-in ready. Nearly every surface has been updated, offering today’s buyer the perfect combination of style, comfort, and peace of mind. Step inside to discover fresh interior and exterior paint, all-new flooring throughout, updated lighting and plumbing fixtures, and a bright, inviting floor plan. The completely remodeled kitchen features stunning granite countertops, updated cabinetry, brand-new appliances, and modern finishes that make both everyday living and entertaining a pleasure. HVAC is three years old and water heater still under warranty. Both bathrooms have been thoughtfully renovated with contemporary finishes, creating a fresh, spa-like feel. Additional improvements include new garage doors, adding both curb appeal and functionality. Whether you’re a first-time homebuyer, downsizing, or simply looking for a home where all the hard work has already been done, this property checks all the boxes. Conveniently located with easy access to Grapevine shopping, dining, schools, parks, and major highways, you’ll enjoy both the comfort of a like-new home and the convenience of an established neighborhood. Don’t miss this exceptional opportunity—schedule your private showing today and see why this beautifully updated home is ready for its next chapter.
Property Details
Residential
21339000
3
2.00
1377 sqft
2
1966
0.1620
$265.07
$3513
N/A
Sunshine Harbor Add
Interior Features
Central,Electric,ENERGY STAR Qualified Equipment
Ceiling Fan(s),Central Air,Electric
Carpet,Ceramic Tile,Laminate
Cable TV Available,Decorative Lighting,Eat-in Kitchen,Granite Counters,High Speed Internet Available,Open Floorplan,Pantry
Schools
Grapevine-Colleyville ISD
Cannon
Grapevine
Colleyville Heritage
Directions
View on Google MapsFrom 114 West, exit Texan Trail. Right on Texan Trail, left on Dallas Road, right on Twilight Trail. Home is the fifth house on right.
Contact Agent
