5832 Humbert Avenue, Fort Worth, Texas 76107
$335,000
Price Reduced: $10,000Gallery
Description
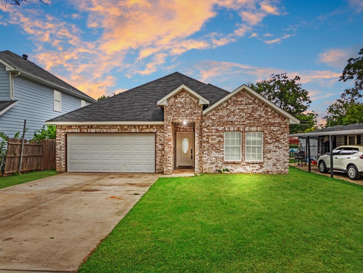
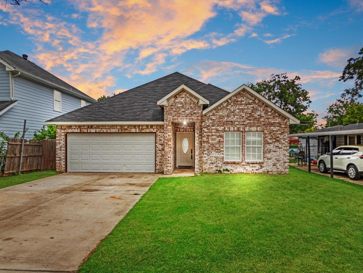
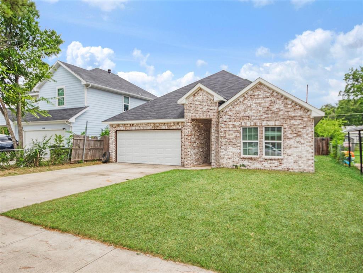
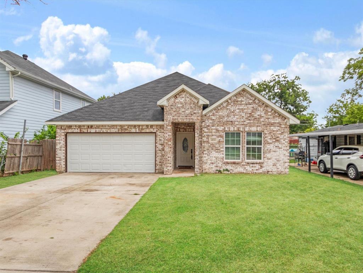
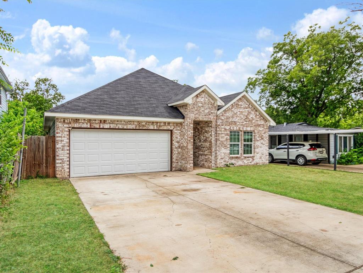
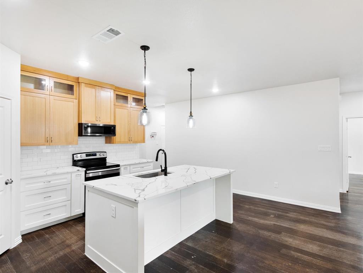
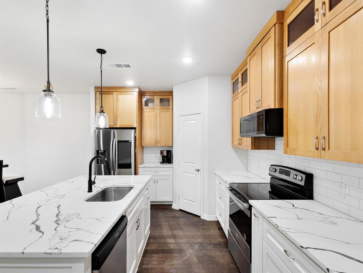
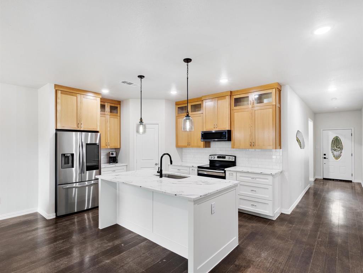
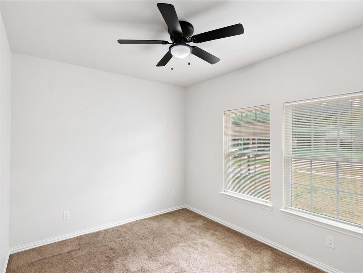
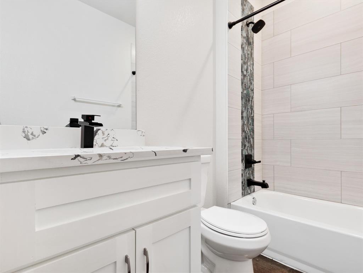
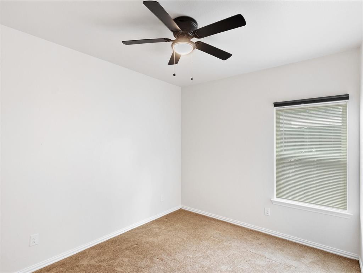
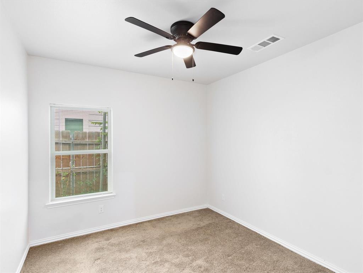
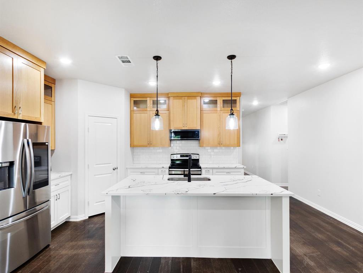
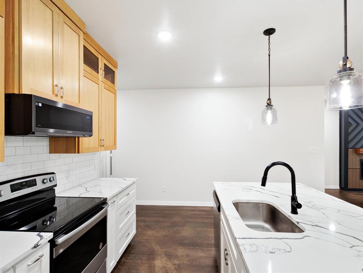
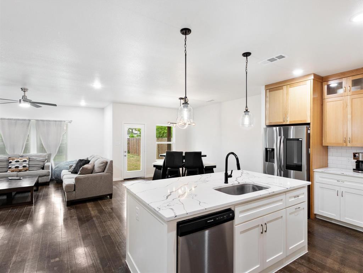
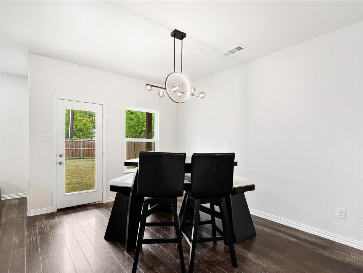
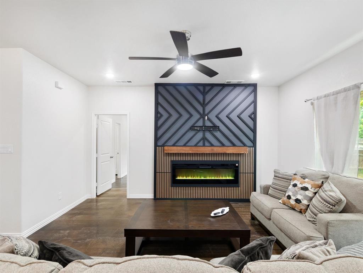
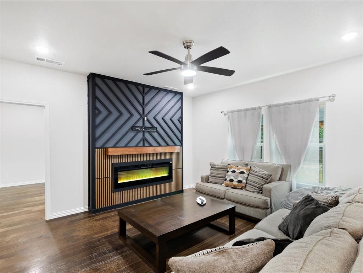
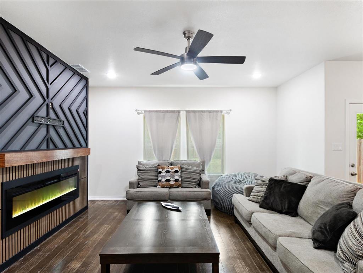
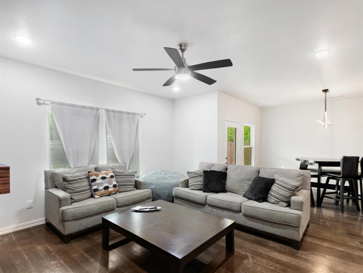
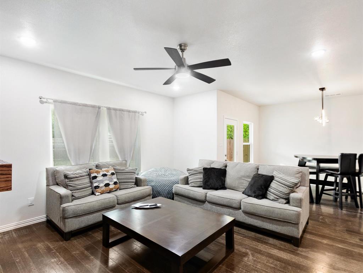
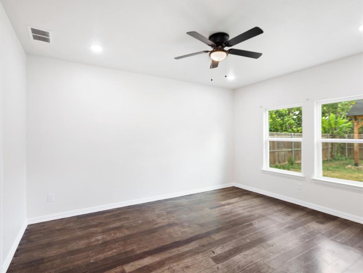
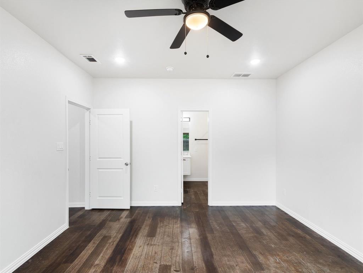
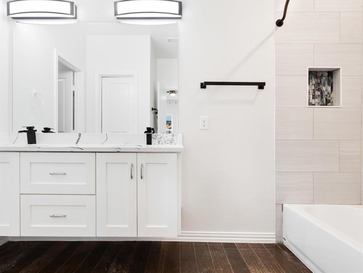
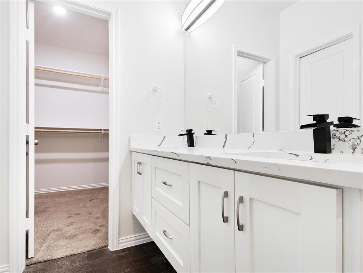
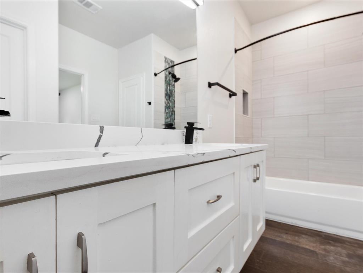
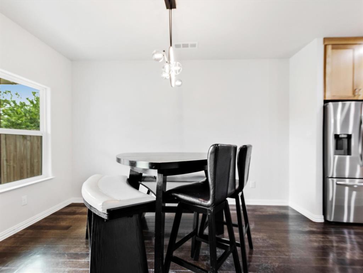
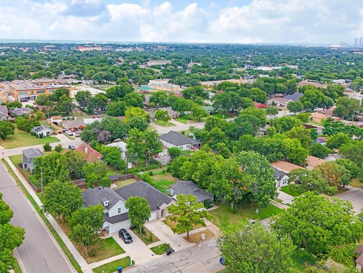
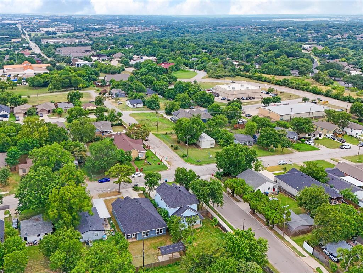
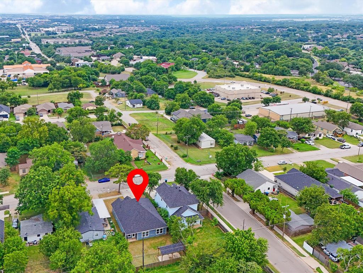
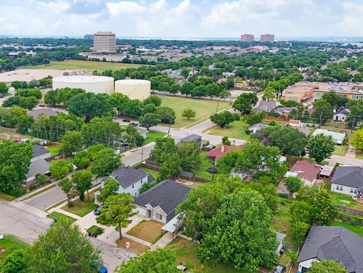
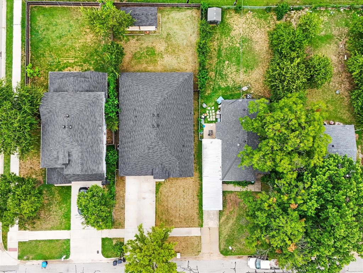
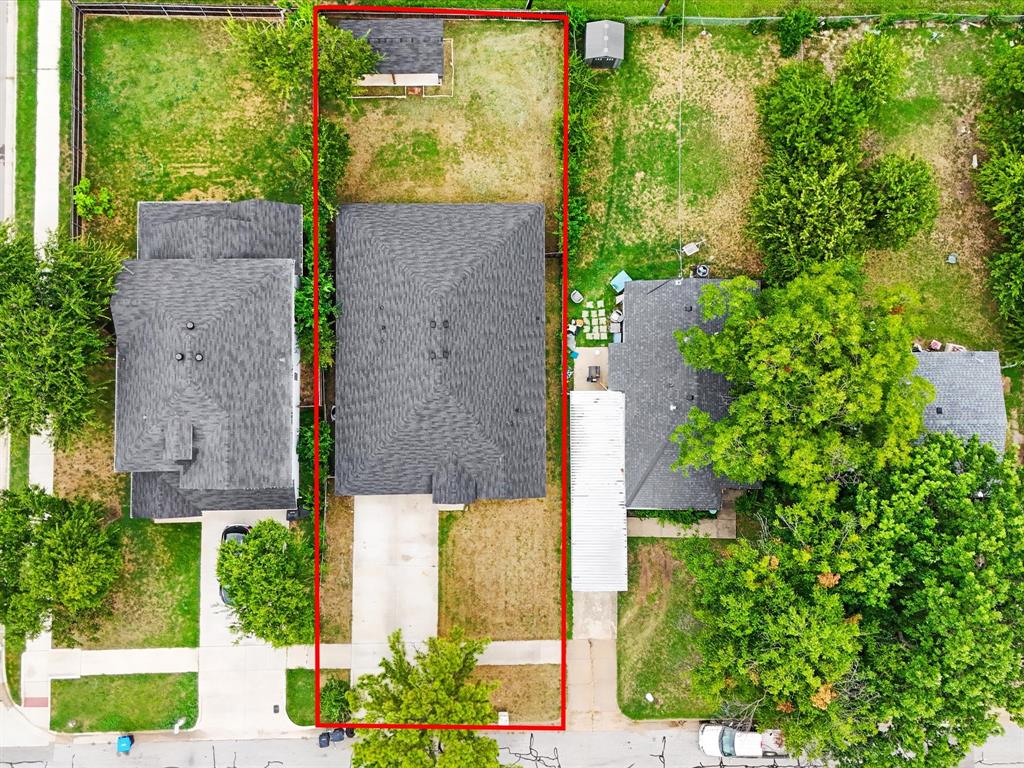
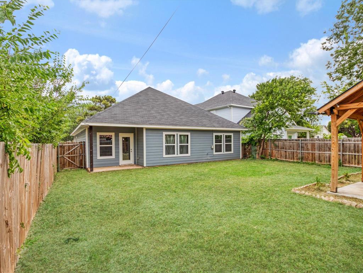
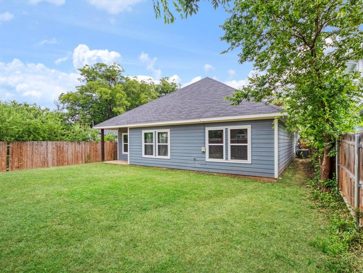
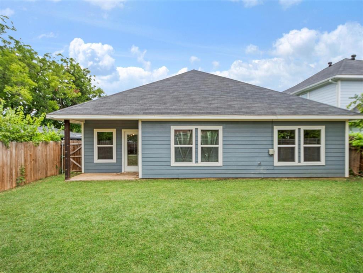
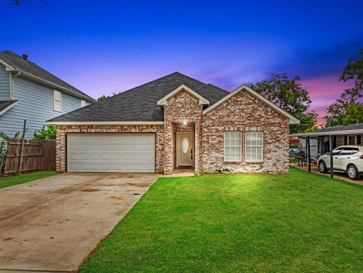
OPEN HOUSE, AUGUST 29-30, FROM 1-3PM Discover this charming 4-bedroom, 2-bathroom home offering 1,749 square feet of comfortable living in a prime Fort Worth location. Designed with an open-concept floor plan, this home is perfect for both everyday living and entertaining. The spacious eat-in kitchen flows seamlessly into the inviting living area, creating a bright and functional gathering space. The private primary suite features an en-suite bathroom and a generous walk-in closet, while the oversized secondary bedroom offers expansive windows that fill the space with abundant natural light. Three additional bedrooms provide flexibility for family, guests, or a home office. Ideally situated with quick access to I-30 and Chisholm Trail Parkway, this home offers an easy commute throughout the DFW Metroplex. Enjoy being just minutes from Downtown Fort Worth, the Cultural District, West 7th Street, and TCU. Nearby shopping, dining, and entertainment include The Shops at Clearfork, Whole Foods, Trader Joe’s, Central Market, REI, Ridglea Country Club, Fort Worth Zoo, Near Southside, and South Main. World-class museums, including the Modern Art Museum of Fort Worth and the Kimbell Art Museum, are also just a short drive away. Combining comfort, functionality, and an exceptional location near Fort Worth’s premier destinations, this home is an outstanding opportunity for homeowners seeking convenience and accessibility. Schedule your private showing today!
Property Details
Residential
21341054
4
2.00
1749 sqft
2
2023
0.1440
$191.54
$6786
N/A
Chamberlain Arlington Heights 2nd
Interior Features
Electric
Central Air
Concrete
Decorative Lighting,Double Vanity,Eat-in Kitchen,Granite Counters,High Speed Internet Available,Kitchen Island,Open Floorplan,Pantry,Walk-In Closet(s)
Schools
Fort Worth ISD
Como
Monnig
Arlington Heights
Contact Agent
