112 Royal Lane, Commerce, Texas 75428
$355,000
Gallery
Description
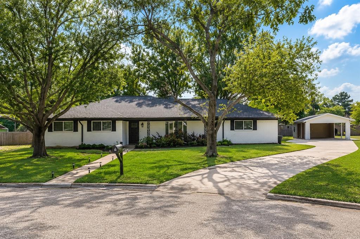
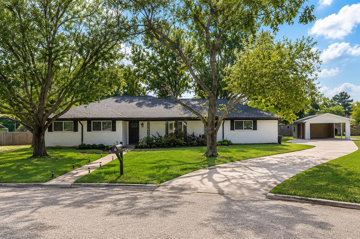
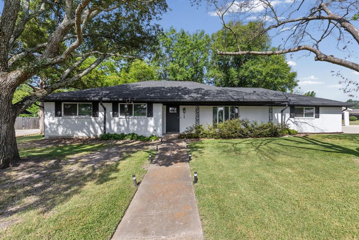
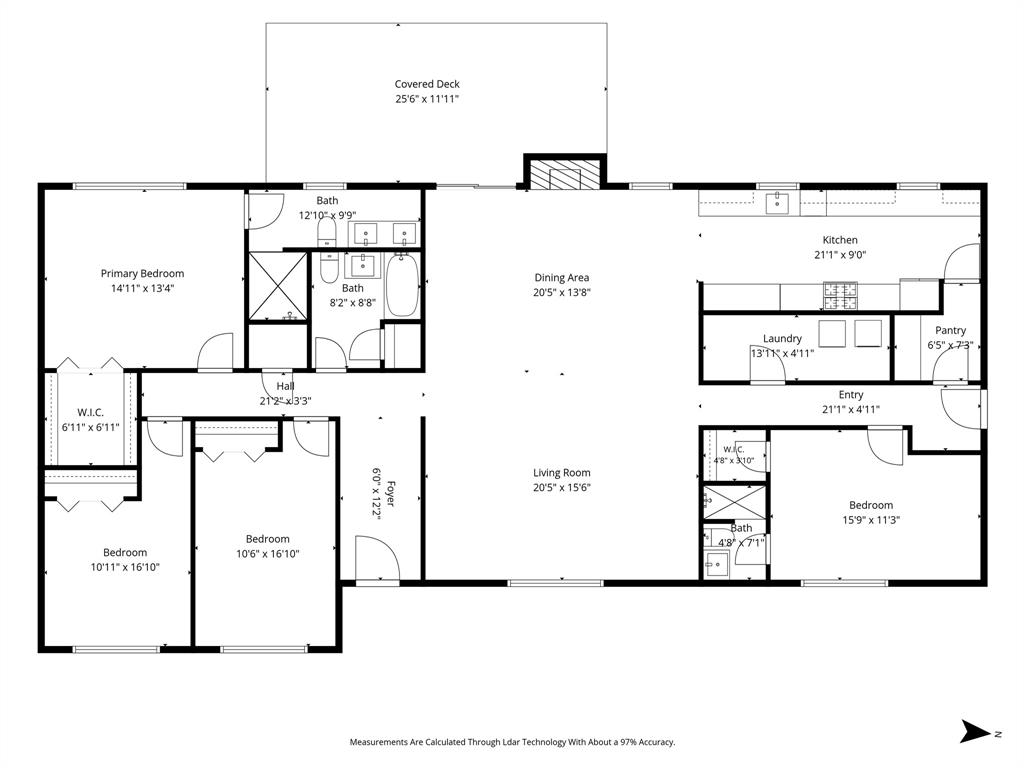
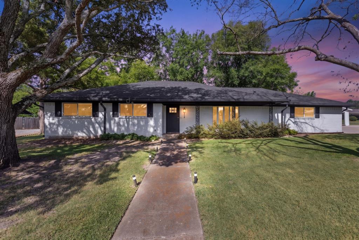
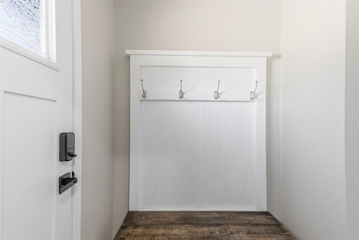
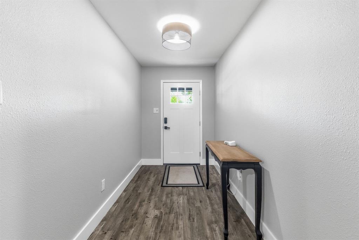
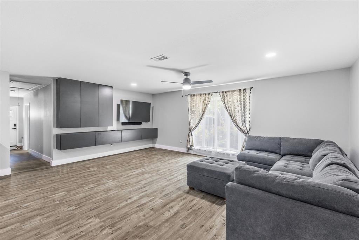
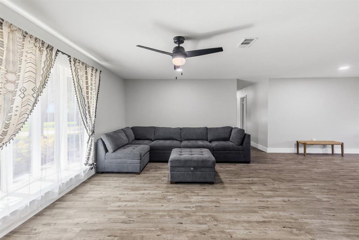
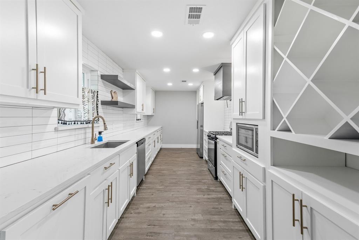
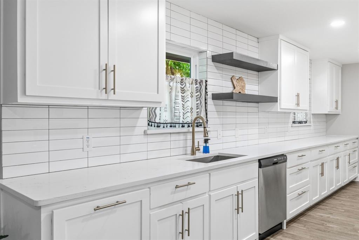
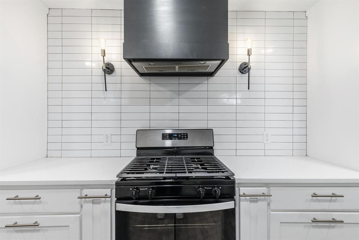
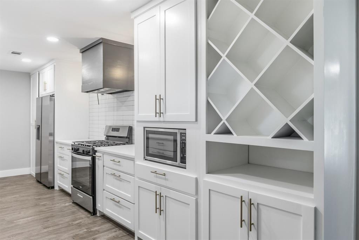
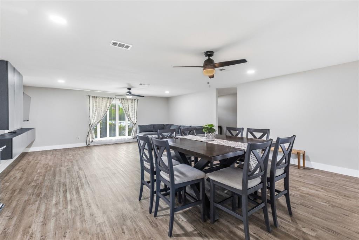
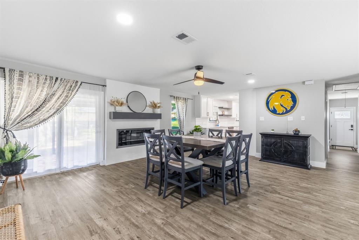
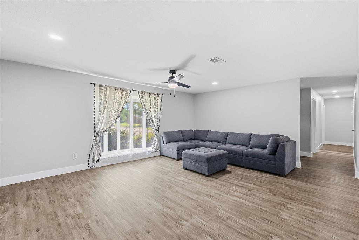
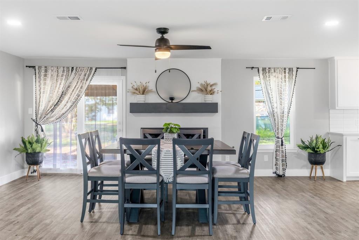
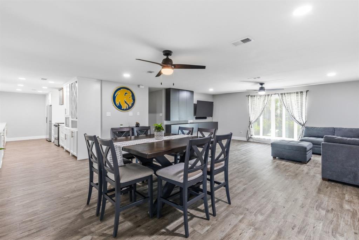
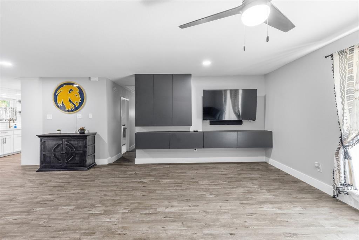
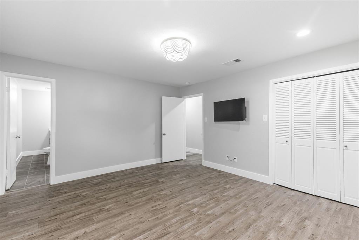
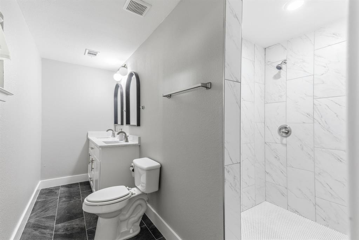
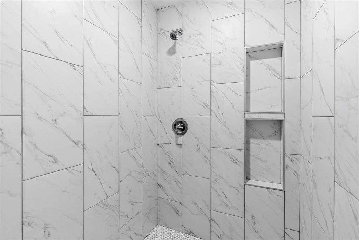
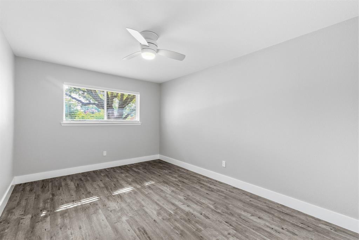
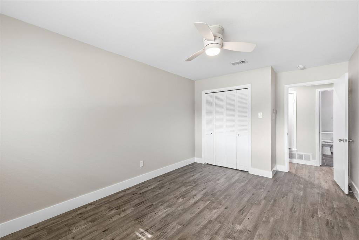
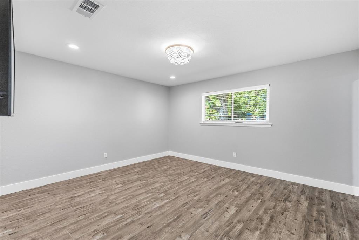
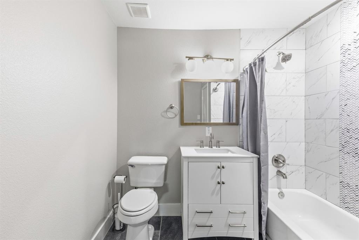
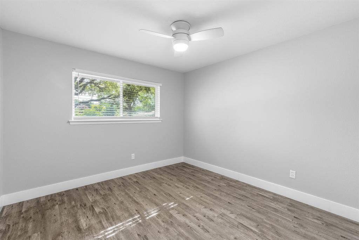
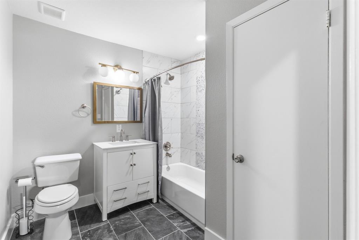
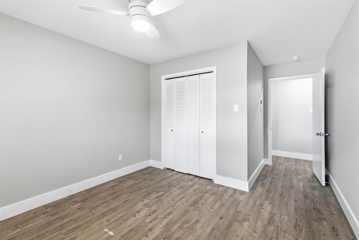
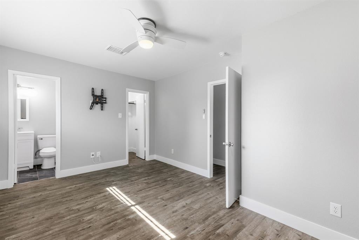
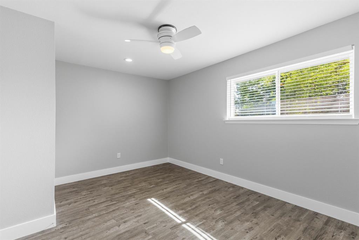
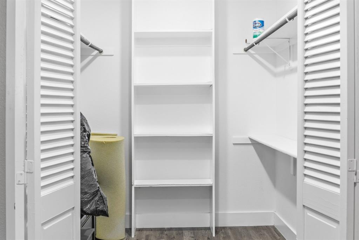
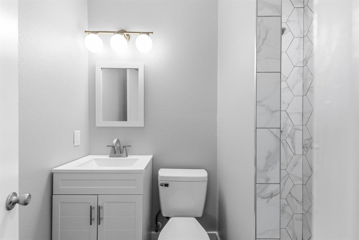
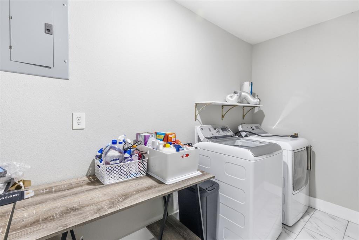
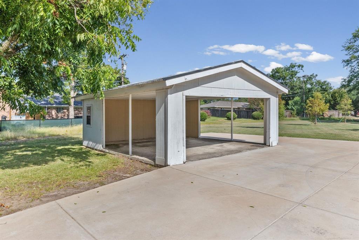
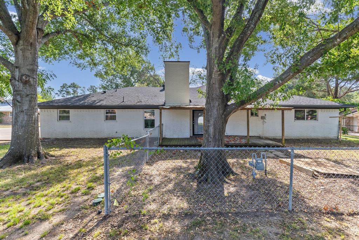
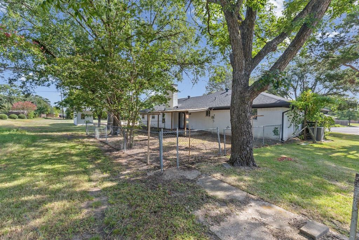
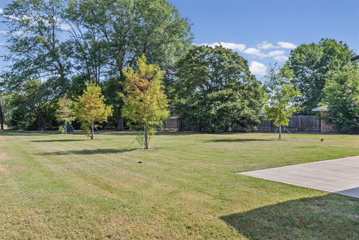
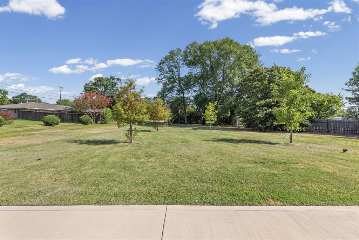
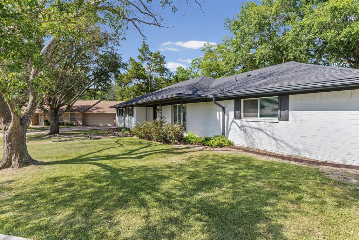
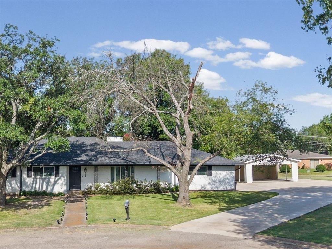
Beautifully updated 4 Bed 3 FULL Bath open floor plan home in a cul-de-sac with over .50 acres! HVAC, roof, electric upgraded 2022. 42 inch kitchen cabinets gorgeous quartz countertops, large walk-in pantry. All stainless appliances. refrigerator, washer and dryer all convey. HUGE open living and dining area with built ins perfect for gathering with friends and family Primary suite with dual vanities, large walk-in shower All 3 secondary bedrooms are large including one with ensuite bath perfect for visitors, roommates, the mother-in-law or whatever your needs may be. Outside relax and enjoy your morning coffee on your covered front porch or maybe you prefer the coverd patio overlooking your fenced back yard. Not to mention plenty of open space to plant that garden you’ve always wanted. This home has a large extended drive so there will always be plenty of room to park! Upgrades include toilets, tub, flooring, fixtures and much more. This truly is a lovely functional home inside and out - Reach out for a private showing today!!
Property Details
Residential
21341212
4
3.00
2347 sqft
1968
0.5280
$151.26
$8627
N/A
Southgate Add # 2
Interior Features
Central
Central Air
Ceramic Tile,Luxury Vinyl Plank
Double Vanity,Eat-in Kitchen,High Speed Internet Available,Kitchen Island
Schools
Commerce ISD
Commerce
Commerce
Commerce
Contact Agent
