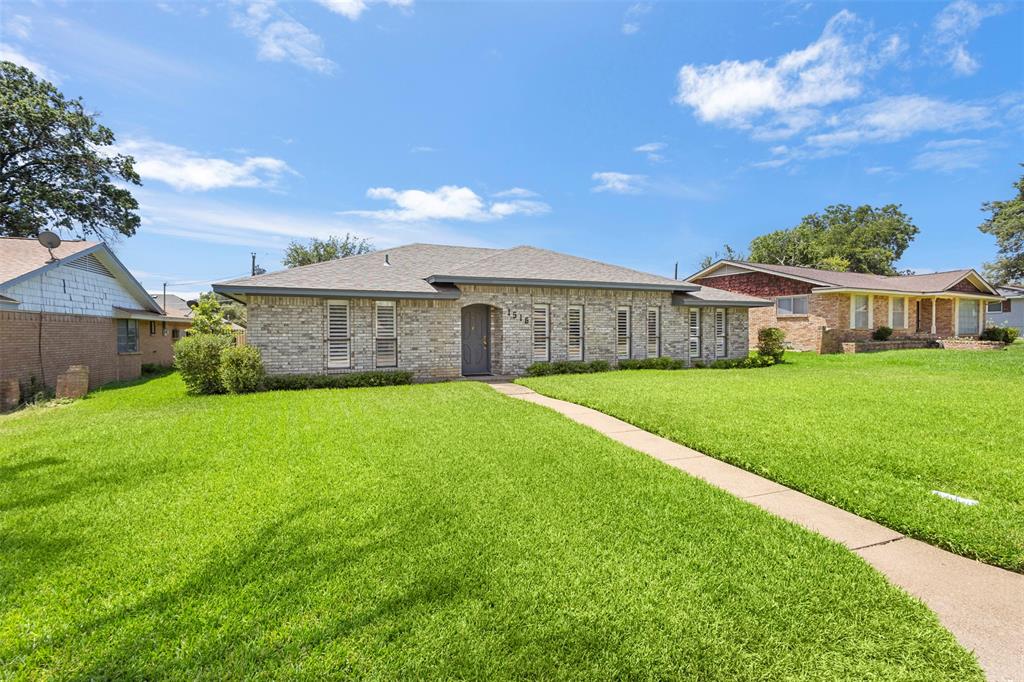
1516 Oak Vista Drive, Dallas, Texas 75232
$365,000
Gallery
Description
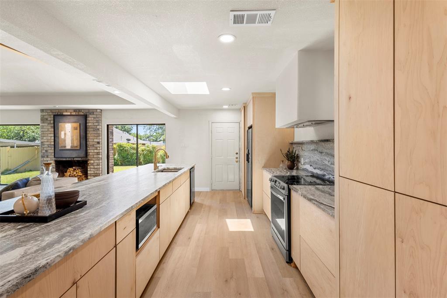
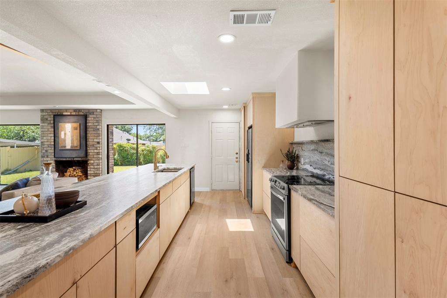
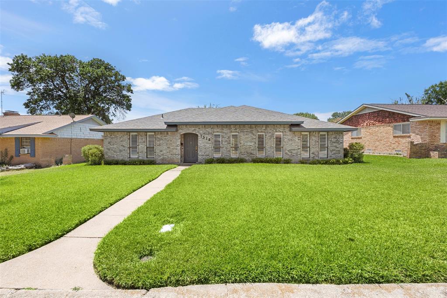
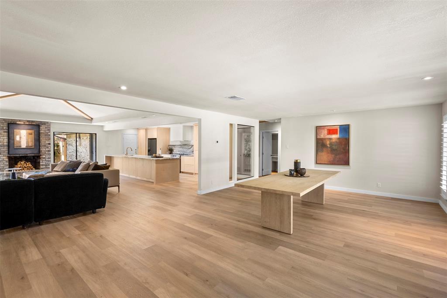
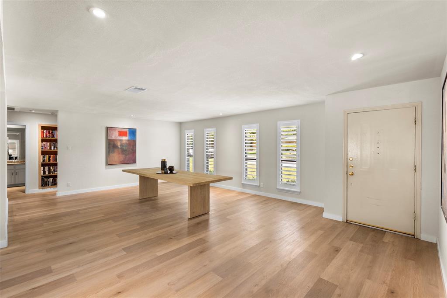
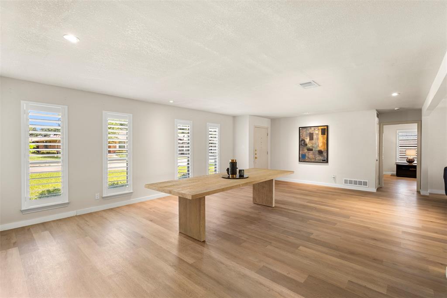
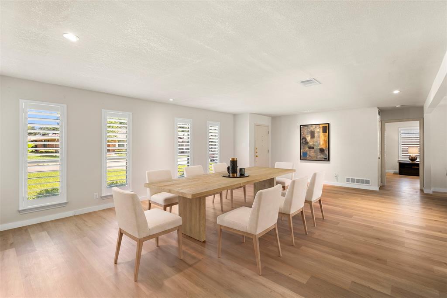
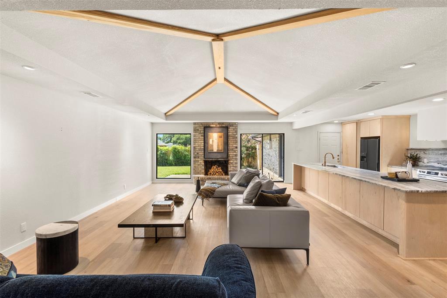
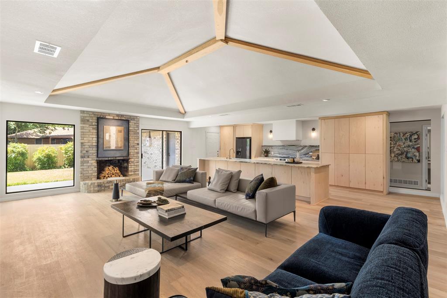
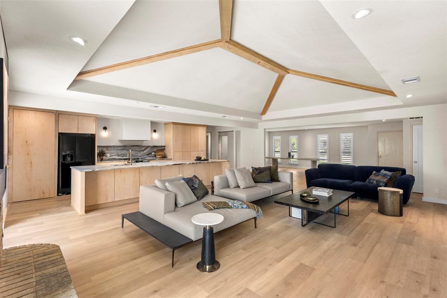
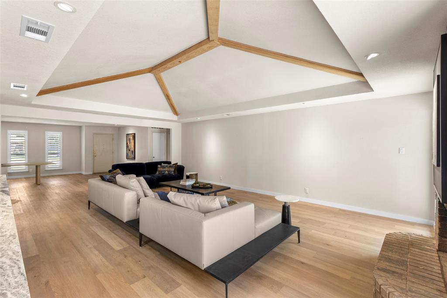
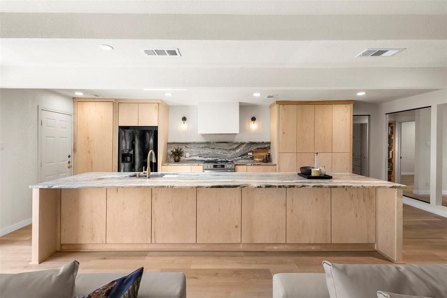
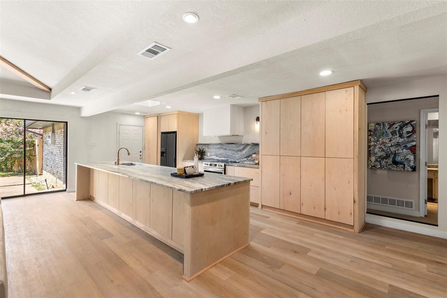
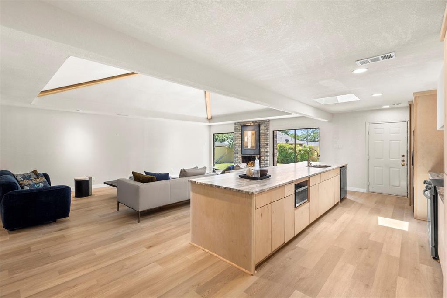
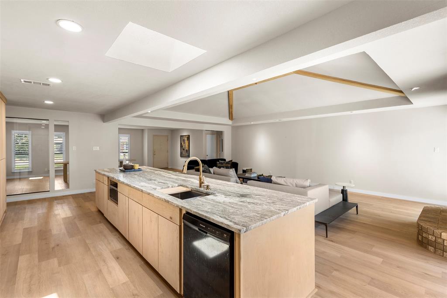
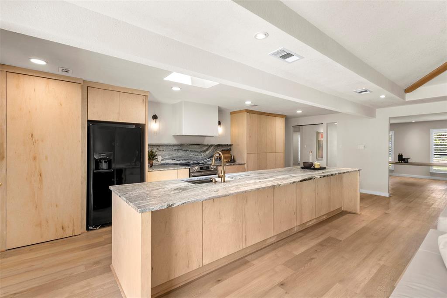
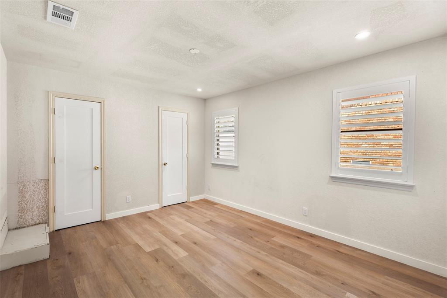
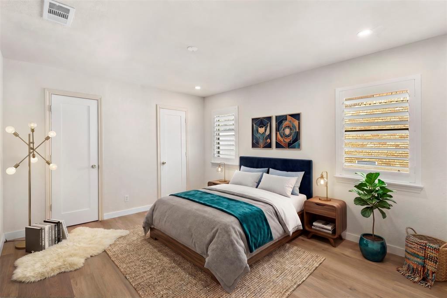
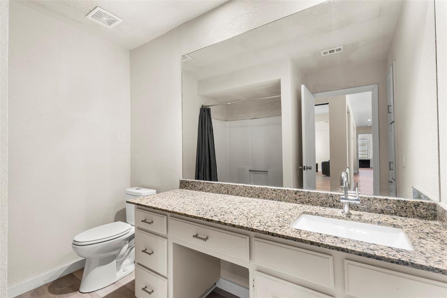
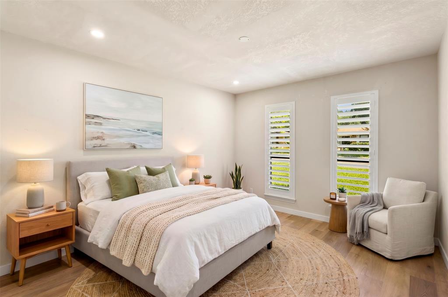
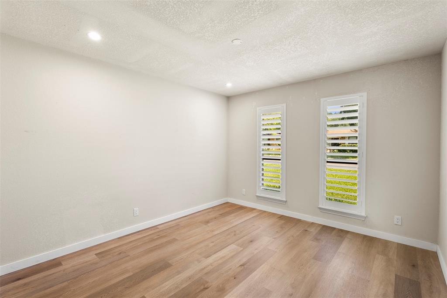
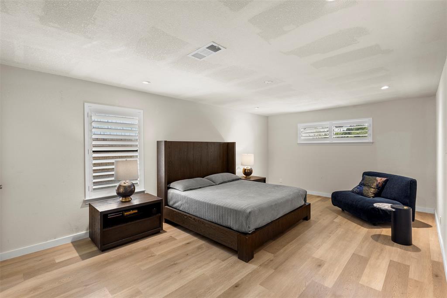
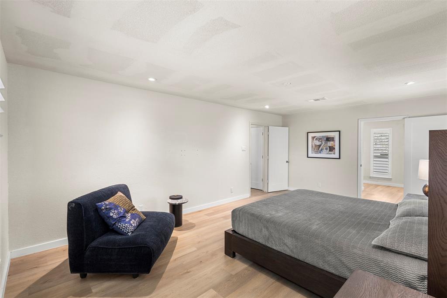
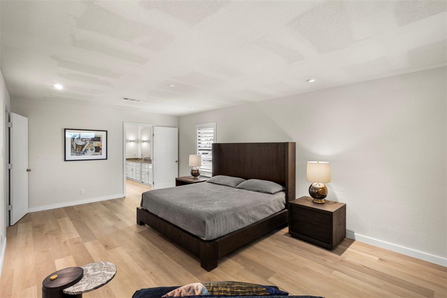
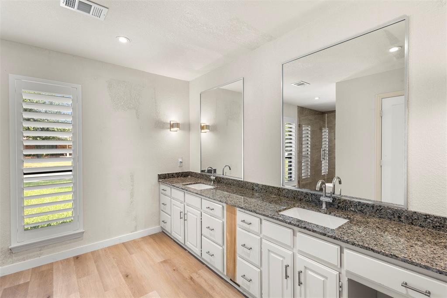
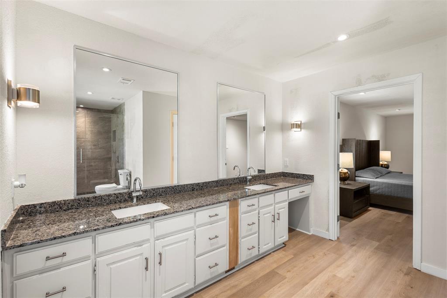
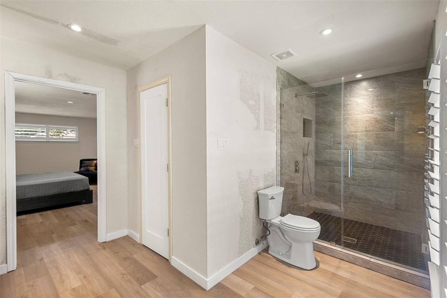
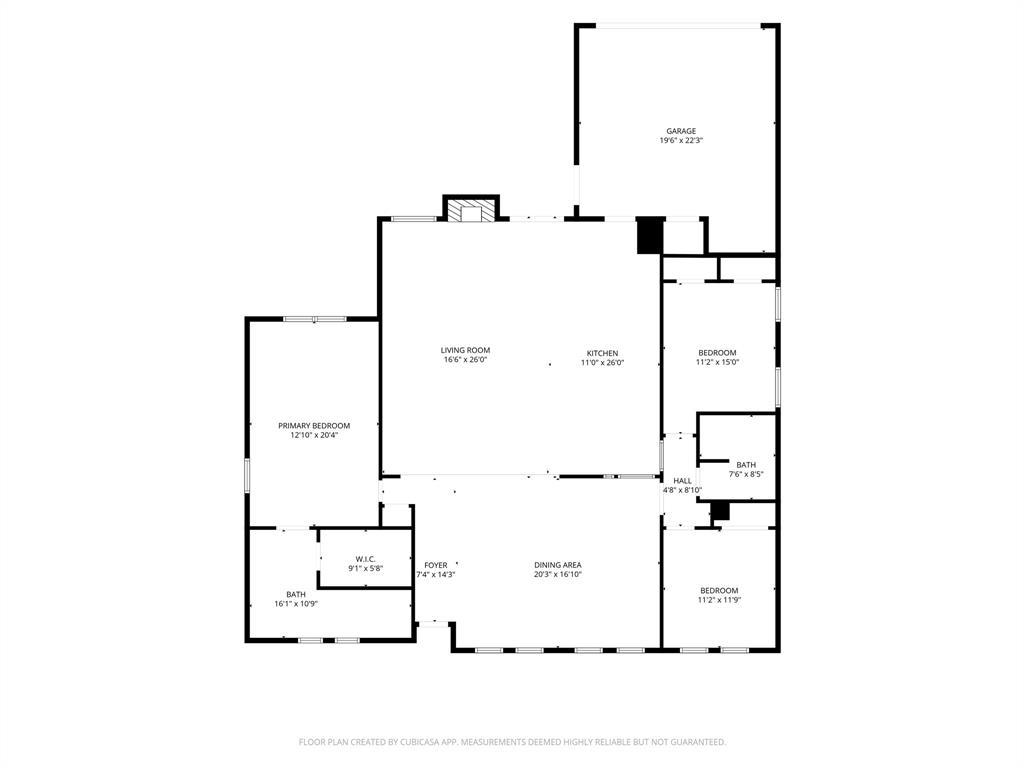
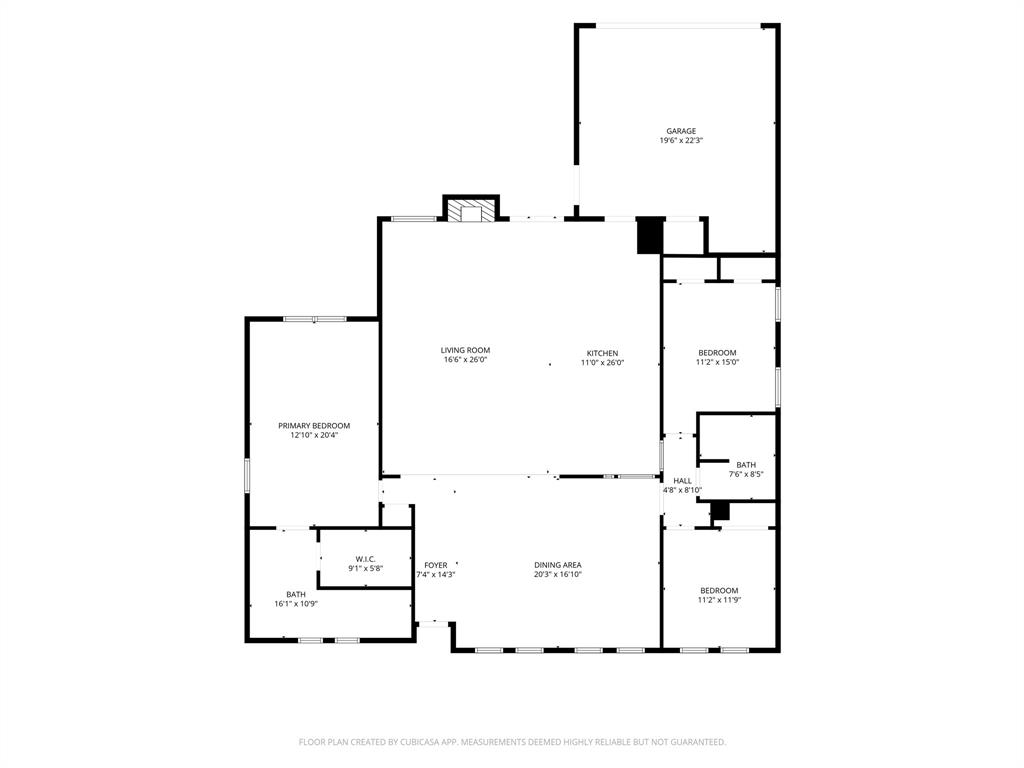
Beautifully remodeled with just a few touches left. This stunning 2,200-square-foot home offers 3 bedrooms, 2 bathrooms, and an inviting open-concept layout designed for modern living. The heart of the home is the incredible chef's kitchen featuring a massive island with gorgeous leathered granite countertops, custom cabinetry, abundant storage, and plenty of space for gathering with family and friends. Beautiful LVP floors flow throughout the main living areas, creating a warm and sophisticated feel. The spacious open floor plan seamlessly connects the kitchen, dining, and living spaces, making this home ideal for both everyday living and entertaining. The major renovations have already been completed, leaving just a few finishing touches for the next owner to personalize and truly make the home their own. Conveniently located in Dallas with easy access to shopping, dining, schools, and major highways, this beautifully updated home offers the perfect blend of style, comfort, and opportunity. Don't miss your chance to own a home where the hard work has already been done! INTERIOR WALLS AND TRIM TO BE PAINTED PRIOR TO CLOSING
Property Details
Residential
21342194
3
2.00
2209 sqft
2
1983
0.1970
$165.23
$5745
N/A
Highland Oaks 04 Inst 02
Interior Features
Central,Electric,Fireplace(s)
Central Air,Electric
Eat-in Kitchen,High Speed Internet Available,Kitchen Island,Open Floorplan
Schools
Dallas ISD
Turneradel
Atwell
Carter
Contact Agent
