305 Kelli Circle, Sulphur Springs, Texas 75482
$352,500
Price Reduced: $1,500Gallery
Description
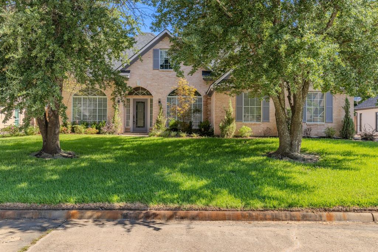
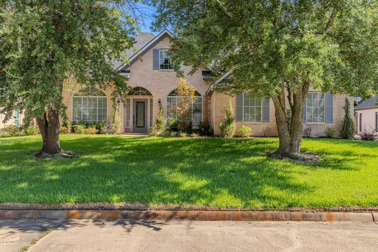
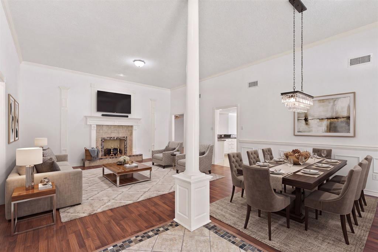
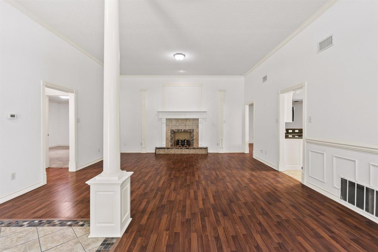
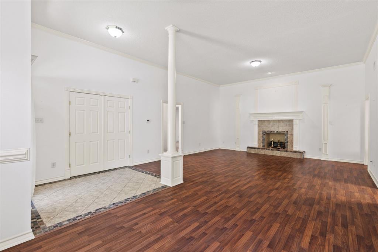
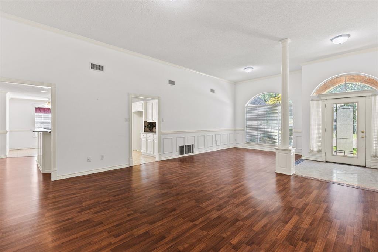
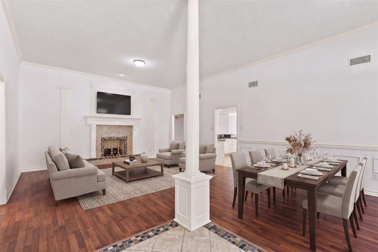
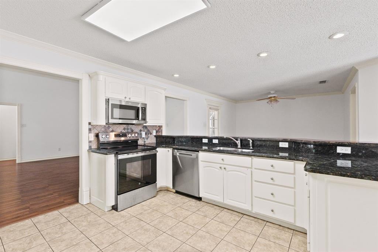
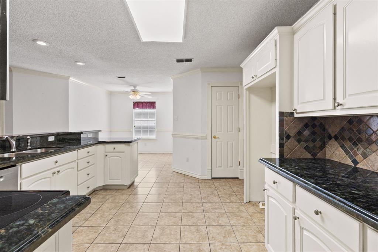
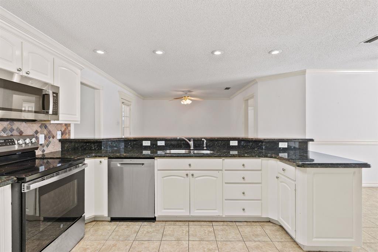
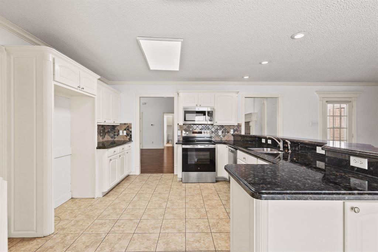
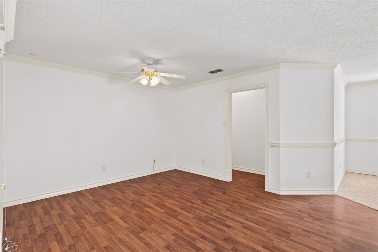
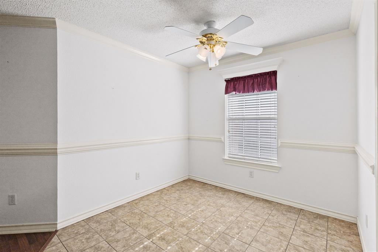
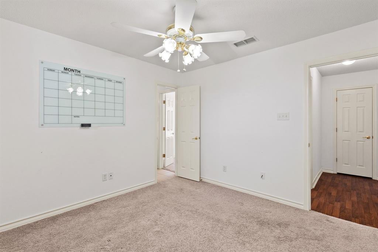
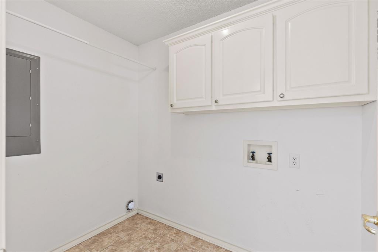
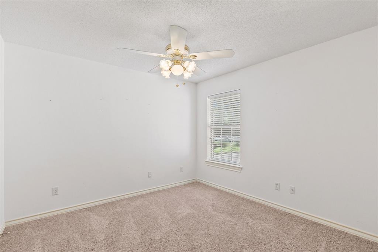
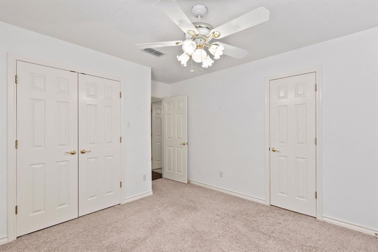
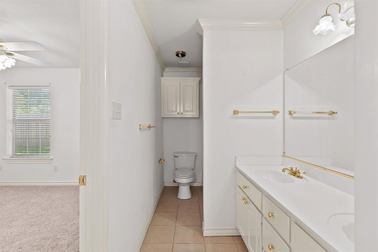
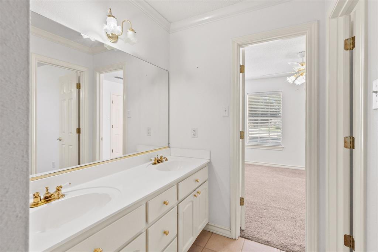
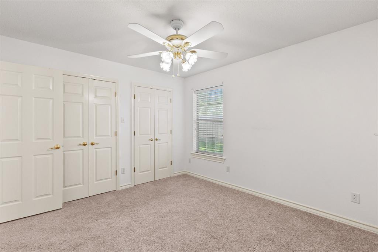
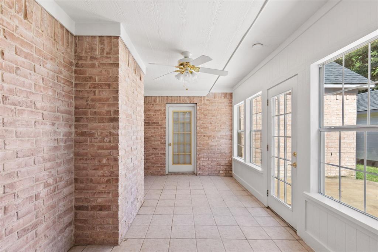
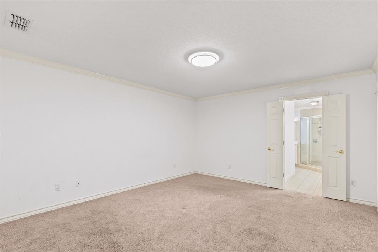
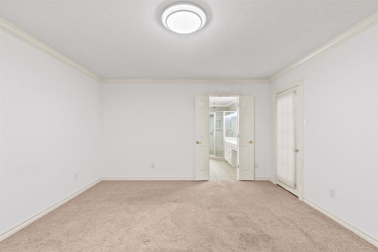
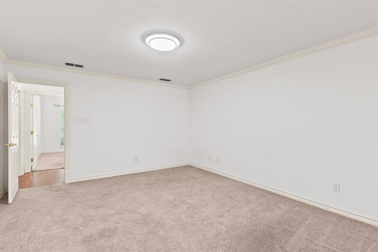
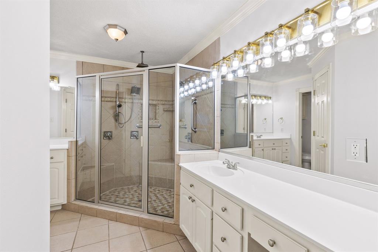
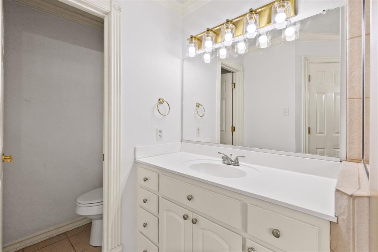
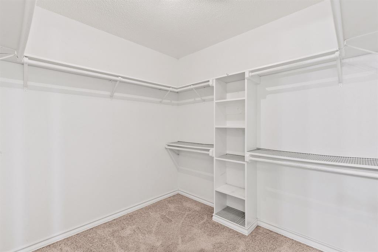
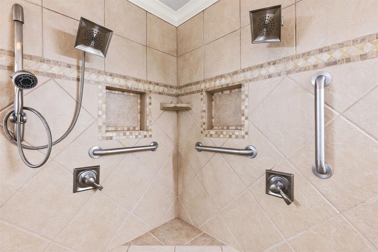
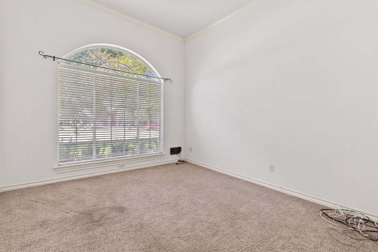
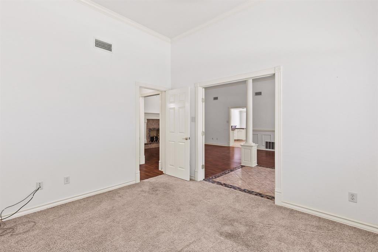
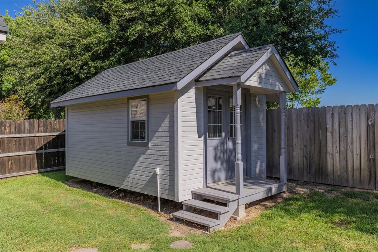
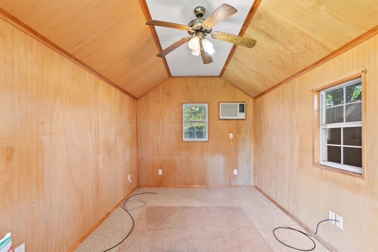
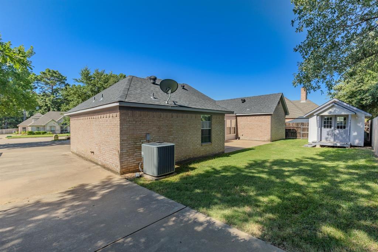
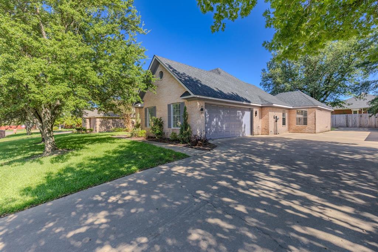
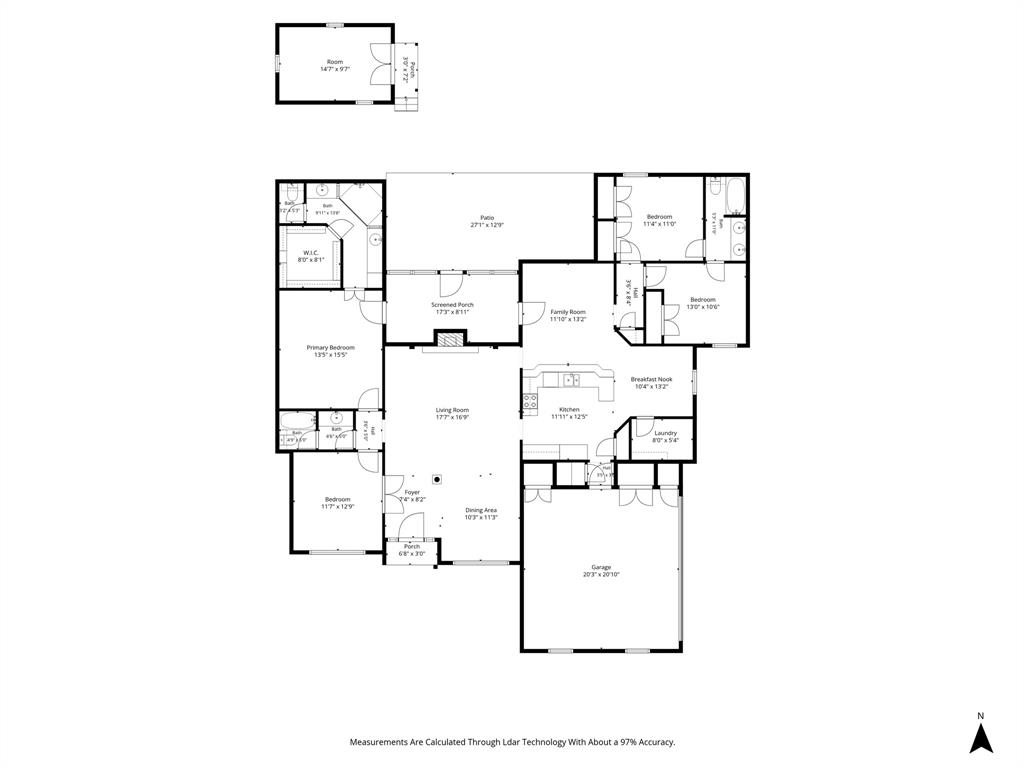
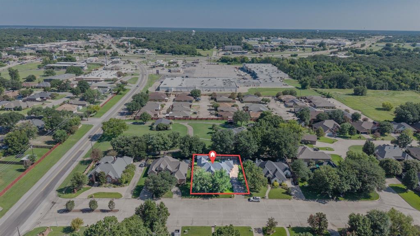
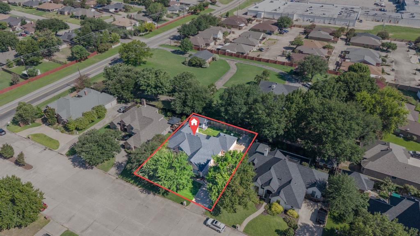
This 2,257-square-foot brick home is located in an established neighborhood on a large lot with mature oak trees. The floor plan includes 3 bedrooms, an office, and multiple living areas. The main living room features a fireplace and adjoins the dining room. The kitchen opens to a second living area and a breakfast nook, providing additional space for everyday living. A large laundry room offers extra storage and workspace, and the home includes an attached 2-car garage. The covered back porch is air-conditioned, making it a comfortable space to use throughout the year. A detached building provides options for a workshop, office, hobby space, or storage. The roof was replaced approximately seven years ago. This home offers a practical layout, flexible living spaces, and a large lot in one of the area's most sought-after neighborhoods. With a little paint and some flooring this house could be the showplace it was when it was built. We have quotes, so just ask!!
Property Details
Residential
21344386
3
3.00
2257 sqft
2
1999
0.2130
$156.18
$5169
N/A
Mockingbird Hill Estates
Interior Features
Central,Electric
Central Air,Electric
Carpet,Ceramic Tile
Granite Counters,High Speed Internet Available,Open Floorplan,Walk-In Closet(s)
Schools
Sulphur Springs ISD
Bowie
Sulphurspr
Sulphurspr
Contact Agent
