9878 Wake Bridge Drive, Frisco, Texas 75035
$358,000
Price Reduced: $12,000Gallery
Description
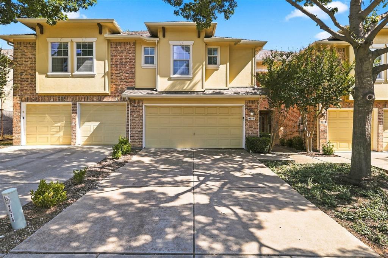
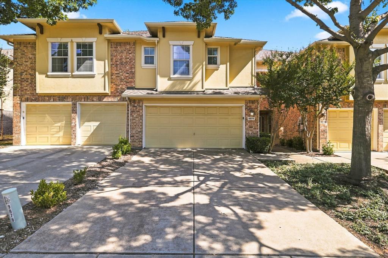
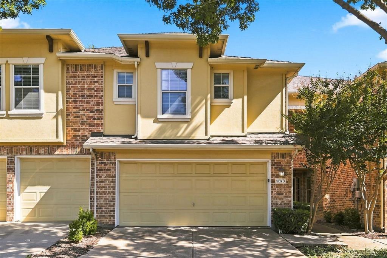
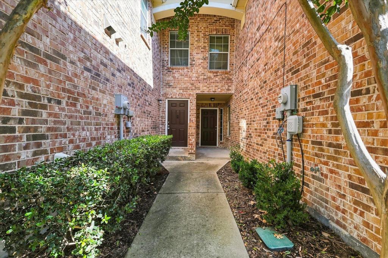
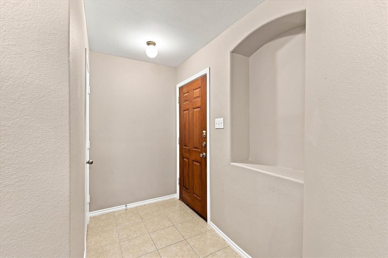
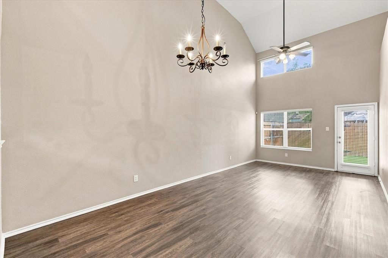
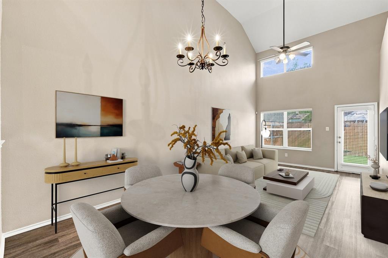
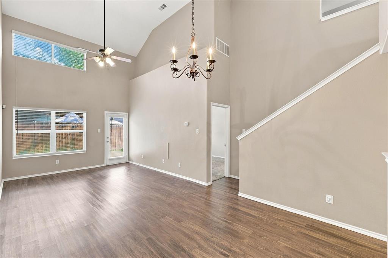
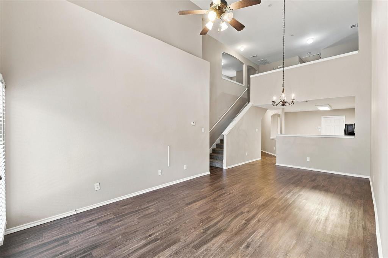
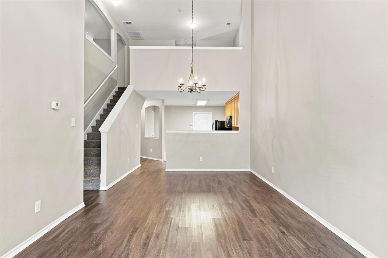
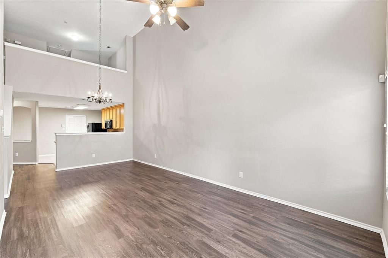
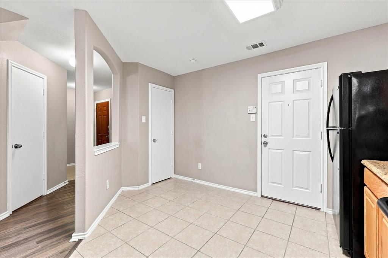
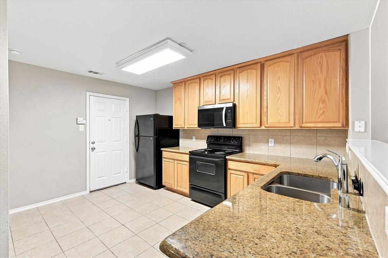
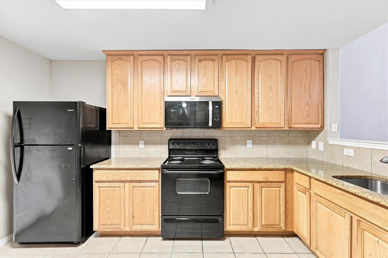
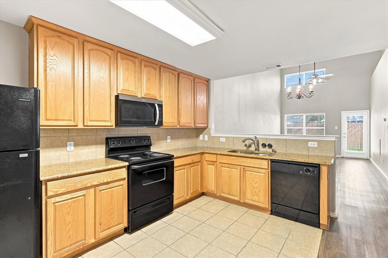
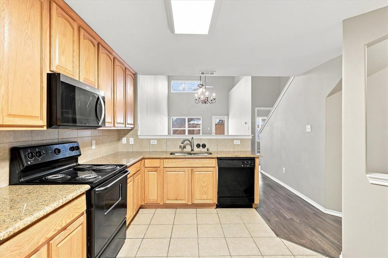
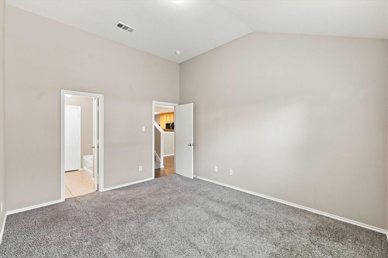
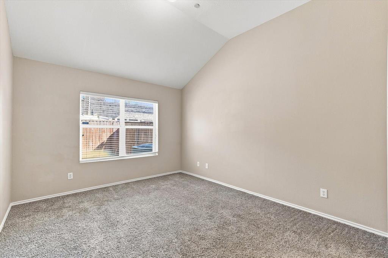
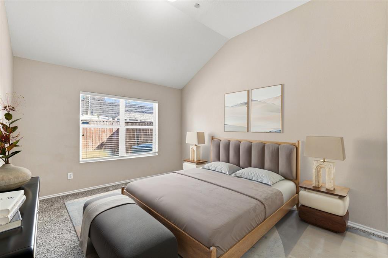
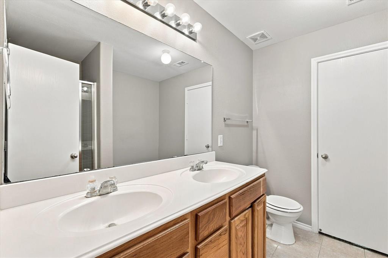
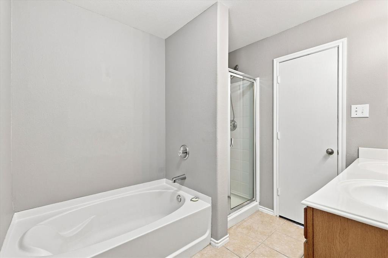
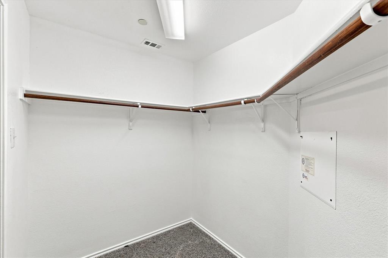
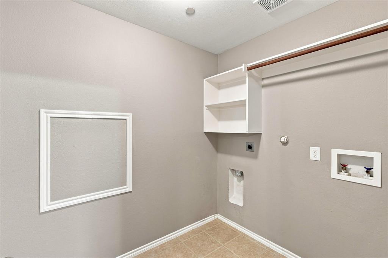
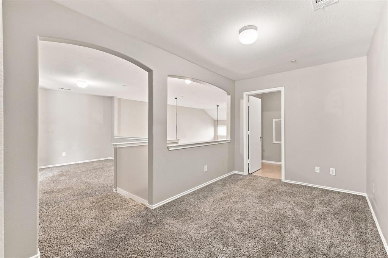
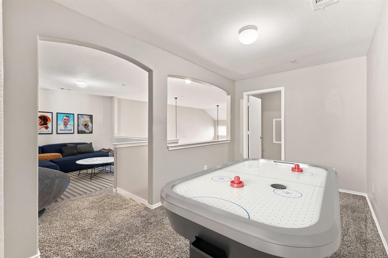
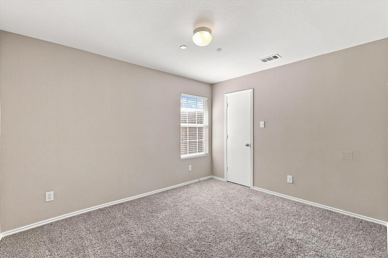
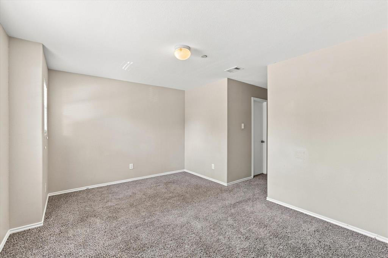
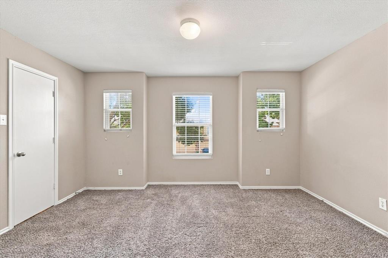
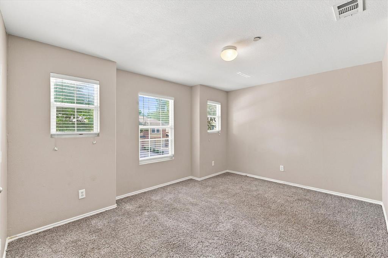
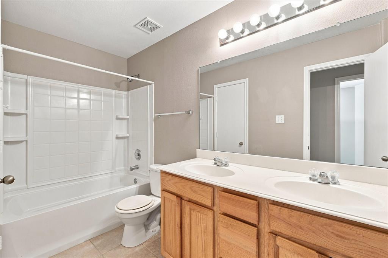
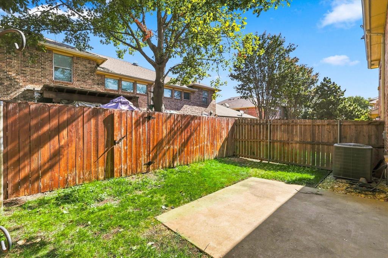
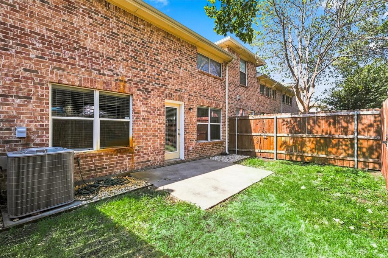
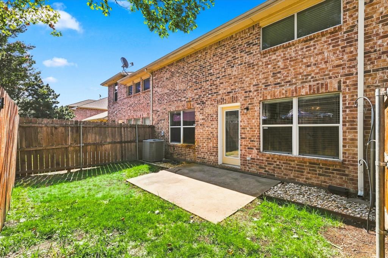
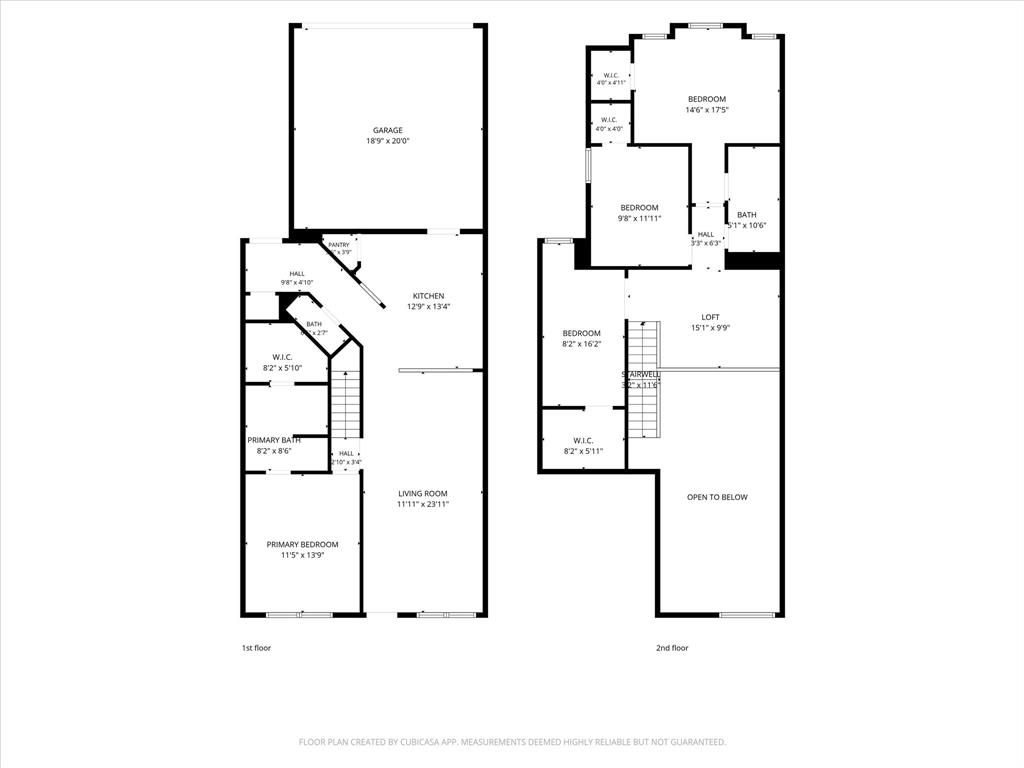
Welcome to this spacious and well-maintained townhome in the desirable Tuscany Square community of Frisco! Offering 3 bedrooms, 2.5 bathrooms, 2 living areas, and 1 dining area, this home provides plenty of flexible space for everyday living, entertaining, and working from home. The main level features an open-concept layout with a spacious living area and dining space flowing into the kitchen, complete with black appliances, pantry, and breakfast area. The primary suite is conveniently located downstairs and offers dual sinks, a garden tub, and separate shower. Upstairs, you’ll find two additional bedrooms, a full bathroom, and multiple versatile living spaces, including a loft-style area overlooking the living room below. The laundry room is also conveniently located upstairs. The fenced backyard offers a private space to relax or entertain. Enjoy low-maintenance living with easy access to the Dallas North and Sam Rayburn Tollways, as well as shopping, dining, and 17 minutes from Universal Kids Studio. This move-in-ready Frisco townhome offers the space, flexibility, and convenience you've been looking for!
Property Details
Residential
21346050
3
2.10
1769 sqft
2
2005
0.0600
$202.37
$7249
$450/Quarterly
Tuscany Square Ph Two
Interior Features
Carpet,Ceramic Tile,Laminate
Built-in Features,Cable TV Available,High Speed Internet Available,Open Floorplan,Pantry,Vaulted Ceiling(s),Walk-In Closet(s)
Schools
Frisco ISD
Shawnee
Clark
Lebanon Trail
Contact Agent
