915 Sage Meadow Drive, Glenn Heights, Texas 75154
$329,900
Price Reduced: $100Gallery
Description
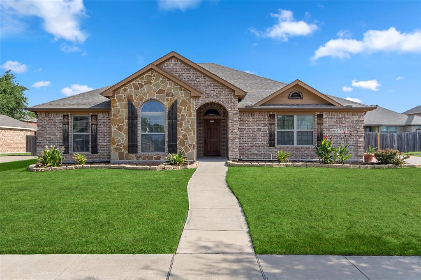
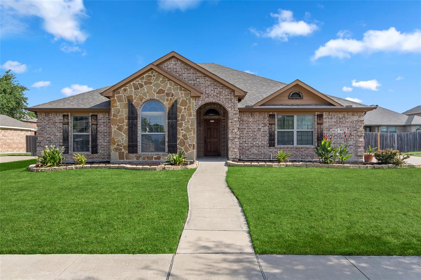
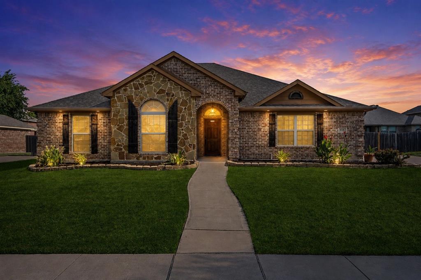
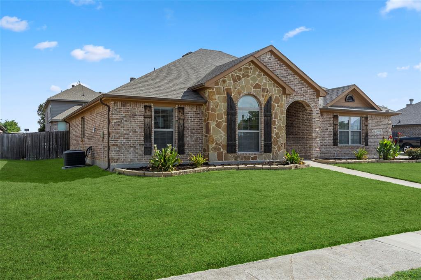
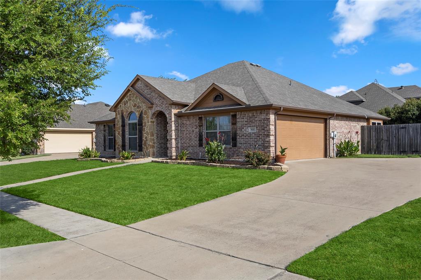
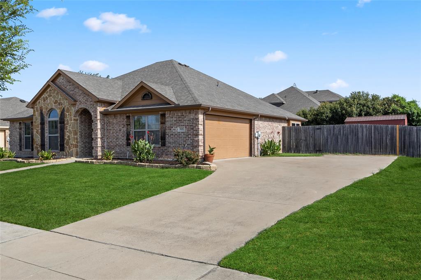
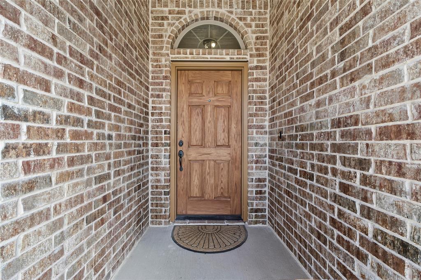
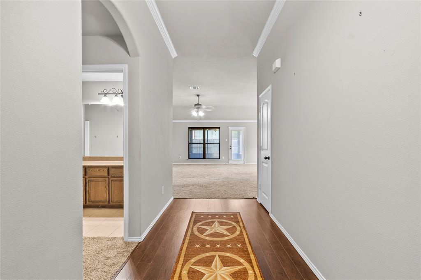
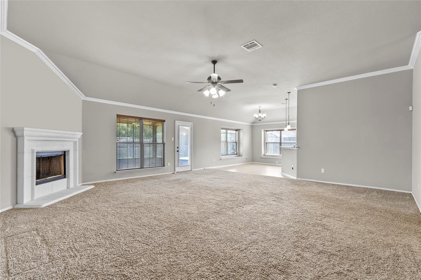
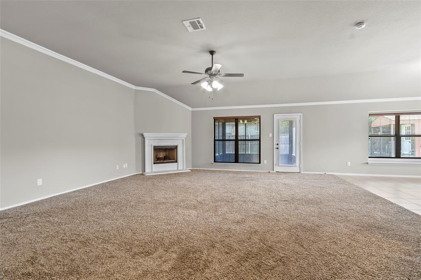
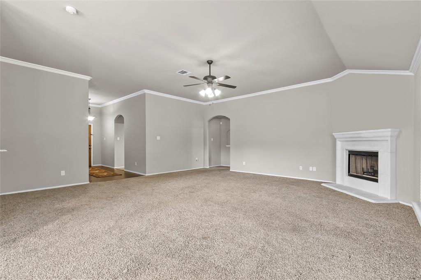
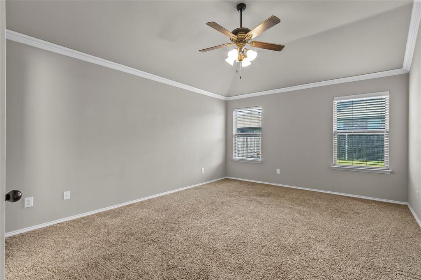
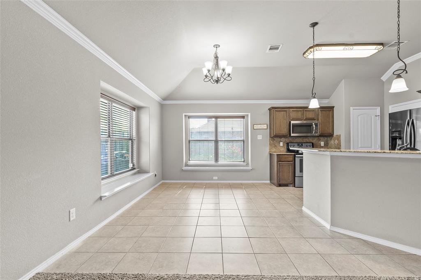
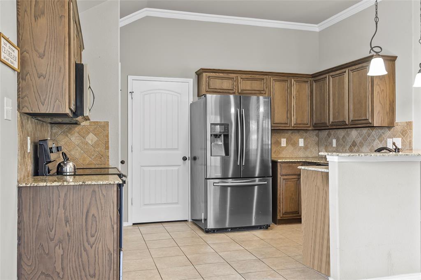
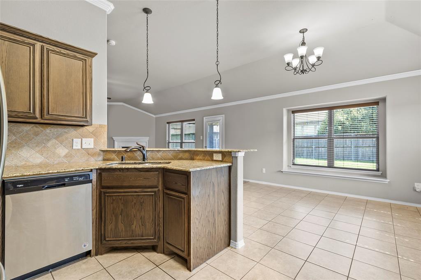
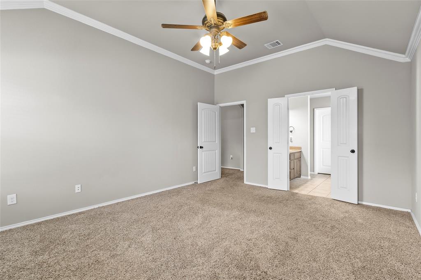
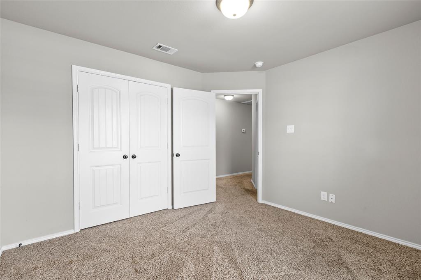
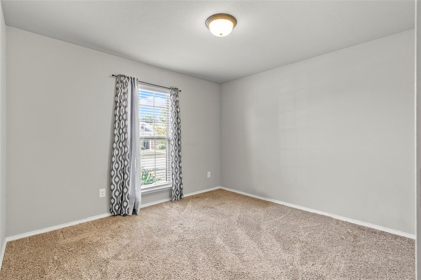
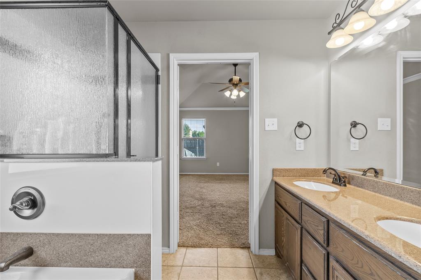
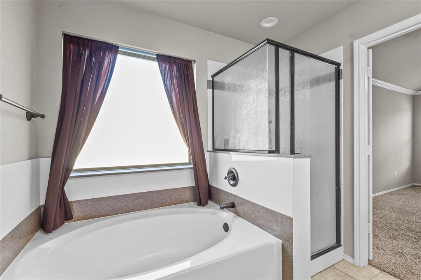
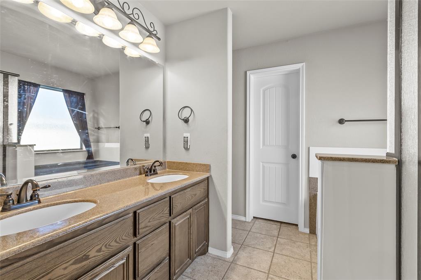
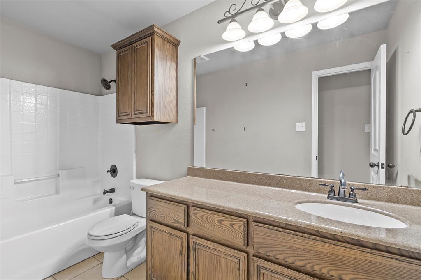
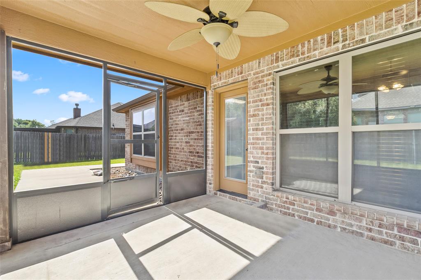
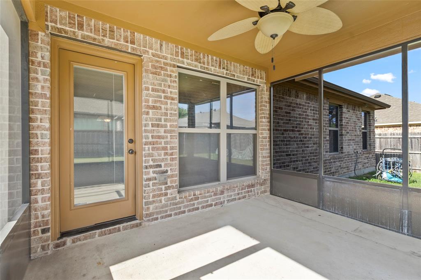
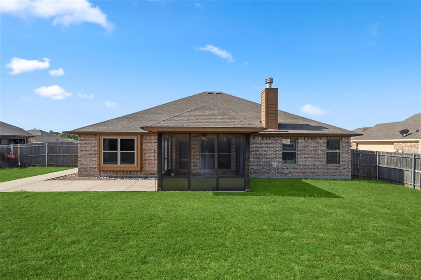
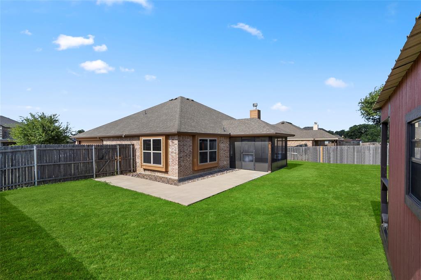
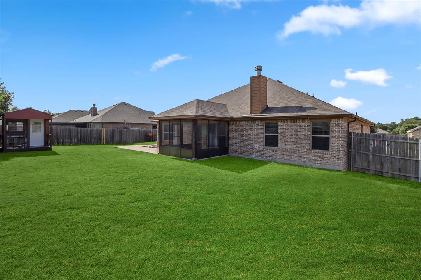
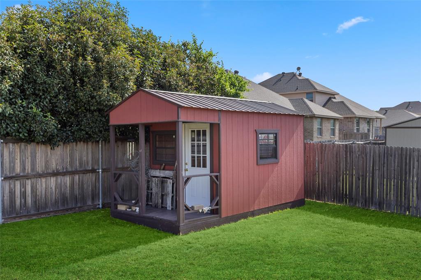
WHY WAIT FOR NEW CONSTRUCTION WHEN THIS MOVE IN READY HOME ALREADY HAS THE EXTRAS INCLUDED Welcome to 915 Sage Meadow Drive in Glenn Heights. Priced at 329900, this beautifully maintained single story home offers 3 bedrooms, 2 bathrooms, 1809 square feet and a 2 car garage with comfortable living and valuable features ready to enjoy from day one. Step inside to a bright open concept floor plan designed for everyday living and entertaining. The kitchen features granite countertops, a breakfast bar, abundant cabinetry and an electric range overlooking the spacious living and dining areas. A cozy wood burning fireplace creates a welcoming gathering space. One of the standout features is the enclosed covered patio, providing flexible year round space for relaxing, entertaining or enjoying your morning coffee. The landscaped backyard includes a garden area, storage shed and BBQ grill that remain with the property. The refrigerator is also included for added move in convenience. Energy efficient windows and doors, radiant barrier roof decking and a high efficiency HVAC system provide additional energy conscious features. The sprinkler system makes maintaining the landscaped yard easier. Enjoy single story living with a low annual HOA of only 120 and convenient access to shopping, dining, schools and major highways. If you are considering new construction, purchasing your first home or looking for more manageable single story living, come experience the space and value already waiting for you at 915 Sage Meadow Drive. Schedule your private tour today and see why this home deserves to be on your list.
Property Details
Residential
21346580
3
2.00
1809 sqft
2
2017
0.2100
$182.37
$8268
$120/Annually
Meadow Creek Estates
Interior Features
Central,Electric
Ceiling Fan(s),Central Air,Electric
Carpet,Ceramic Tile
Cable TV Available,Decorative Lighting,Dry Bar,High Speed Internet Available
Schools
Desoto ISD
Amber Terrace
Desoto East
Desoto
Directions
View on Google MapsI 35 SE to Bear Creek Rd to Morning Dove 2 streets North on East side sign in the yard.
Contact Agent
