1118 Queensdown Way, Forney, Texas 75126
$339,900
Gallery
Description
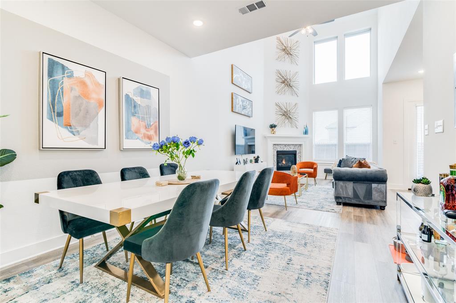
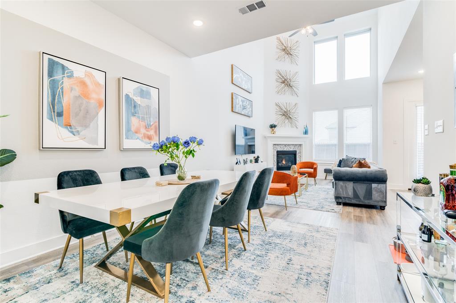
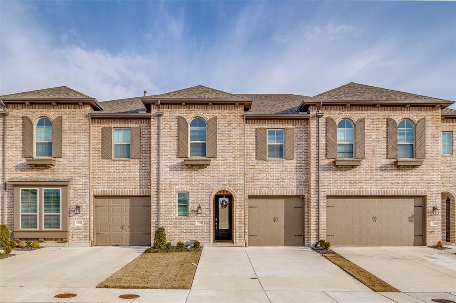
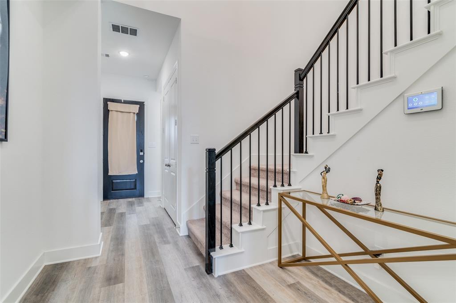
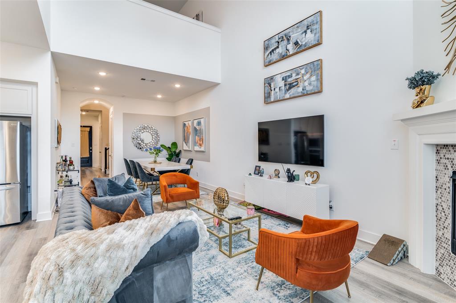
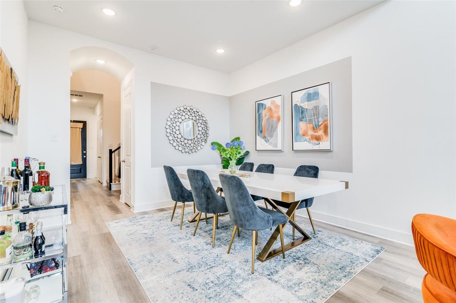
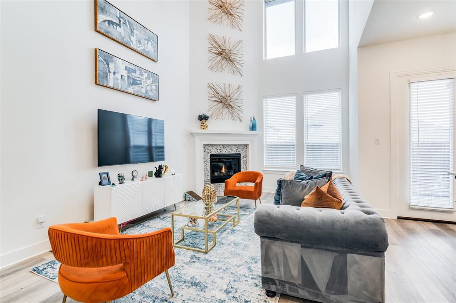
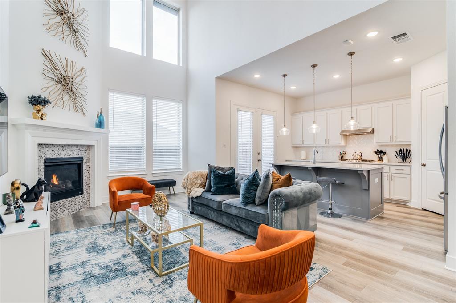
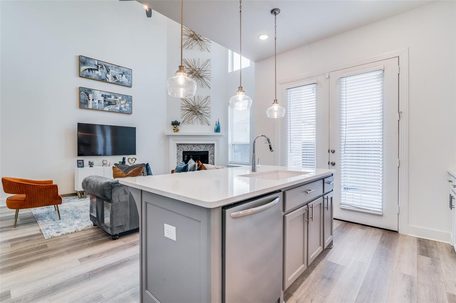
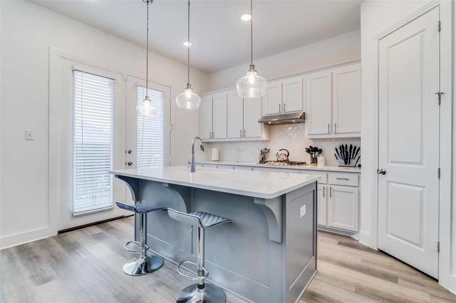
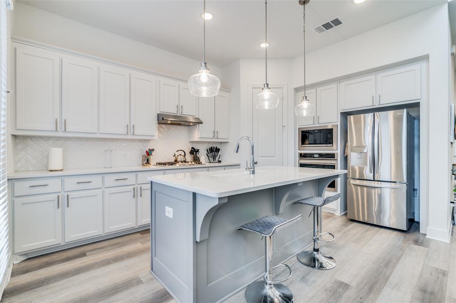
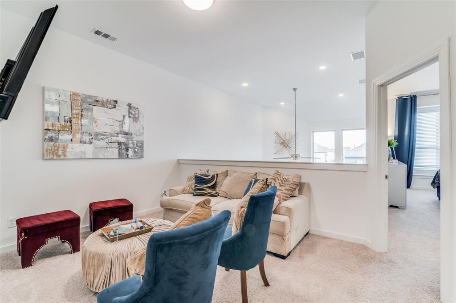
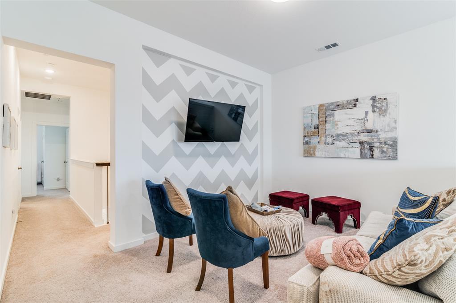
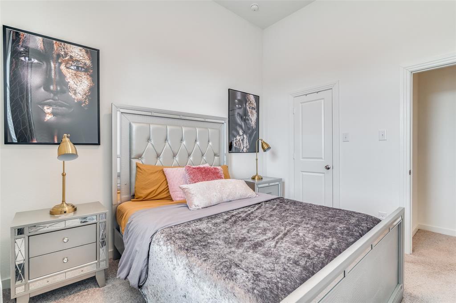
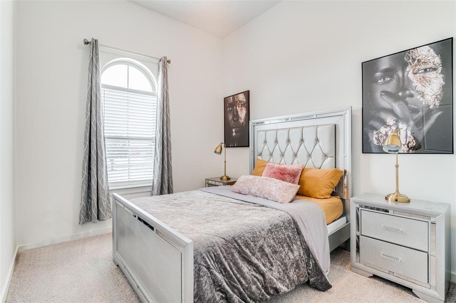
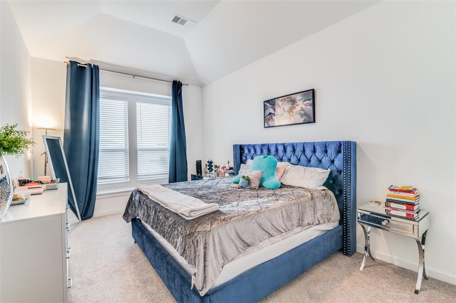
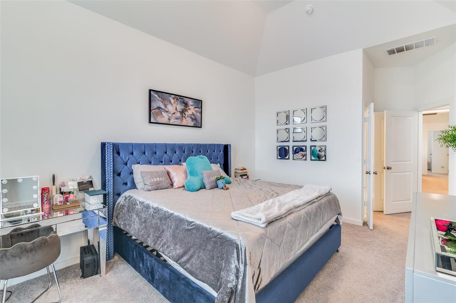
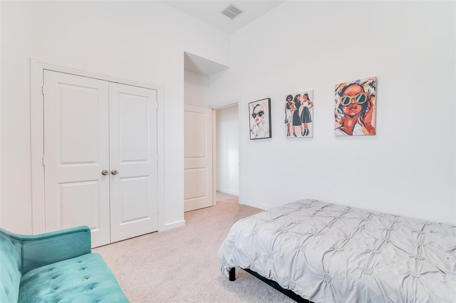
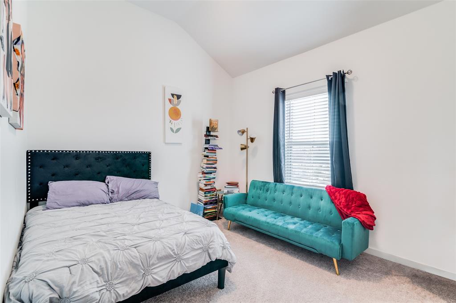
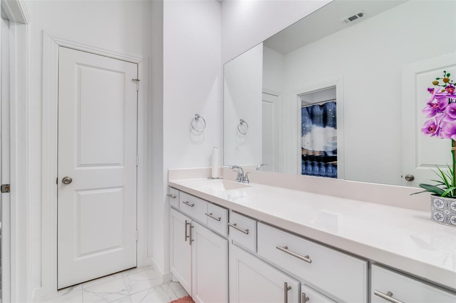
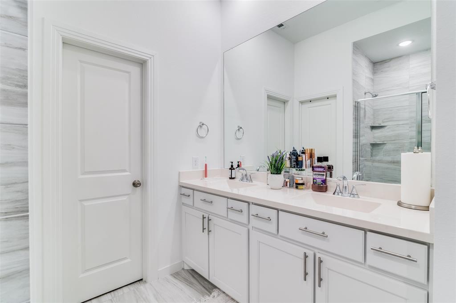
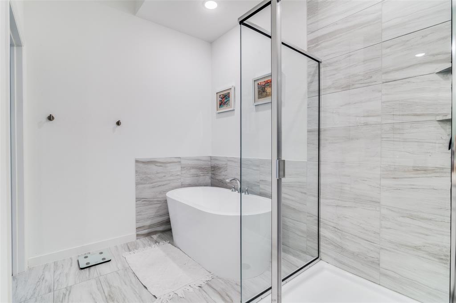
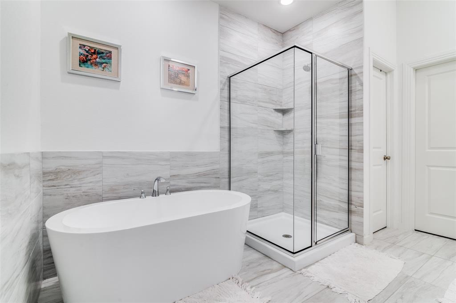
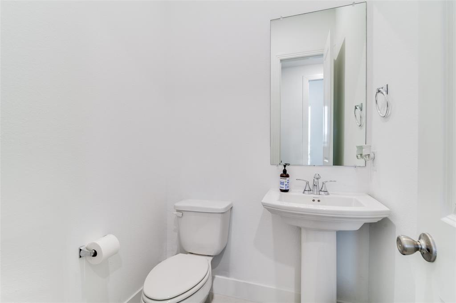
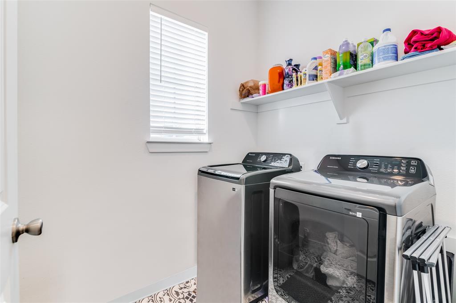
$339,900 - UP TO $10K SELLER CONCESSION + $1,500 APPLIANCE BENEFIT. SKIP THE BUILD. KEEP THE BENEFITS! Move-in-ready Forney townhome offering up to $10,000 in seller concessions PLUS an additional appliance benefit up to $1,500 with an acceptable offer! Seller concessions may be applied toward eligible closing costs, prepaid expenses and-or an interest-rate buydown, subject to buyer eligibility and lender guidelines. Appliance benefit to be structured as permitted by buyer's lender and closing agent. Step inside to soaring 18+ ft windows that fill the living room with natural light, overlooked by a spacious loft perfect for an office, second living area or retreat. This 3 bedroom, 2.1 bath home features quartz countertops, an open-concept design, fresh paint, and modern finishes throughout. Enjoy the look and feel of new construction without the wait, plus valuable seller incentives designed to help make your move easier. Immediate move-in available. Short-term lease option also available. Seller incentives subject to acceptable offer, buyer eligibility, loan program, lender approval and closing requirements. No cash paid directly to buyer.
Property Details
Residential
21347577
3
2.10
2019 sqft
2
2022
0.0520
$168.35
$9035
$364/Monthly
Devonshire
Interior Features
Central,Fireplace(s)
Central Air
Carpet
Eat-in Kitchen,Kitchen Island,Loft,Open Floorplan,Pantry
Schools
Forney ISD
Crosby
Brown
North Forney
Directions
View on Google MapsFrom Dallas, East on Hwy 80, exit FM 548. Left on FM 548. Go approximately 3 miles and turn left on Devonshire Dr. Right on Queensdown Way. Townhome is on the left.
Contact Agent
