407 Frank Street, Terrell, Texas 75160
$348,500
Price Reduced: $1,000Gallery
Description
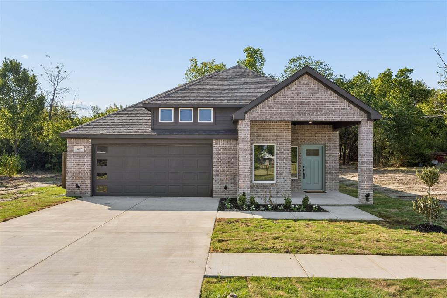
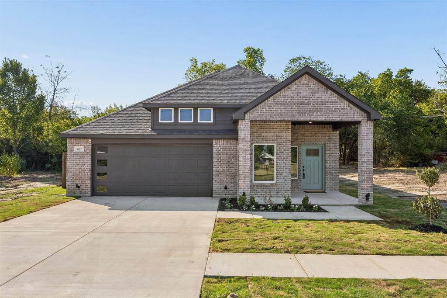
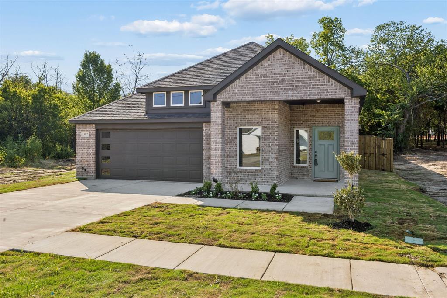
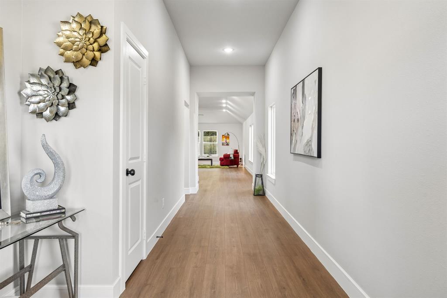
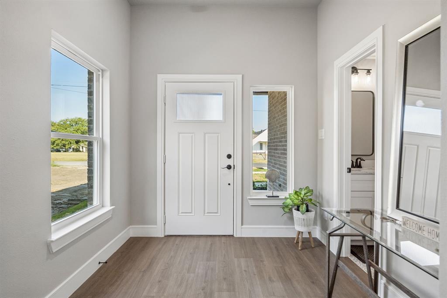
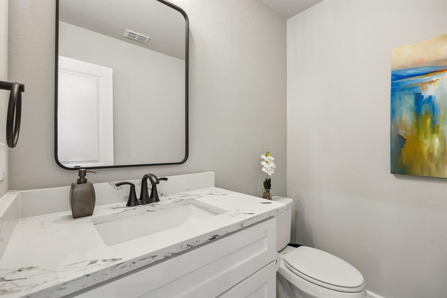
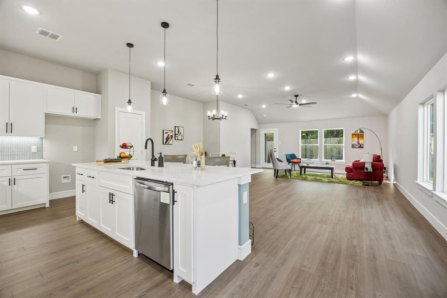
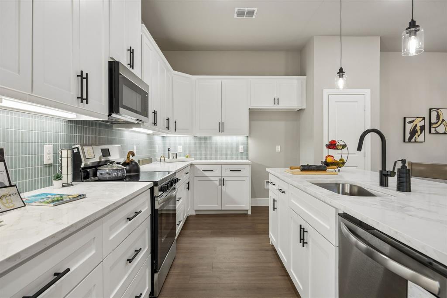
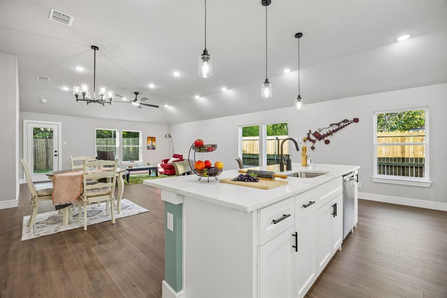
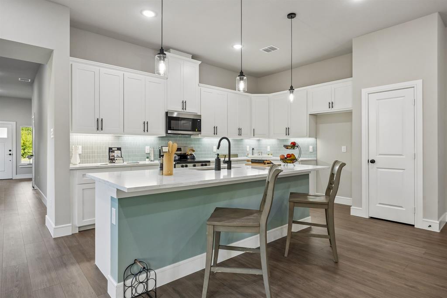
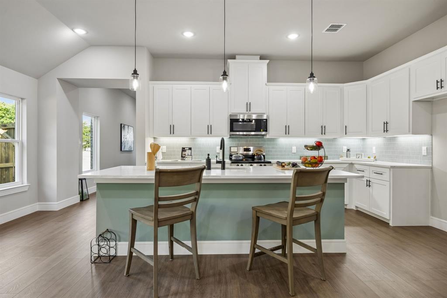
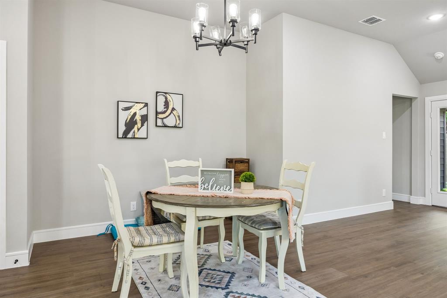
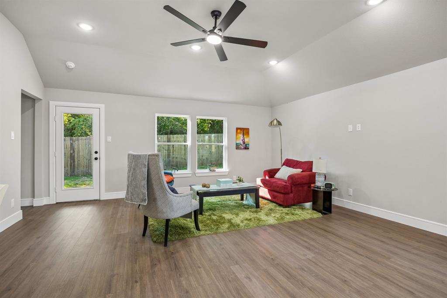
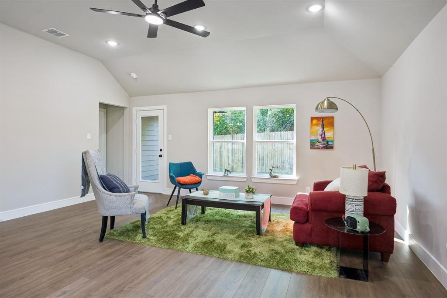
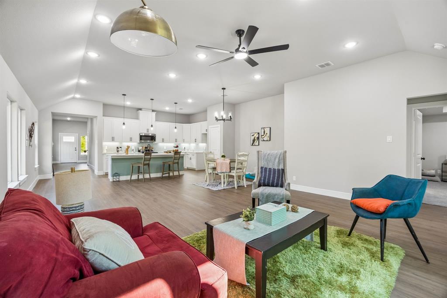
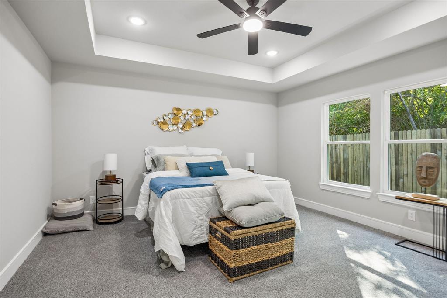
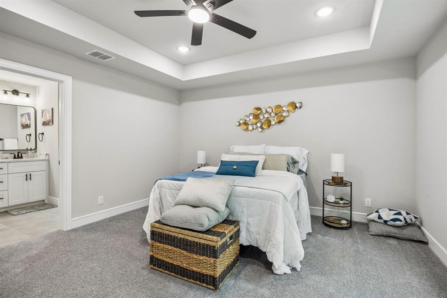
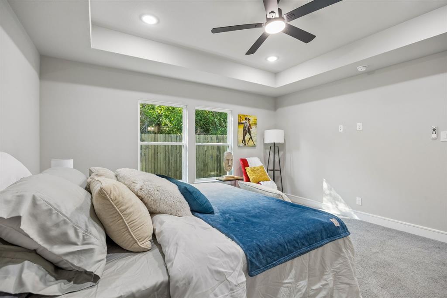
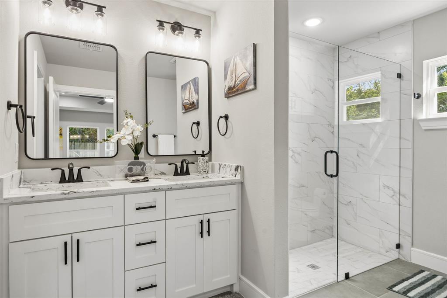
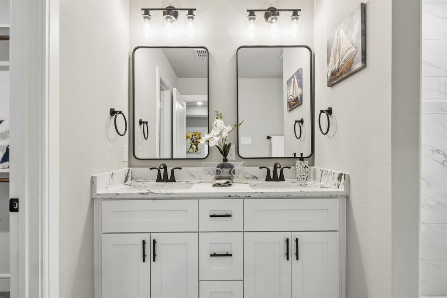
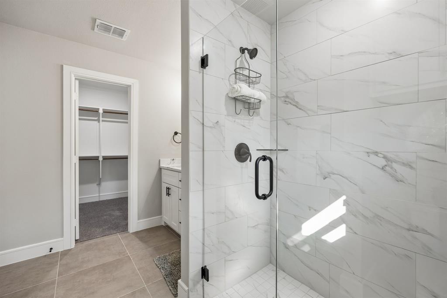
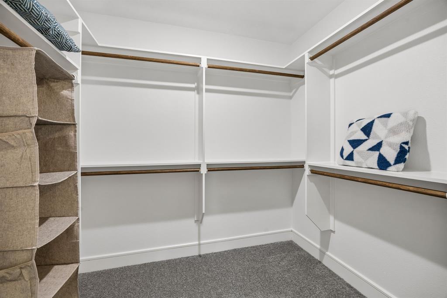
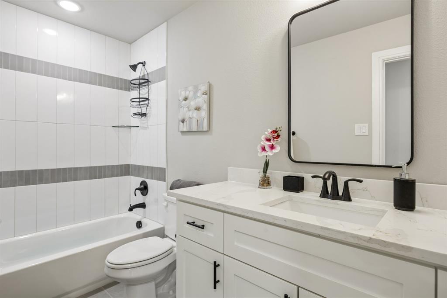
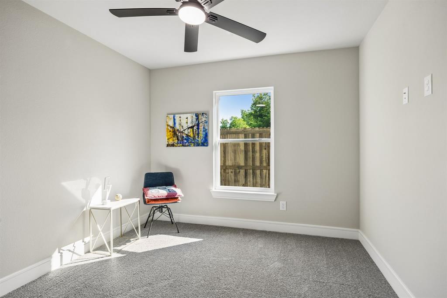
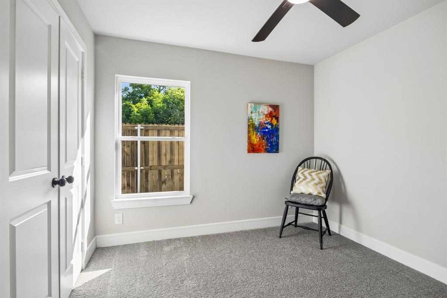
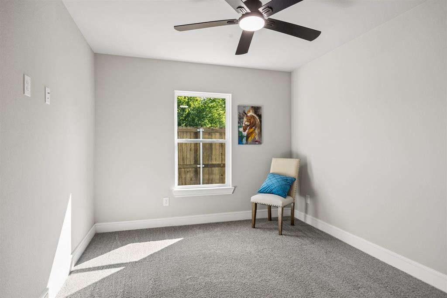
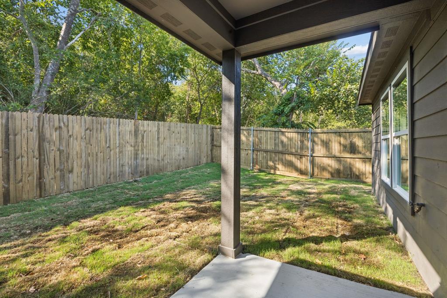
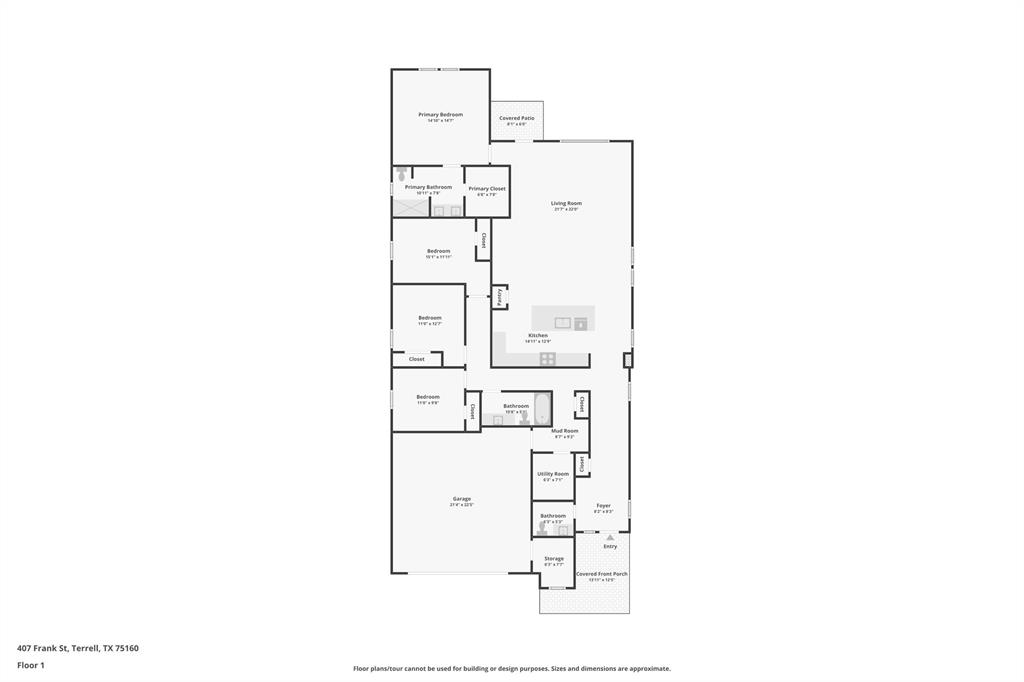
Welcome home to 407 Frank and Papinos Colorado plan, new for 2026! This is where small-town charm meets modern comfort, just 20 minutes from Dallas with quick access to the highway for an easy commute. This beautifully designed 4-bedroom, 2.5-bath home features a spacious open-concept floor plan that's perfect for entertaining and everyday living. The heart of the home flows seamlessly from the kitchen into the living and dining areas, creating a warm, inviting space for gathering with family and friends. Retreat to the luxurious primary suite, complete with a spa-inspired ensuite bathroom designed for relaxation and a generous walk-in closet offering abundant storage. Step outside to a peaceful backyard lined with mature trees, creating a private setting to enjoy your morning coffee, evening sunsets, or weekend gatherings. Located in the welcoming community of Terrell, you'll love being less than five minutes from the vibrant historic downtown, where locally owned coffee shops, unique boutiques, delicious dining, and community events bring the town to life. Enjoy the tranquility of small-town living while staying close to all the conveniences and opportunities of the Dallas metro area. If you've been searching for the perfect balance of comfort, convenience, and charm, this is a home you won't want to miss. This is another Papino Home proudly built in Terrell, Texas!
Property Details
Residential
21348855
4
2.10
2117 sqft
2
2026
0.1250
$164.62
$
N/A
Nelsons Addition
Interior Features
Central,Electric
Central Air,Electric
Carpet,Ceramic Tile,Luxury Vinyl Plank
Cable TV Available,Decorative Lighting,Eat-in Kitchen,Kitchen Island,Open Floorplan,Pantry,Walk-In Closet(s)
Schools
Terrell ISD
Wood
Furlough
Terrell
Directions
View on Google MapsFrom US Highway 80: Turn north onto Rose Hill Road. Turn left onto Bethlehem Street. Continue straight onto Frank Street. Continue to 407 Frank Street, which will be on the left near the intersection of Boone Street.
Contact Agent
