1208 Ridgeview Circle, Granbury, Texas 76048
$335,000
Gallery
Description
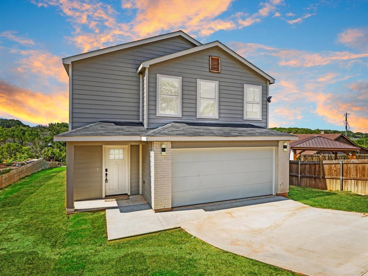
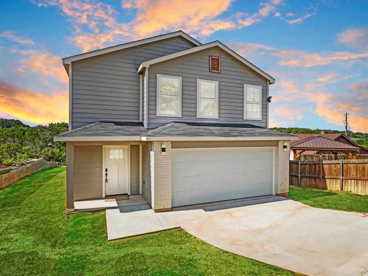
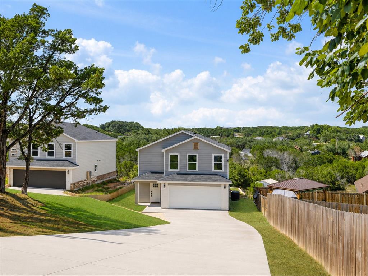
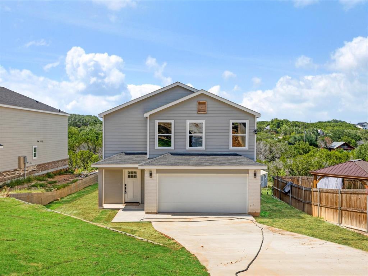
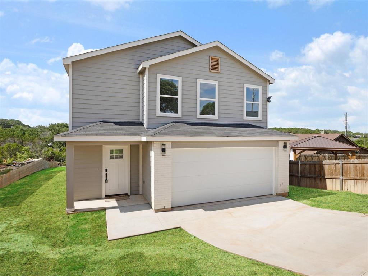
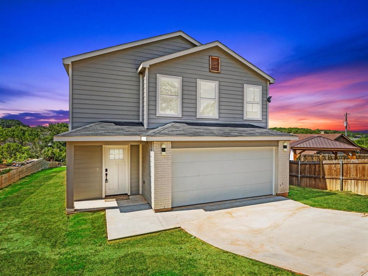
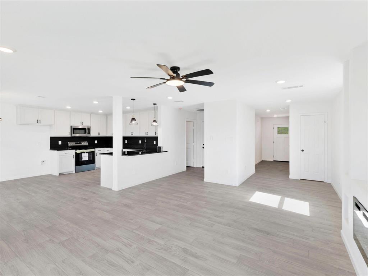
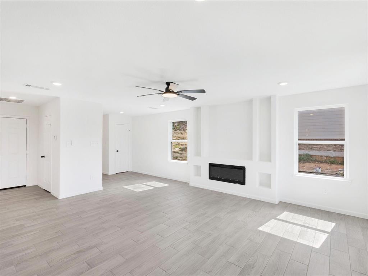
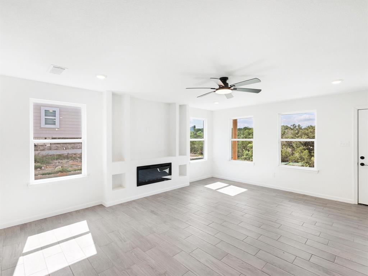
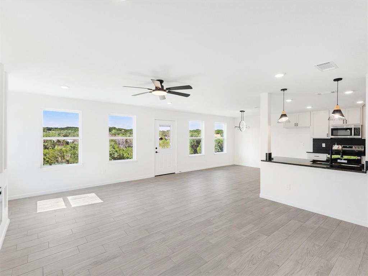
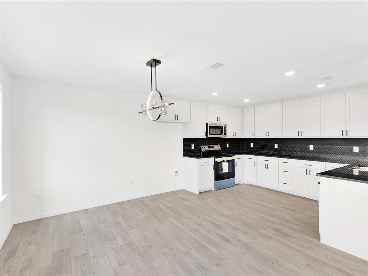
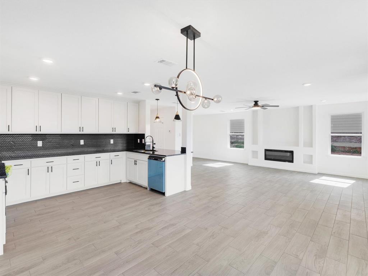
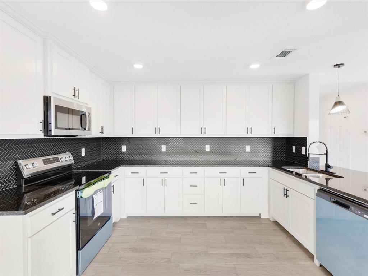
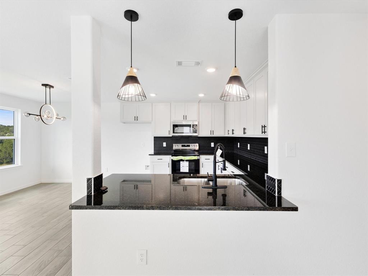
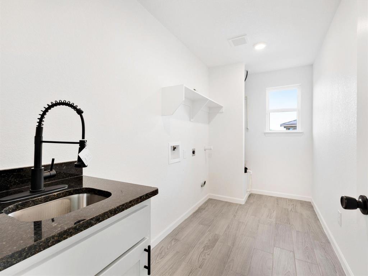
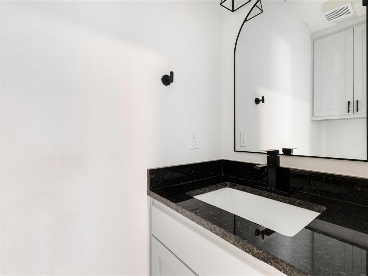
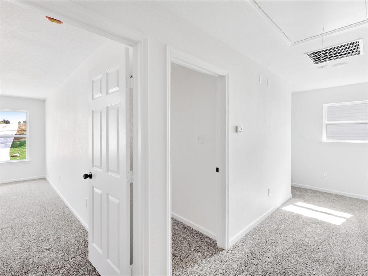
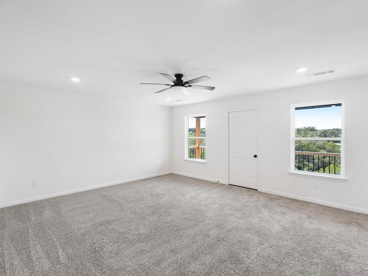
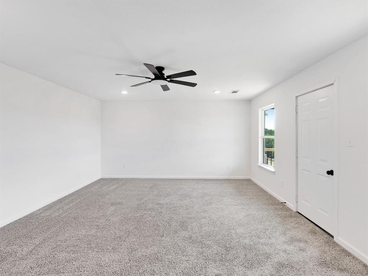
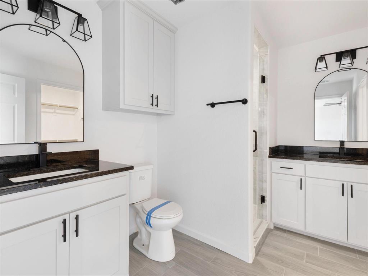
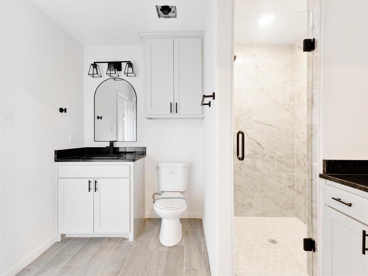
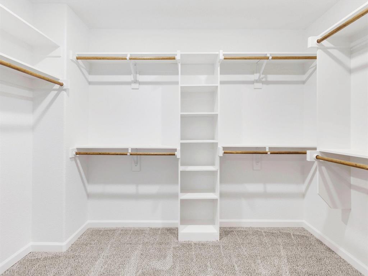
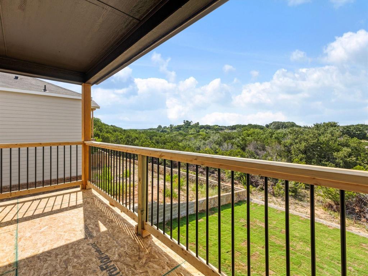
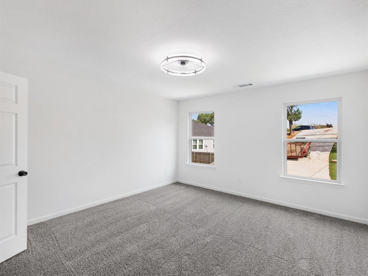
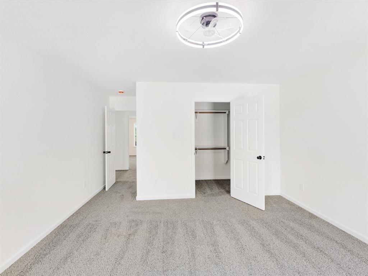
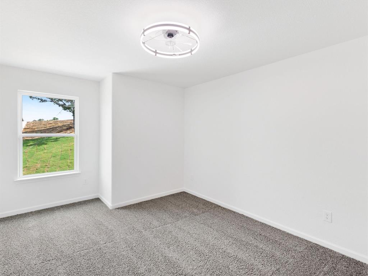
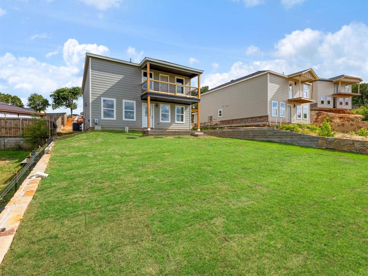
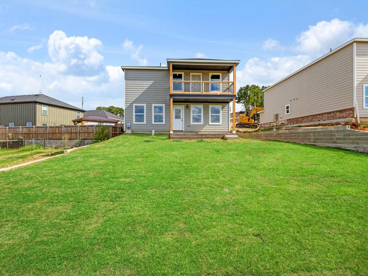
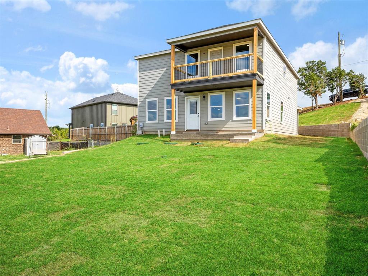
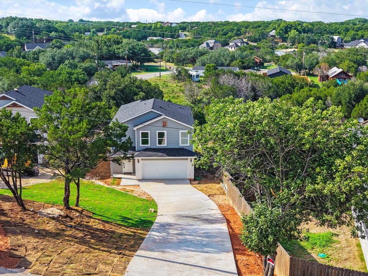
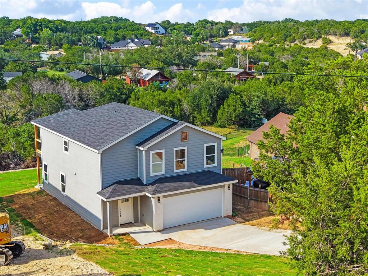
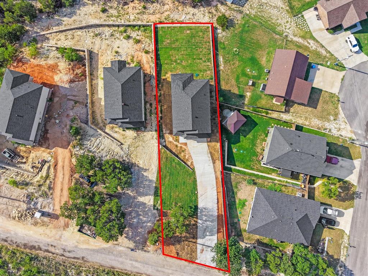
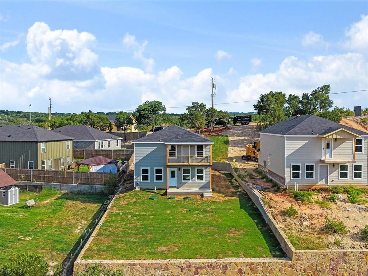
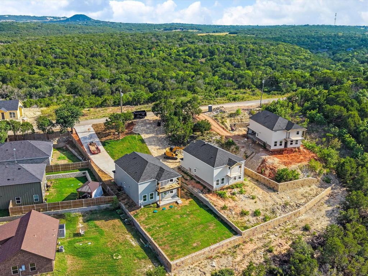
OPEN HOUSE, SEPTEMBER 5-6, FROM 1-3PM. Welcome to this beautiful 2026-built two-story home in the desirable Comanche Cove community, offering 2,242 square feet of thoughtfully designed living space. Featuring 3 spacious bedrooms, 2 full bathrooms, and 1 half bath, this home offers a comfortable and functional layout for everyday living and entertaining. The inviting living area features an electric decorative fireplace, creating a warm and welcoming atmosphere. Enjoy a covered two-car garage and a patio perfect for relaxing or outdoor gatherings. Comanche Cove offers a variety of community amenities, including lake access, a swimming pool, and playgrounds for children. Conveniently located just 8 minutes from Historic Downtown Granbury, with shopping, dining, entertainment, and schools nearby. This home offers the perfect combination of modern comfort, community amenities, and convenient location. Don’t miss the opportunity to make this beautiful home yours!
Property Details
Residential
21349136
3
2.10
2242 sqft
2
2026
0.2400
$149.42
$1534
$105/Annually
Comanche Cove Sub Sec C
Interior Features
Ceramic Tile
Decorative Lighting
Schools
Granbury ISD
Mambrino
Acton
Granbury
Directions
View on Google MapsFrom US-377, turn onto Loop 567. Continue to Ridgeview Circle and turn onto Ridgeview Circle. Follow to 1208 Ridgeview Circle, property is on the right.
Contact Agent
