7020 Glenshire Drive, Arlington, Texas 76002
$345,000
Gallery
Description
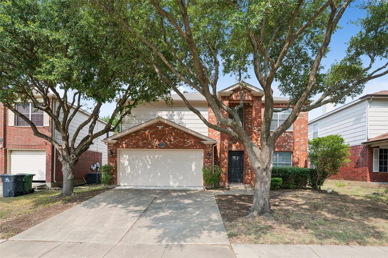
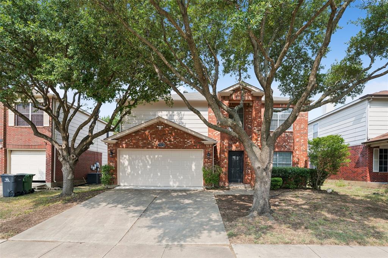
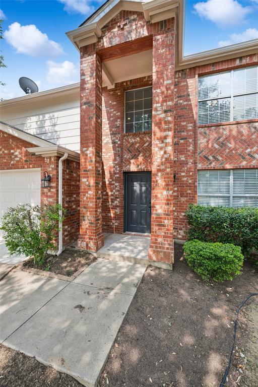
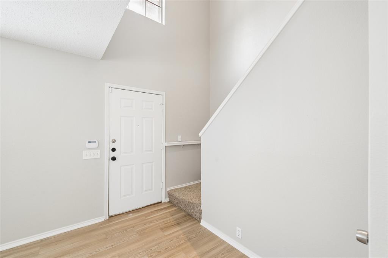
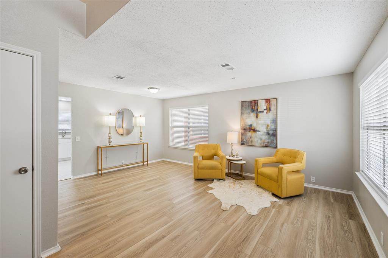
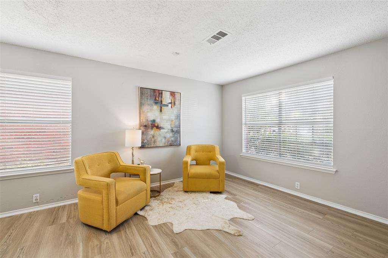
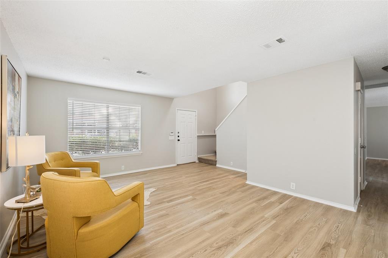
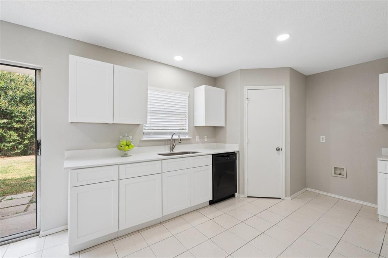
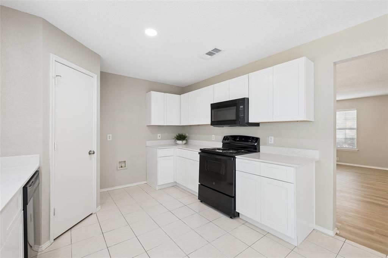
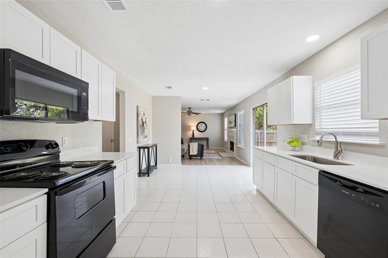
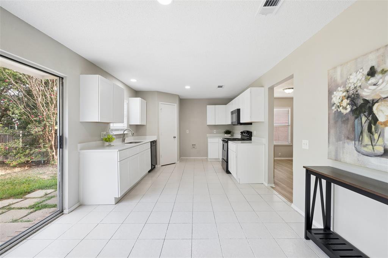
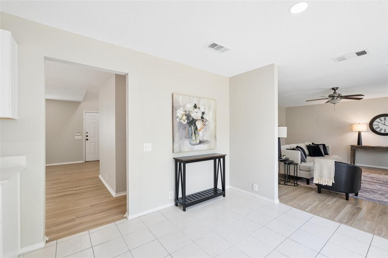
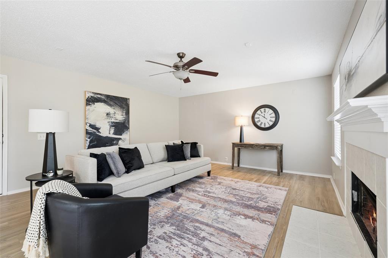
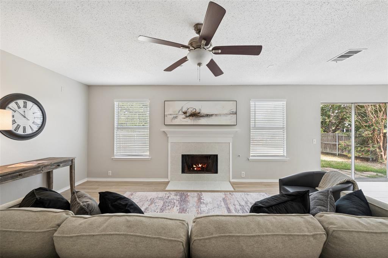
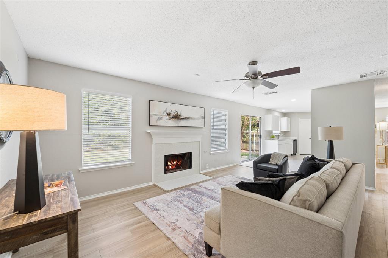
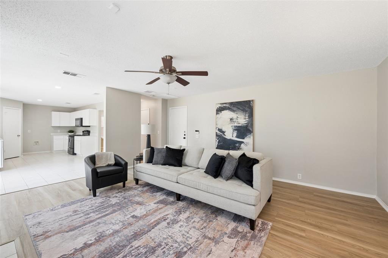
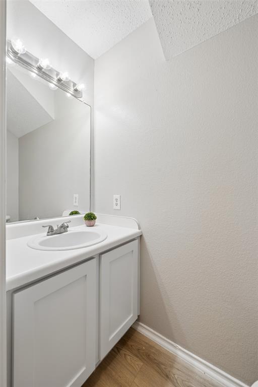
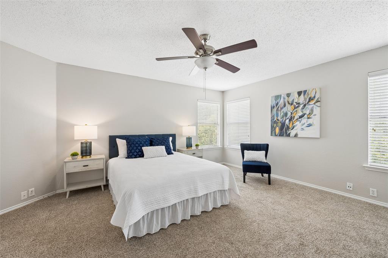
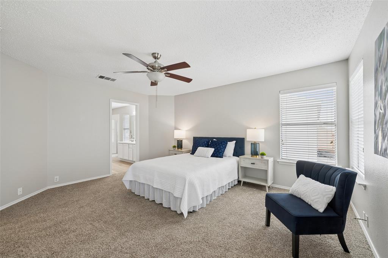
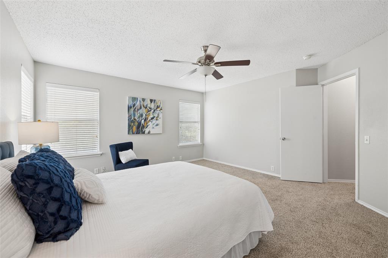
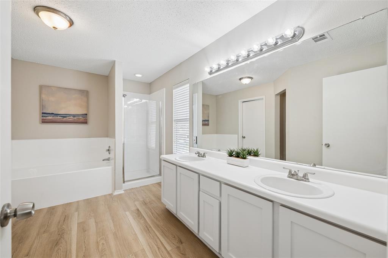
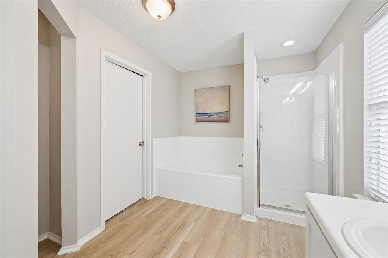
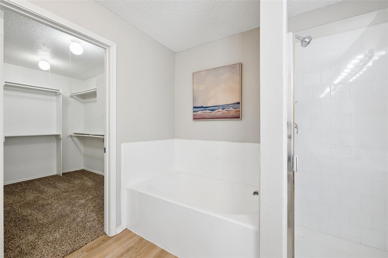
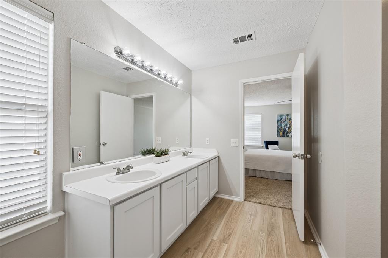
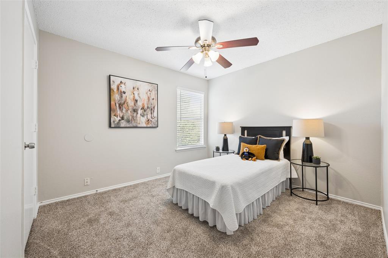
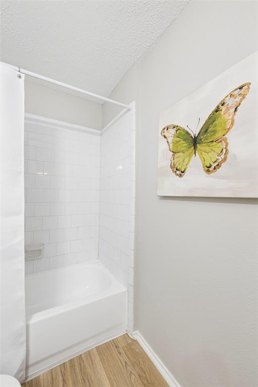
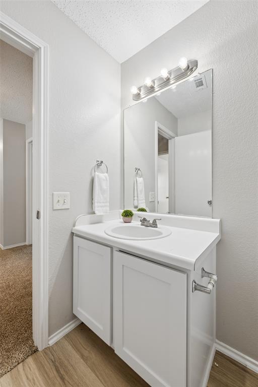
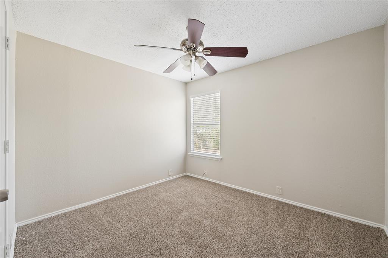
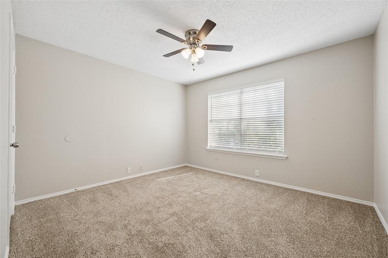
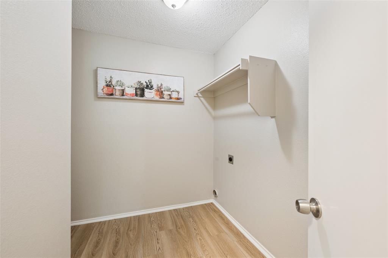
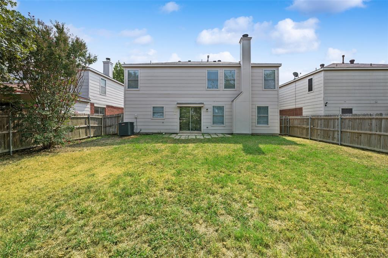
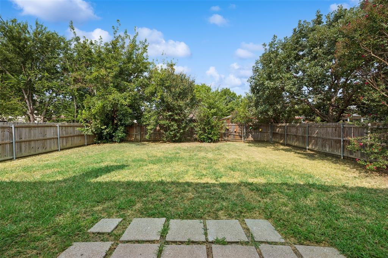
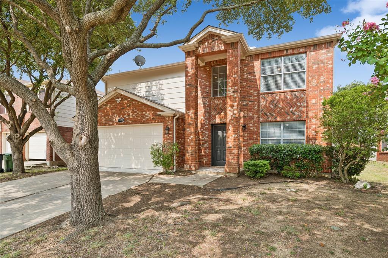
Welcome to this beautifully updated two-story home offering 2,099 square feet, 4 bedrooms, 2.1 baths, and a 2-car garage in an established Arlington neighborhood. Fresh, neutral finishes and abundant natural light create an inviting atmosphere throughout. Step inside to a spacious front living room featuring luxury vinyl plank flooring, perfect for a second living area, home office, or formal entertaining. The kitchen has been tastefully updated with quartz countertops, crisp white cabinetry, a walk-in pantry, and a sunny dining area with direct access to the backyard patio. The adjacent family room centers around a cozy fireplace, creating an ideal space for everyday living, while a convenient powder bath completes the main level. Upstairs, the private primary suite offers a generous sitting area and an ensuite bath with dual sinks, a garden soaking tub, glass-enclosed shower, and walk-in closet. Three additional bedrooms share a full bath, and the upstairs laundry room adds everyday convenience. Outside, enjoy a large, fully fenced backyard with a spacious patio and plenty of room for pets, play, or future outdoor entertaining. Mature shade trees enhance both the front and back yards, creating a peaceful setting. Ideally located with convenient access to shopping, dining, parks, major highways, and Arlington's premier entertainment district, this move-in-ready home offers the perfect blend of comfort, style, and functionality.
Property Details
Residential
21351553
4
2.10
2040 sqft
2
1999
0.1310
$169.12
$6733
N/A
Windtree Ridge Add
Interior Features
Central,Electric
Ceiling Fan(s),Central Air,Electric
Carpet,Luxury Vinyl Plank,Tile
Double Vanity,Eat-in Kitchen,High Speed Internet Available,Open Floorplan,Walk-In Closet(s)
Schools
Arlington ISD
Pearcy
Seguin
Contact Agent
