9600 Fox Hill Drive, Fort Worth, Texas 76131
$349,000
Price Reduced: $10,000Gallery
Description
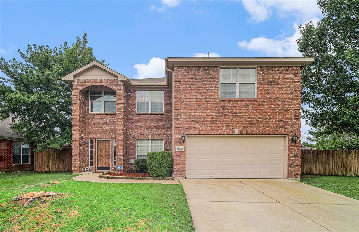
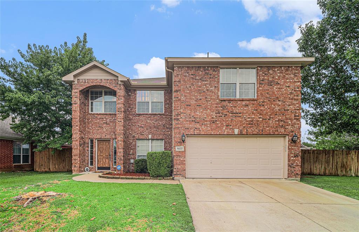
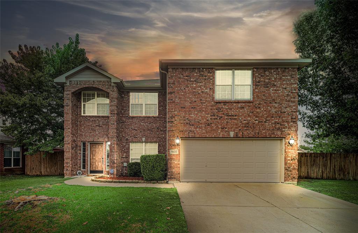
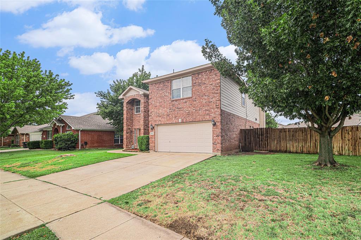
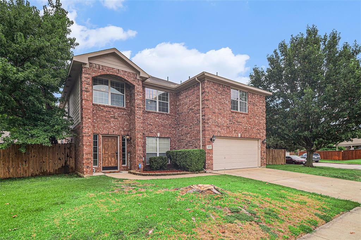
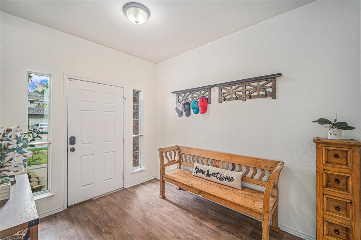
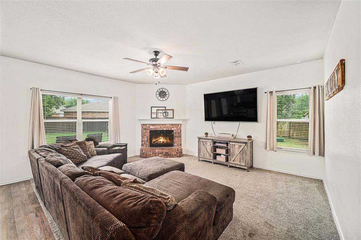
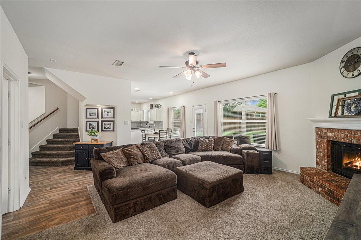
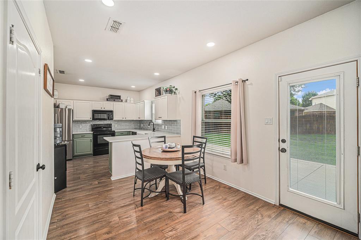
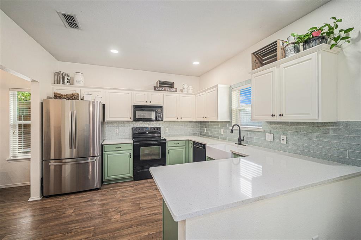
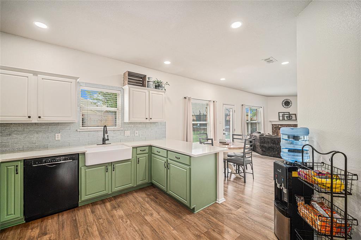
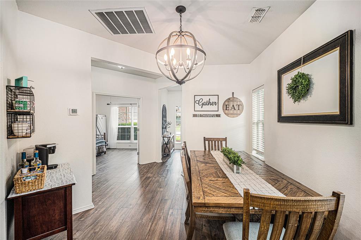
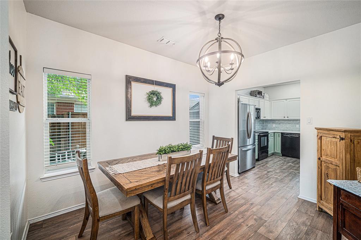
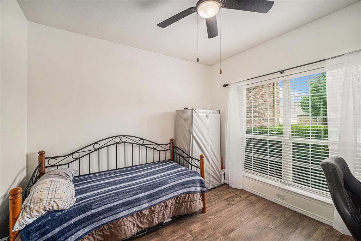
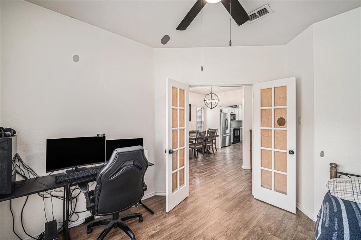
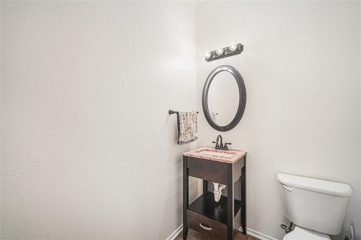
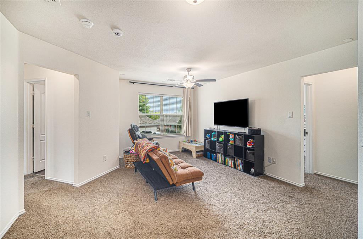
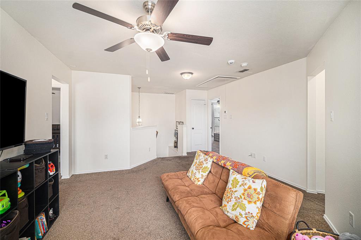
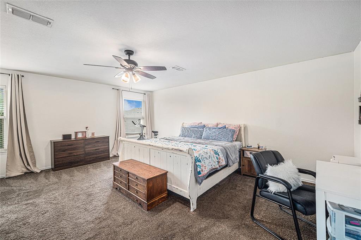
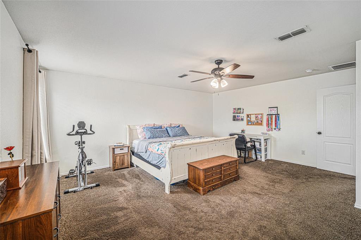
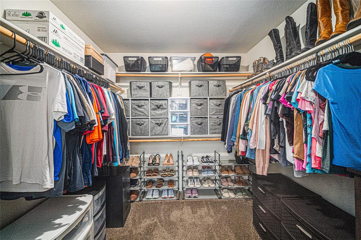
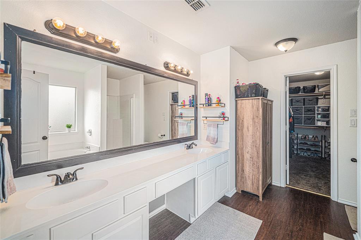
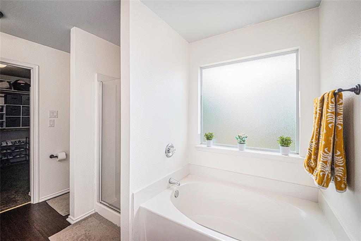
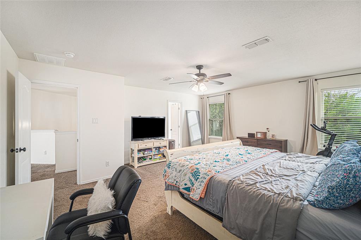
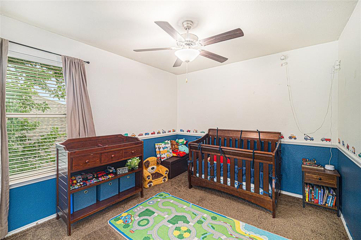
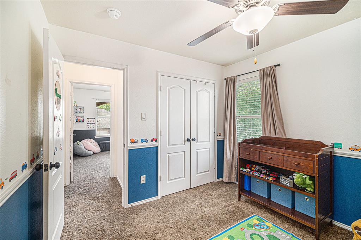
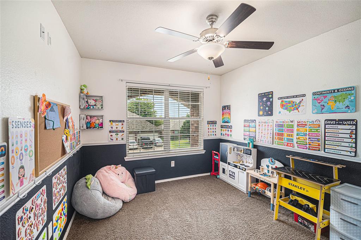
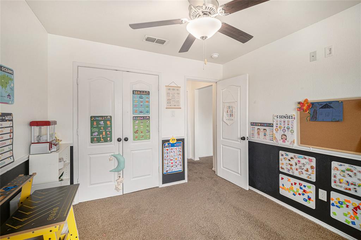
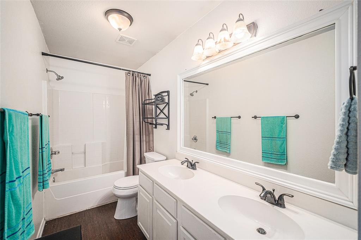
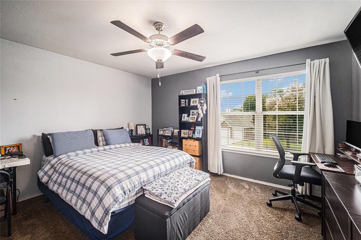
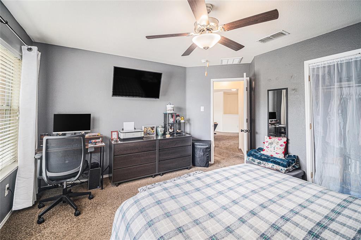
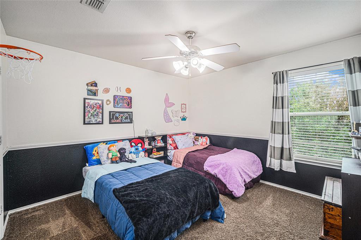
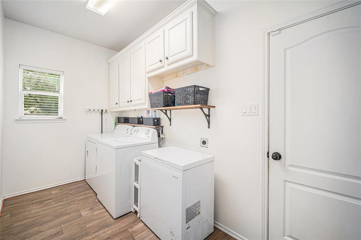
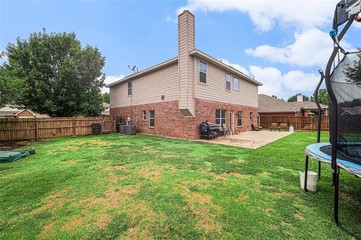
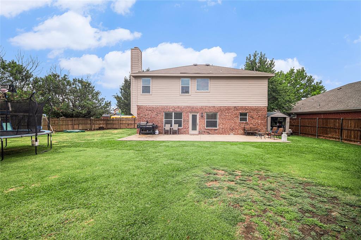
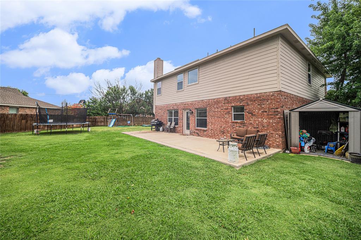
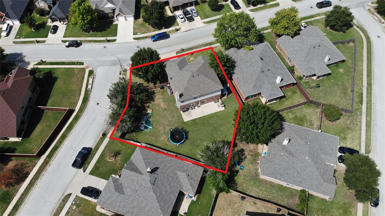
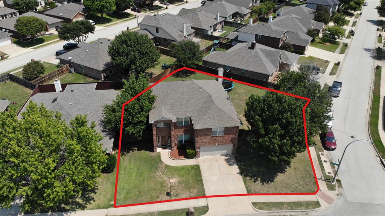
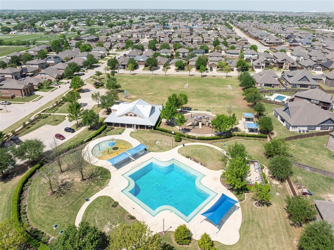
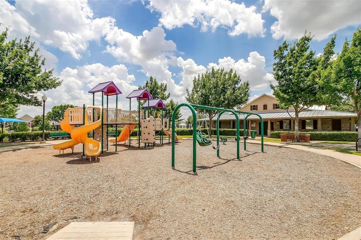
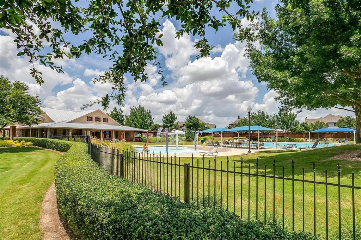
Major price reduction! It's time to look at this beautiful updated 5-bedroom, 3-bath home in Fossil Park Estates, Fort Worth. This quarter acre corner property features an open floor plan, a wood-burning fireplace, and new flooring. The kitchen includes a farm sink, quartz countertops, and ample space. The oversized laundry room and second-floor family room are highlights. The split bedroom layout offers privacy for the primary suite. Each bedroom is spacious, suitable for a family, guests, or a home office. The backyard is perfect for play and barbecues. With nearly new HVAC systems and a five year old roof, big ticket items are in great shape! This move-in-ready home is in a family-friendly neighborhood close to parks, schools, shopping, and dining, with community amenities enhancing the lifestyle.
Property Details
Residential
21351934
5
2.10
2912 sqft
2
2004
0.2700
$119.85
$9406
$220/Semi-Annual
Fossil Park Estates
Interior Features
Central,Electric
Central Air,Electric
Carpet,Luxury Vinyl Plank
Cable TV Available,Double Vanity,High Speed Internet Available,Open Floorplan,Pantry,Walk-In Closet(s)
Schools
Eagle MT-Saginaw ISD
Comanche Springs
Prairie Vista
Eagle Mountain
Directions
View on Google MapsFrom 287N exit Bonds Ranch Rd, head west. Left on Wagley Robertson Rd. Left on Bent Oak Dr., right on Fox Hill.
Contact Agent
