5425 Appalachian Way, Fort Worth, Texas 76123
$350,000
Gallery
Description
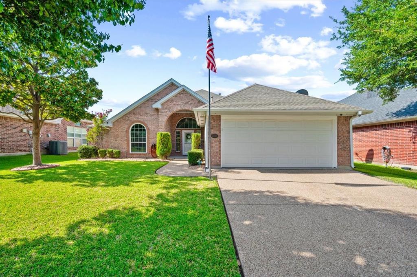
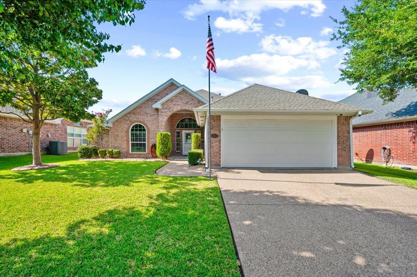
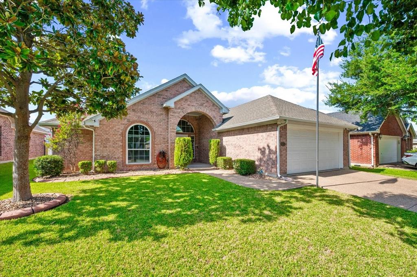
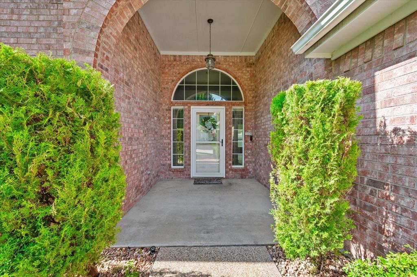
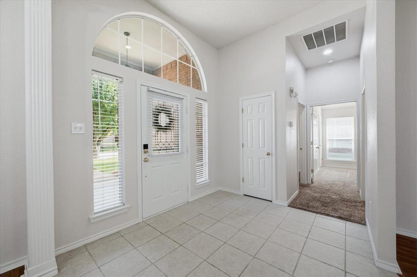
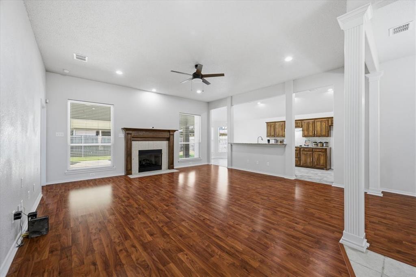
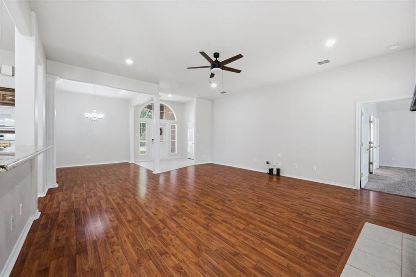
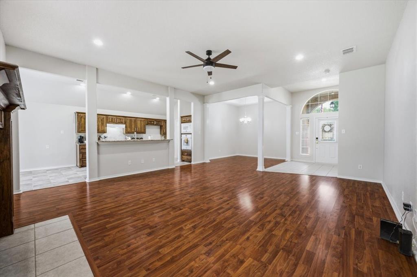
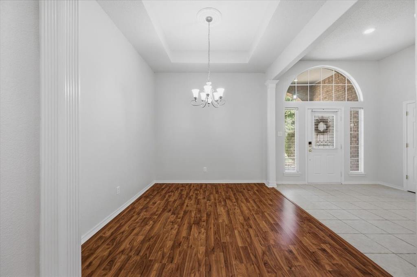
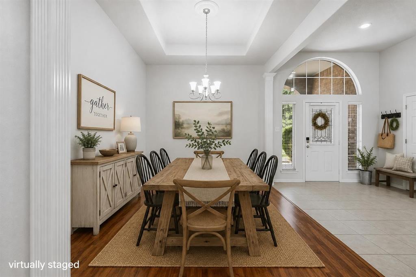
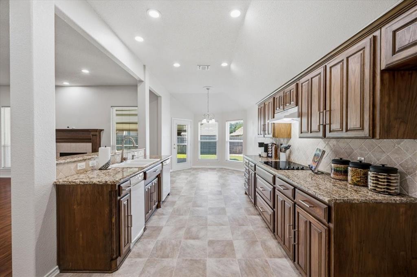
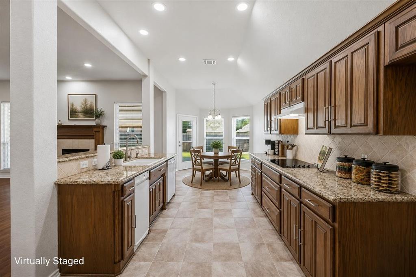
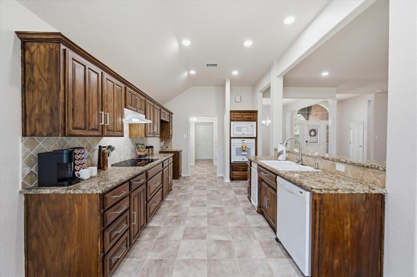
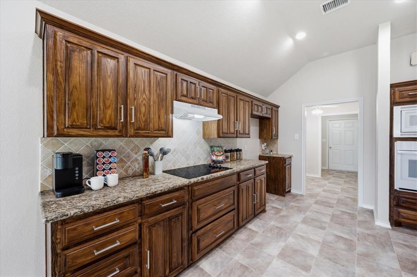
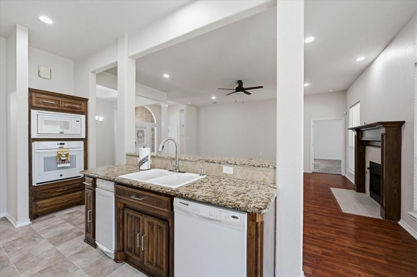
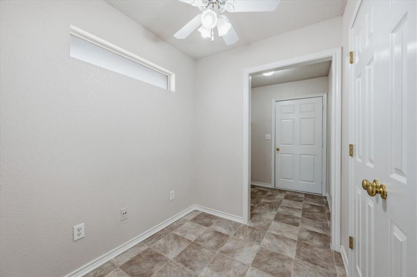
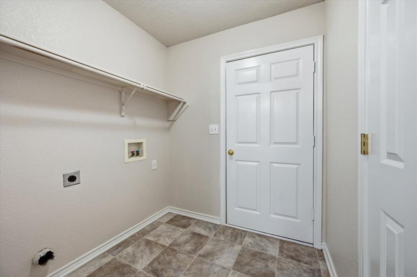
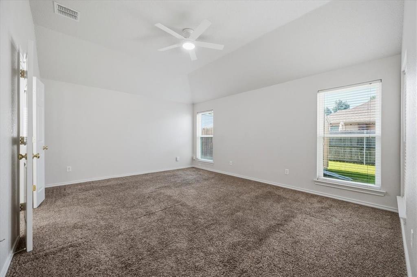
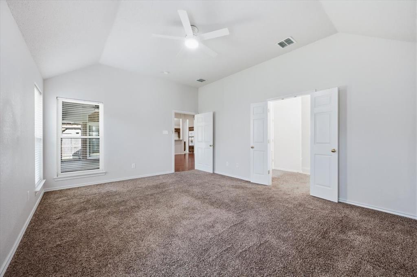
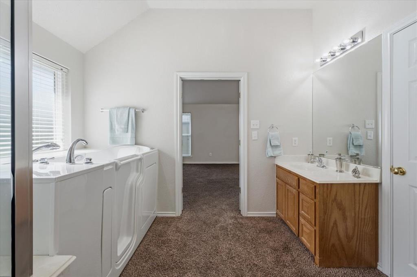
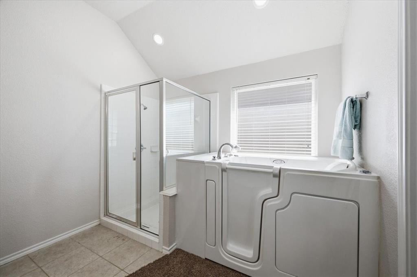
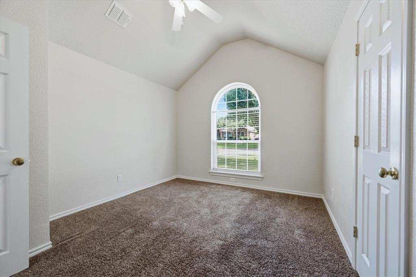
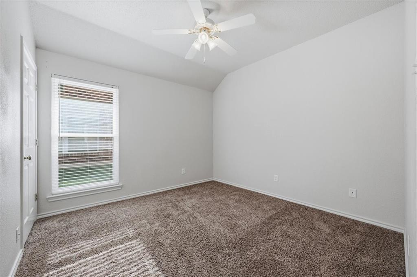
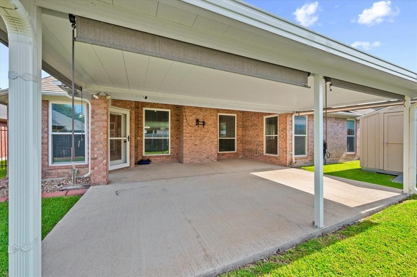
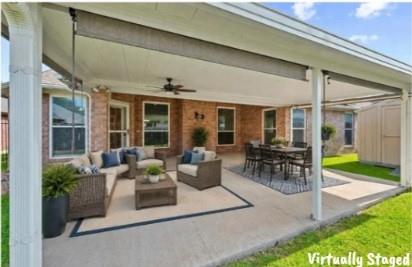
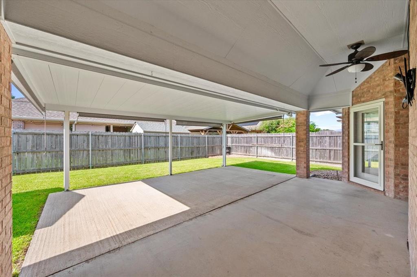
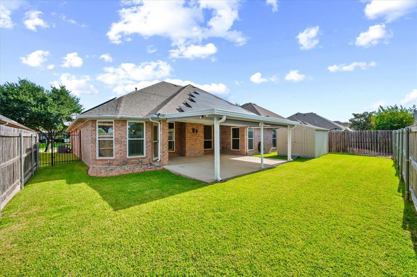
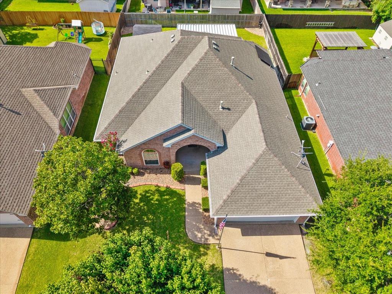
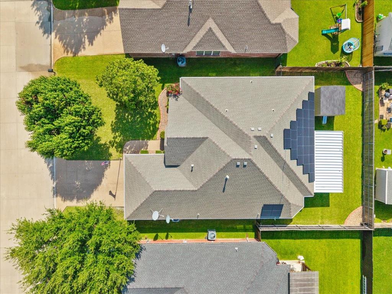
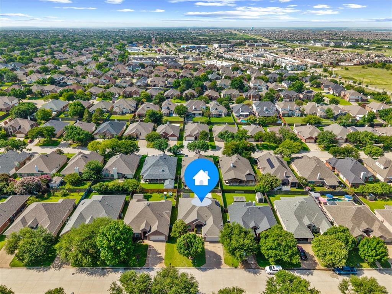
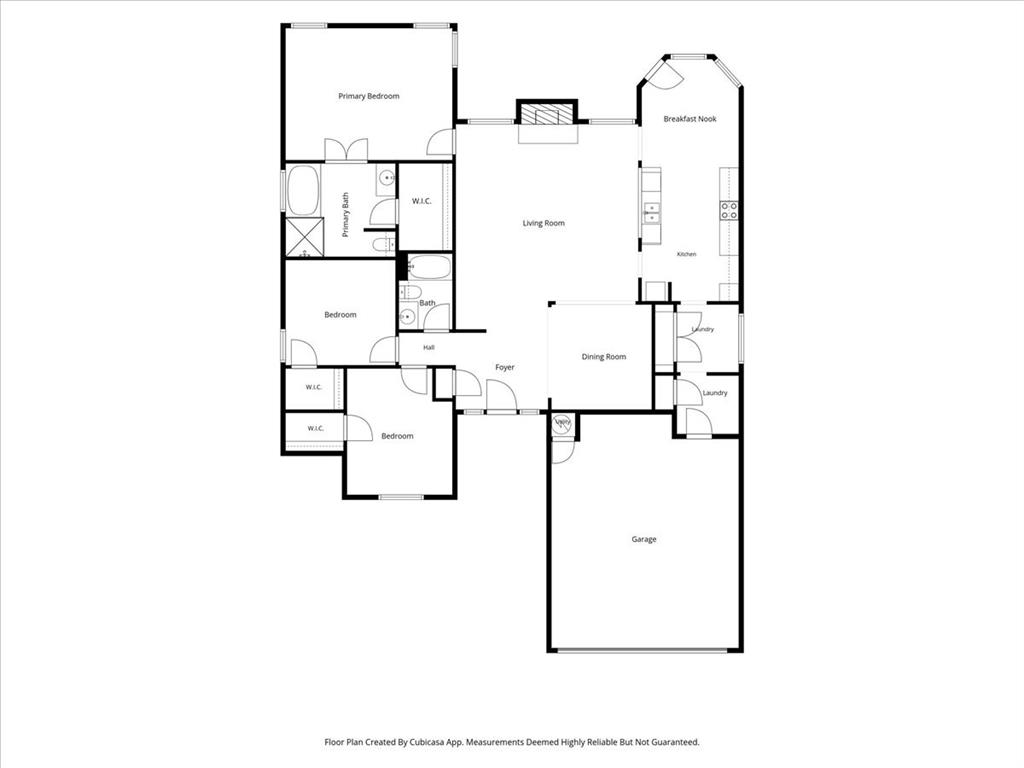
Looking for a Oversized Covered Patio – This home has one that is Perfect for Entertaining! Step outside and discover one of the standout features of this charming one-story brick home: an oversized covered patio offering plenty of space for outdoor dining, entertaining friends and family, weekend gatherings, or simply relaxing in the shade. Inside, you’ll find a bright and open-concept floor plan designed for comfortable everyday living. Recent updates include fresh interior paint and new kitchen flooring. The spacious kitchen features granite countertops, a breakfast bar, tile backsplash, solid-surface cooktop, and a generous breakfast area perfect for casual meals. Just off the laundry room, a versatile flex space provides the perfect spot for a home office, study nook, or family computer station. Energy-efficient upgrades include solar panels and recently installed ENERGY STAR® windows, helping enhance comfort while potentially reducing utility costs. With its inviting layout, thoughtful updates, and exceptional outdoor living space, this home is ready to welcome you!
Property Details
Residential
21352369
3
2.00
1951 sqft
2
2004
0.1500
$179.40
$8509
$450/Annually
Ridgeview Estates Add
Interior Features
Central Air,Electric
Carpet,Laminate,Linoleum,Tile
Cable TV Available,Chandelier,Granite Counters,Open Floorplan,Vaulted Ceiling(s),Walk-In Closet(s)
Schools
Crowley ISD
Sue Crouch
Summer Creek
North Crowley
Directions
View on Google MapsTake Chisholm Trail Parkway to Altamesa, Head East on Altamesa, then Head South on Granbury Rd to Appalachian Way. Head East on Appalachian Way. Home is on the South side of the street.
Contact Agent
