8624 Corral Circle, Fort Worth, Texas 76244
$334,000
Price Reduced: $5,000Gallery
Description
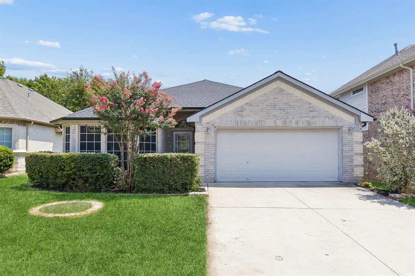
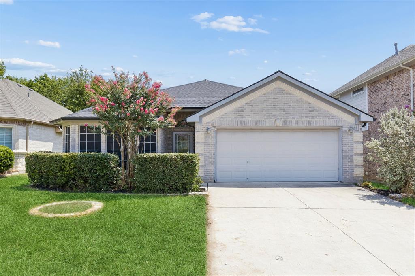
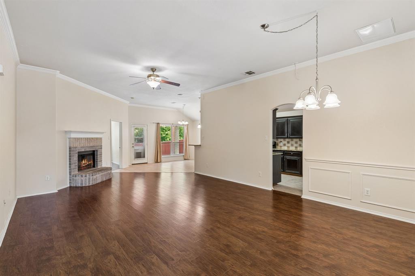
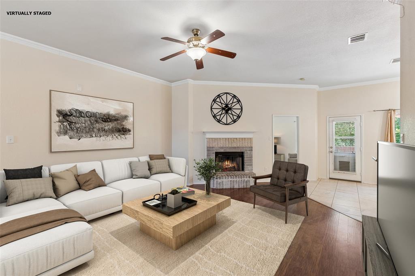
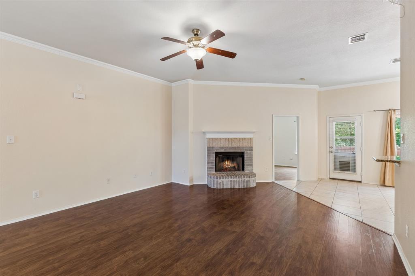
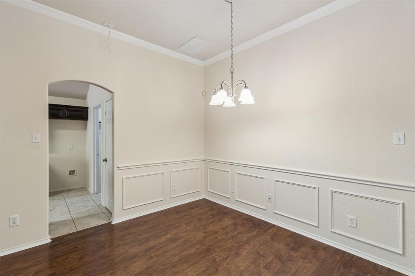
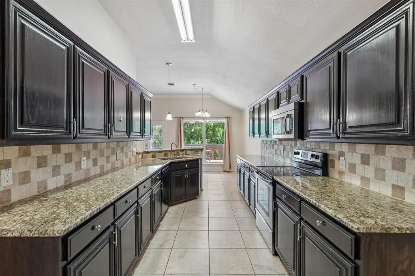
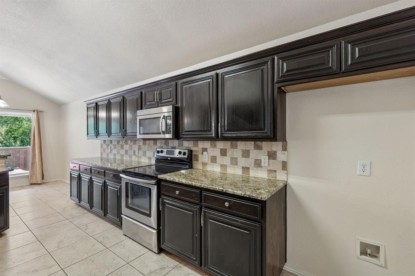
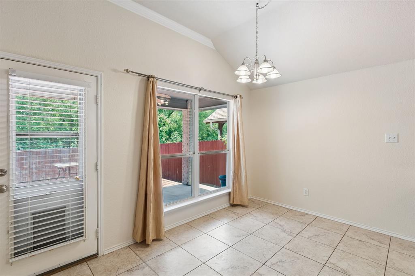
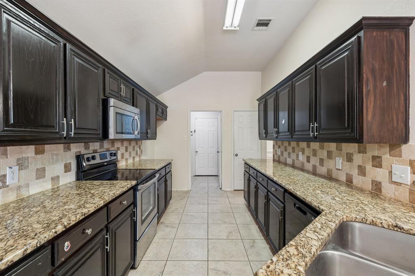
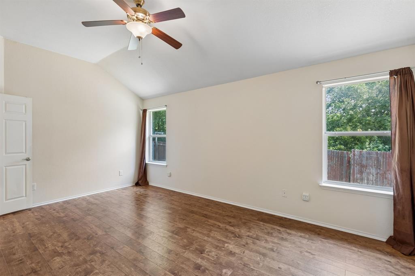
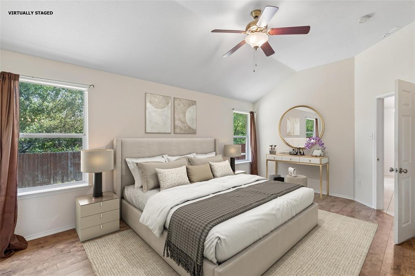
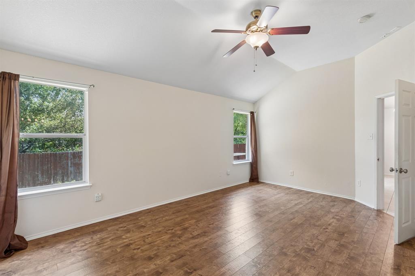
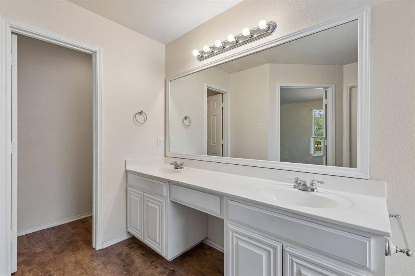
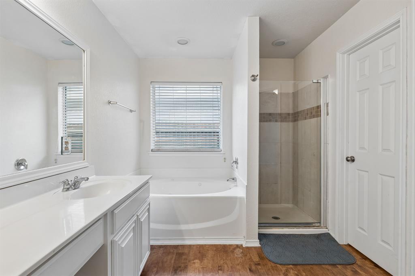
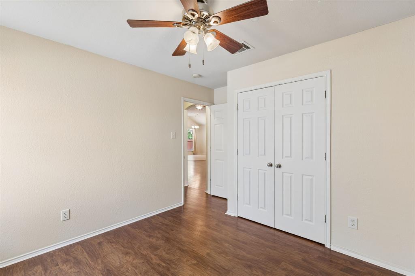
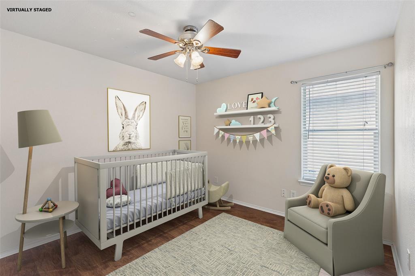
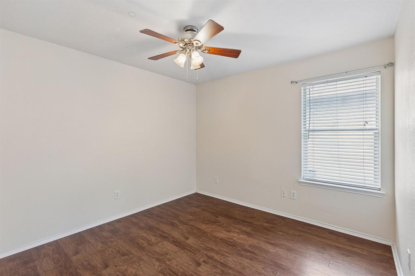
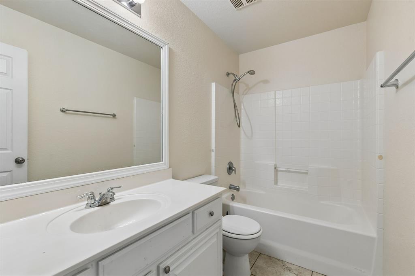
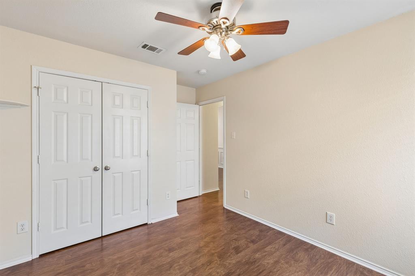
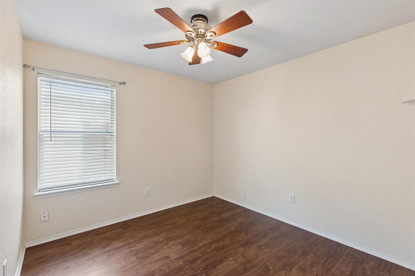
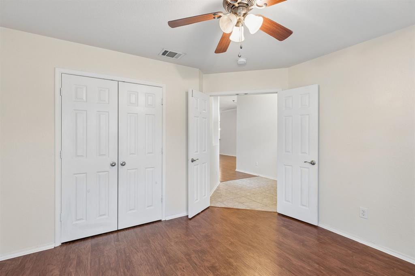
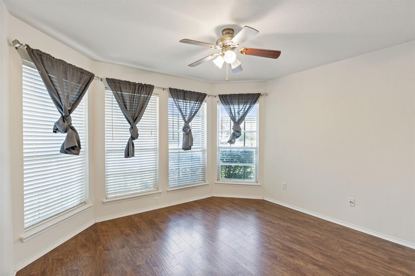
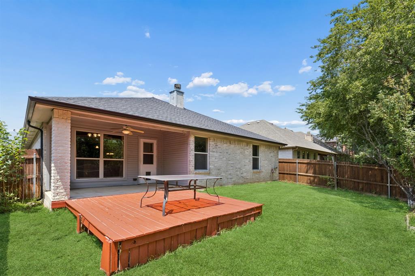
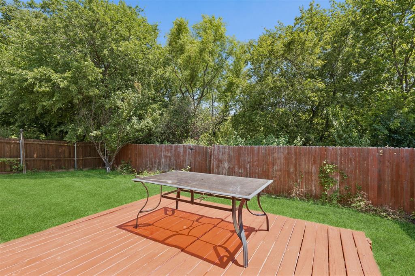
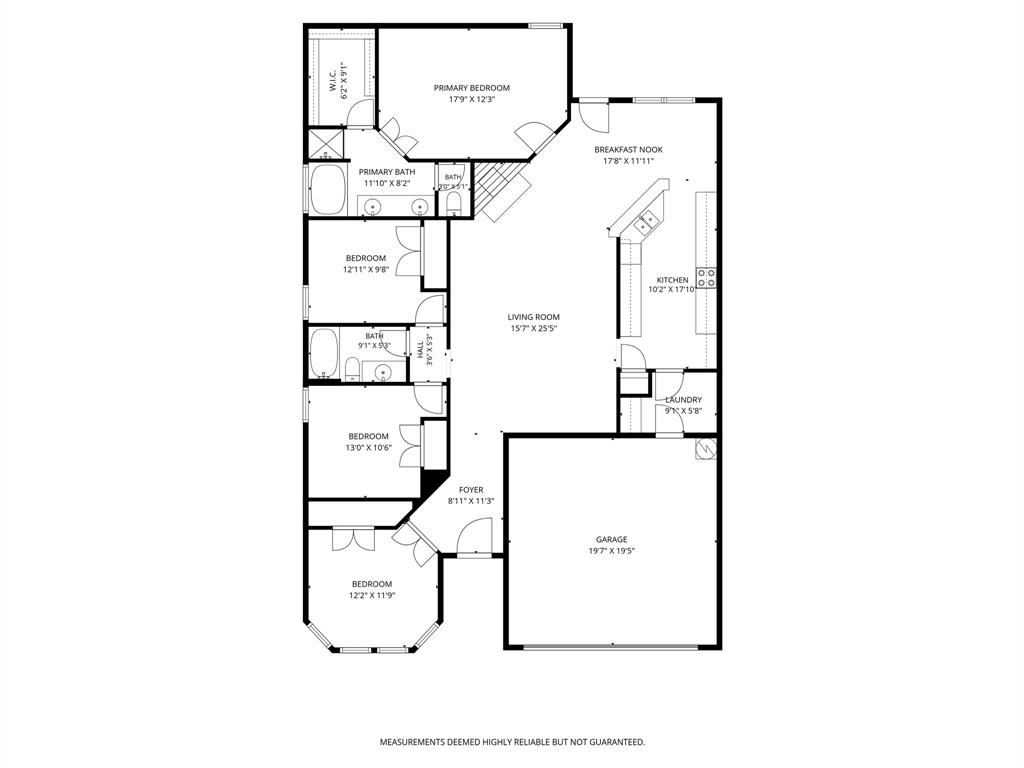
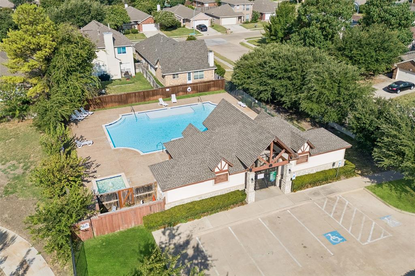
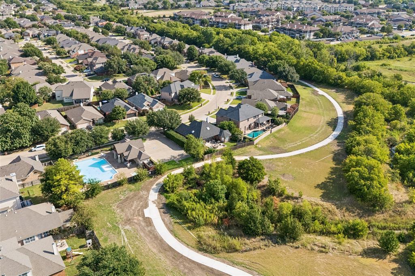
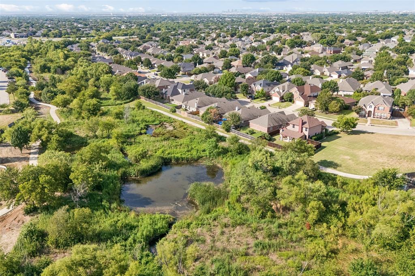
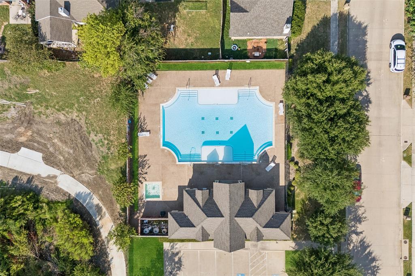
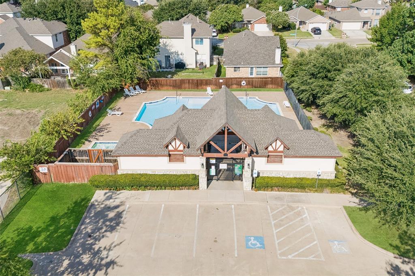
Beautifully updated one-story home featuring a rare 4-bedroom, 2-bath layout for its footprint, with an open floor plan in the highly sought-after Keller ISD and within walking distance of Lone Star Elementary. Recent updates include fresh interior paint, a newly painted deck, roof replacement, and partial fence replacement. Additional improvements over the years include laminate wood flooring throughout the bedrooms and living room, as well as granite kitchen countertops. Enjoy exceptional privacy in the peaceful backyard, featuring a covered patio and deck overlooking a scenic creek and mature trees, perfect for relaxing or entertaining, with convenient access to a nearby walking trail. Ideally located just minutes from shopping, dining, entertainment, major medical facilities, and commuter routes. HOA amenities include a community pool and neighborhood recreational facilities.
Property Details
Residential
21352544
4
2.00
1807 sqft
2
2005
0.1100
$184.84
$6576
$33/Monthly
Coventry Hills Add
Interior Features
Central,Electric
Ceiling Fan(s),Central Air,Electric
Ceramic Tile,Other,See Remarks
Cable TV Available,High Speed Internet Available
Schools
Keller ISD
Lonestar
Hillwood
Central
Directions
View on Google MapsHead W on N Tarrant Pkwy from Hwy 377. Right on Western Meadows then Right on Corral Cir. Home on Right
Contact Agent
