11829 Hassop Lane, Burleson, Texas 76028
$330,000
Price Reduced: $5,000Gallery
Description
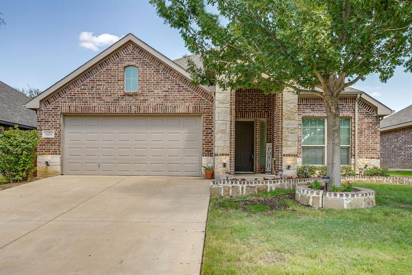
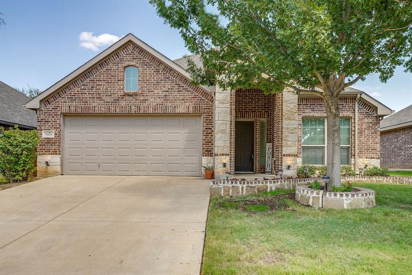
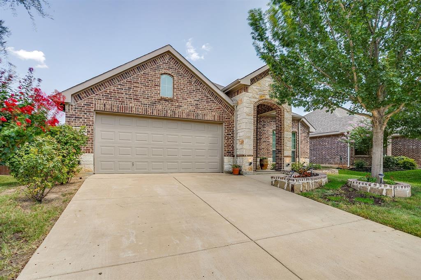
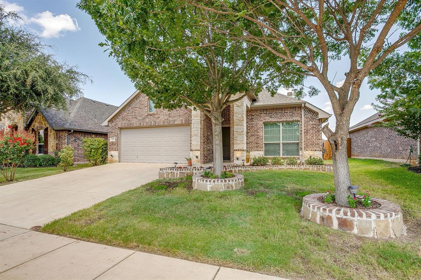
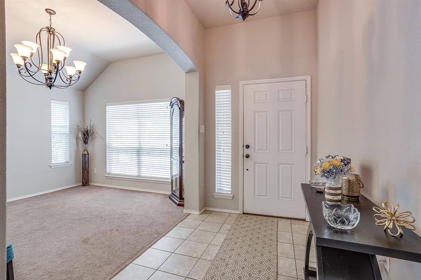
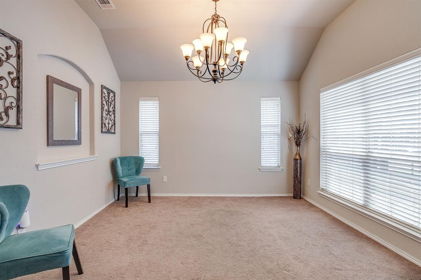
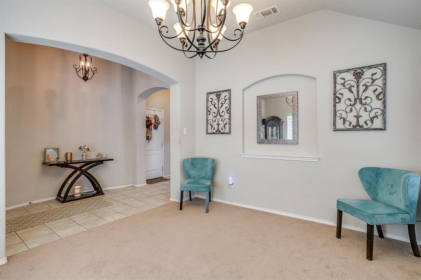
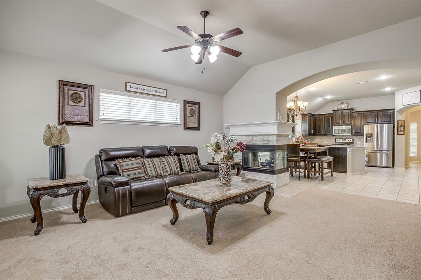
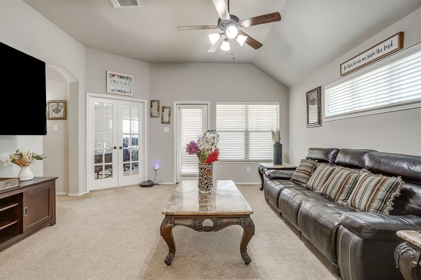
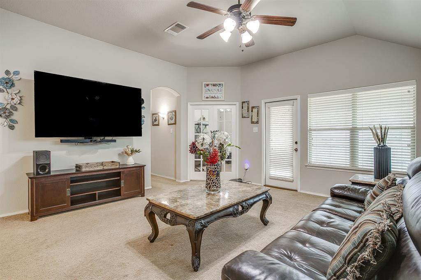
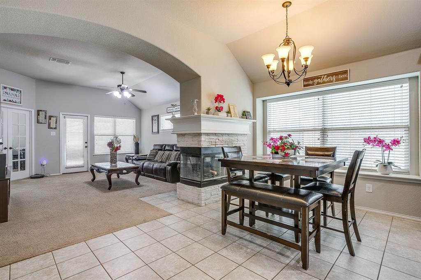
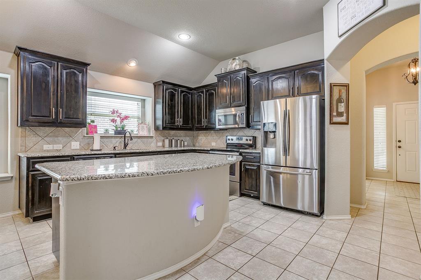
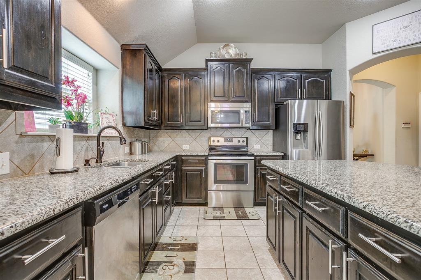
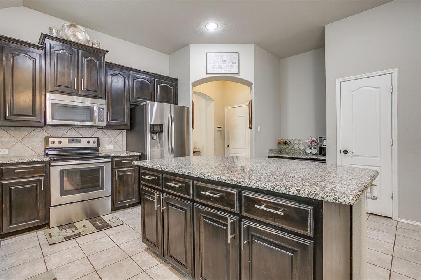
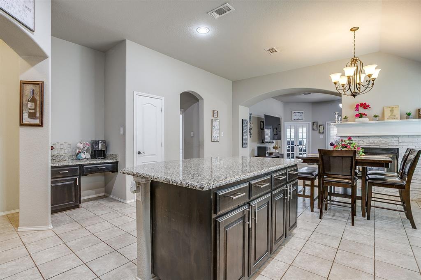
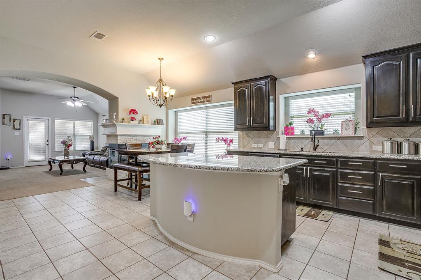
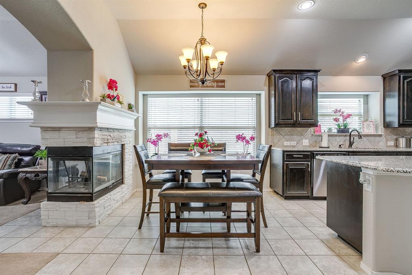
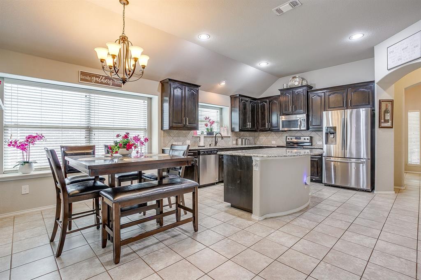
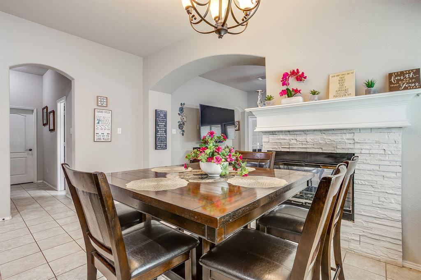
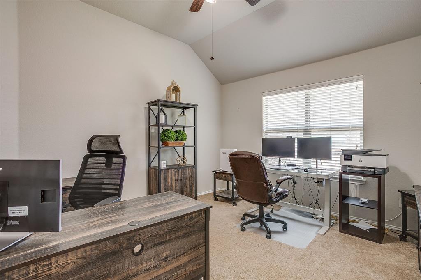
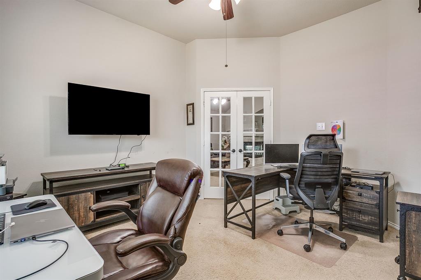
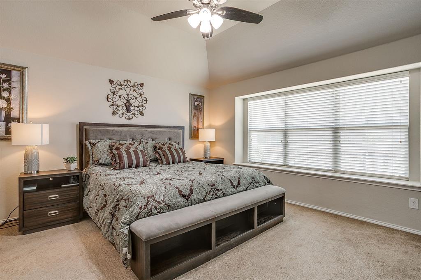
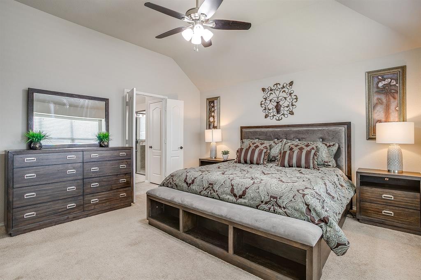
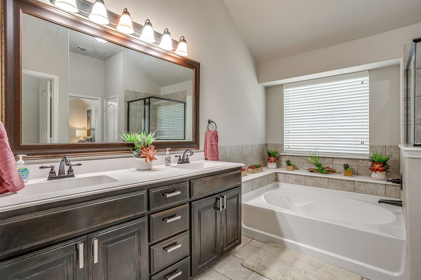
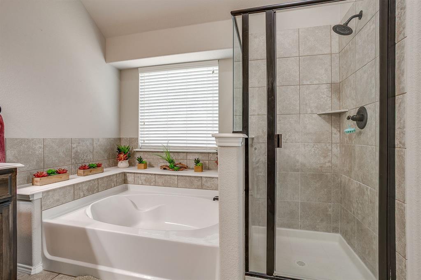
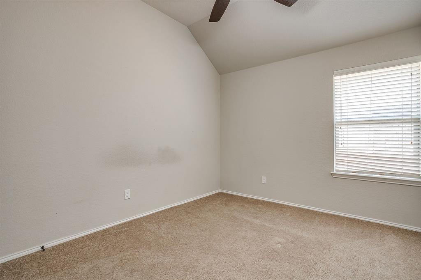
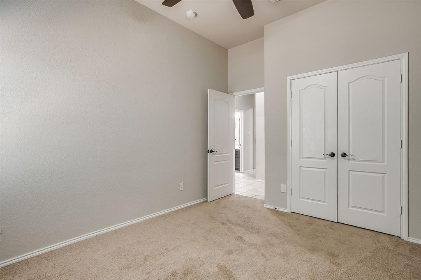
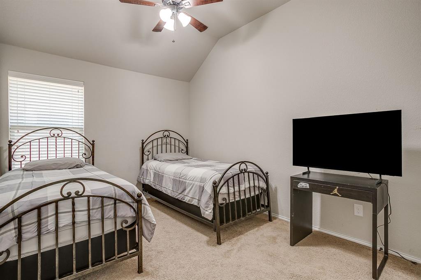
This inviting 3-bedroom, 2-bath Burleson home offers over 2,000 sq ft of open-concept living filled with natural light and a warm, welcoming feel. Upon entry, you are greeted by a formal dining room or second living area, perfect for hosting gatherings and special occasions. The kitchen features granite countertops, stainless steel appliances, a large island, and flows seamlessly into the dining and living areas, highlighted by a unique see-through wood-burning fireplace. The private primary suite includes a spacious walk-in closet and a versatile bonus room perfect for an office, nursery, or flex space. Located within walking distance to the community pool, this home offers both comfort and convenience in a highly desirable neighborhood setting. Conveniently located near I-35W, shopping, dining, and schools, this home blends comfort, function, and everyday convenience.
Property Details
Residential
21352768
3
2.00
2110 sqft
2
2016
0.1260
$156.40
$6149
$302/Semi-Annual
Ashford Park
Interior Features
Central,Electric
Ceiling Fan(s),Central Air,Electric
Carpet,Ceramic Tile
Built-in Features,Chandelier,Decorative Lighting,Eat-in Kitchen,Granite Counters,Kitchen Island,Open Floorplan,Pantry,Walk-In Closet(s)
Schools
Burleson ISD
Brock
Kerr
Burleson Centennial
Contact Agent
