1688 Yellowstone Avenue, Lewisville, Texas 75077
$358,000
Gallery
Description
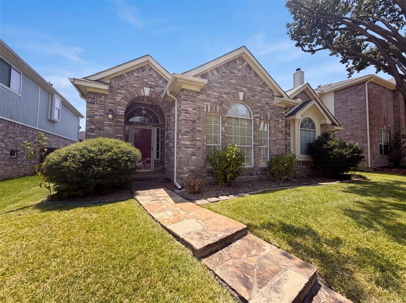
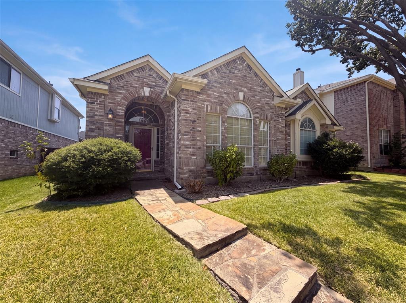
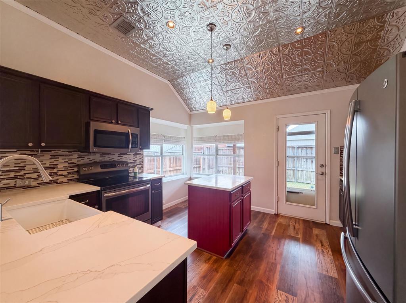
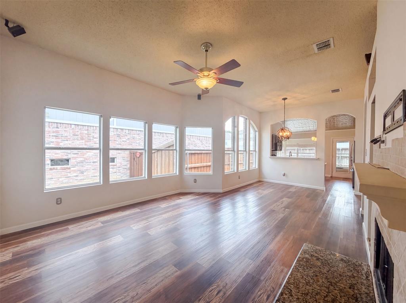
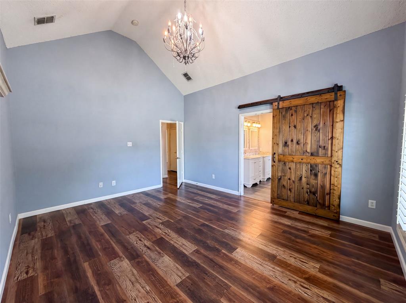
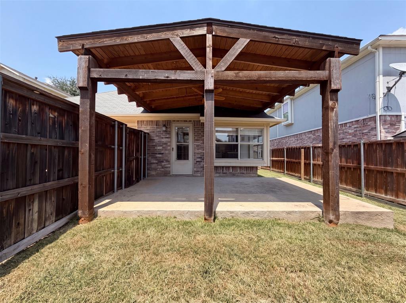
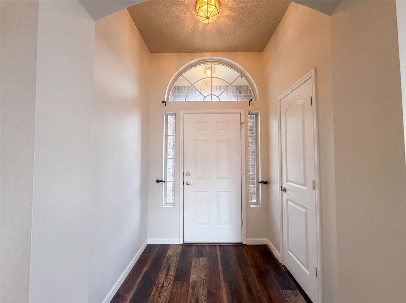
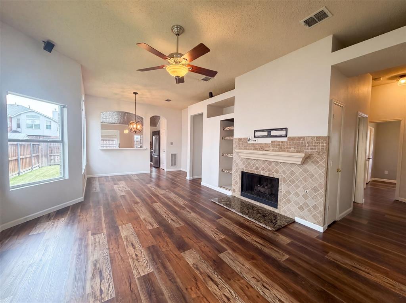
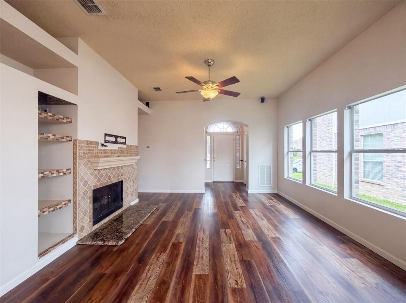
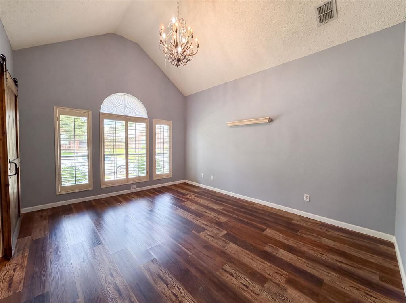
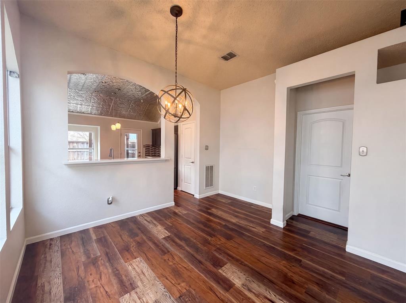
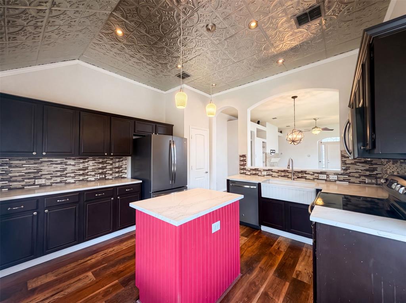
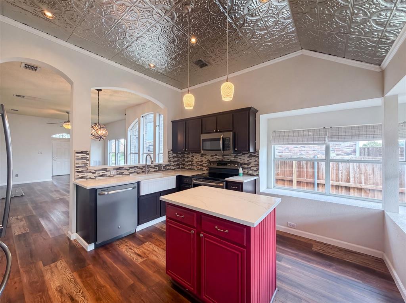
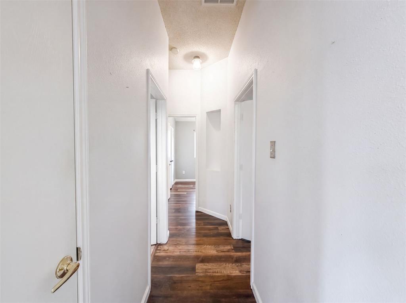
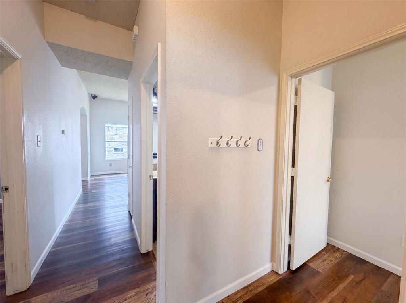
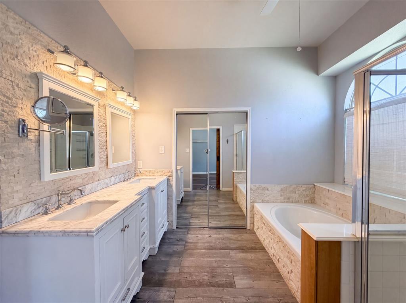
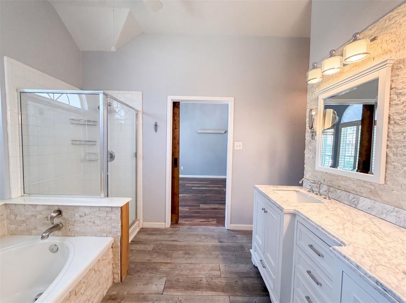
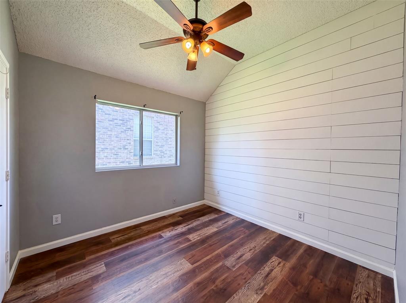
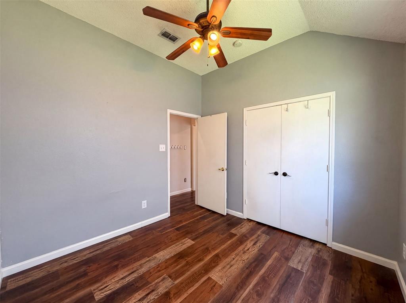
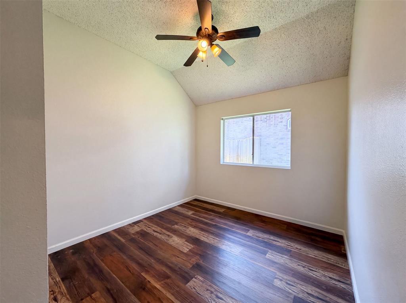
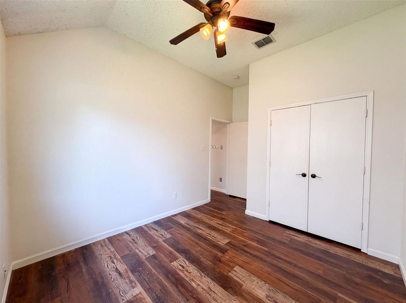
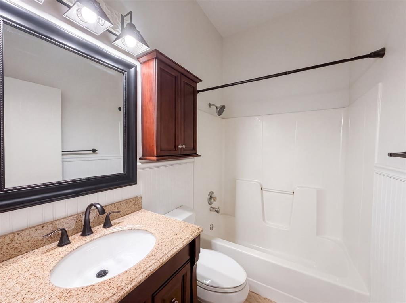
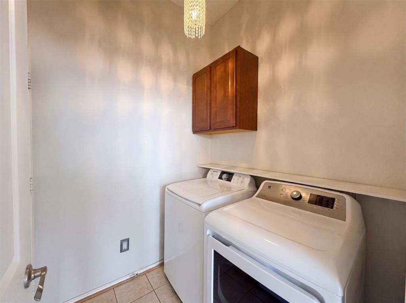
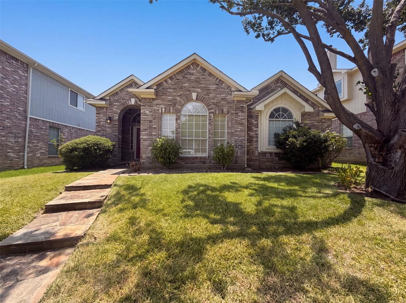
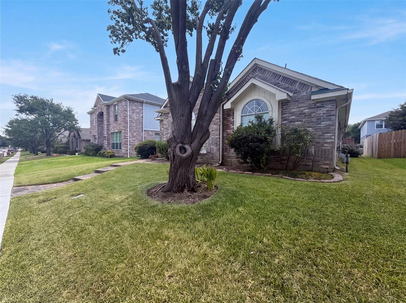
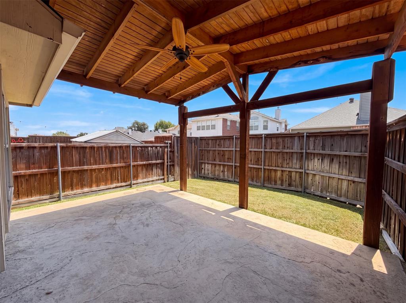
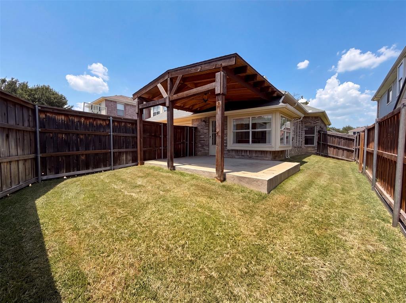
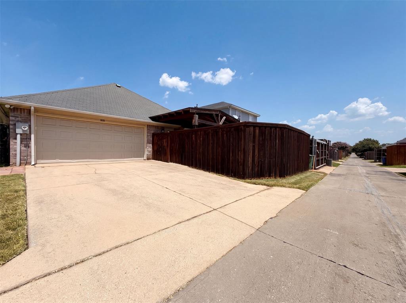
INCREDIBLE BUYER INCENTIVES: $5,000 MORTGAGE CONCESSION. Opendoor Home Loans will contribute up to $5,000 towards a permanent interest rate buy-down if you finance with Opendoor Home Loans LLC. 1688 Yellowstone Ave is a one-story Lewisville home with a functional layout and comfortable living spaces throughout. The kitchen features a center island and stainless steel appliances, creating a well-equipped space for cooking and entertaining. The primary bedroom includes a walk-in closet for convenient storage and organization, while the primary bathroom features double sinks alongside a separate tub and shower for everyday convenience. A covered patio extends the living space outdoors, flowing to a fully fenced backyard that creates ample room for relaxation and entertaining. A two-car garage completes this well-maintained residence with practical amenities and comfortable living spaces throughout every room. This home has been virtually staged to illustrate its potential.. Home comes with a 100-Day Home Warranty.
Property Details
Residential
21353841
3
2.00
1459 sqft
2
1997
0.1148
$245.37
$6018
N/A
Garden Oak Estates Ph 4
Interior Features
Central
Ceiling Fan(s)
Laminate
Other
Schools
Lewisville ISD
Valley Ridge
Huffines
Lewisville
Directions
View on Google MapsHead toward N Garden Ridge Blvd Turn left onto N Garden Ridge Blvd Turn left onto Valley Ridge Blvd Turn right onto Crosshaven Dr Turn right Destination will be on the left
Contact Agent
