7352 Grant Avenue, North Richland Hills, Texas 76180
$334,990
Price Reduced: $9,470Gallery
Description
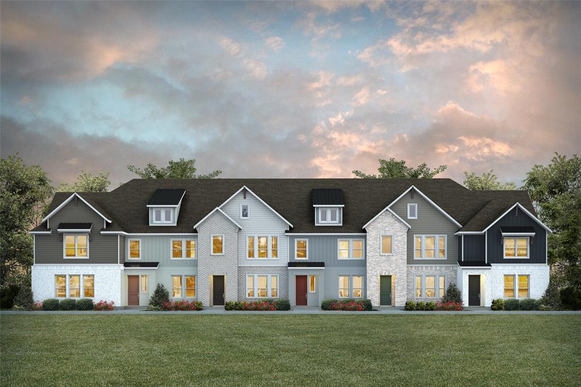
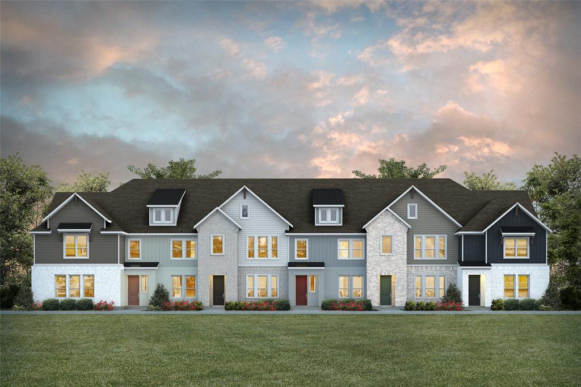
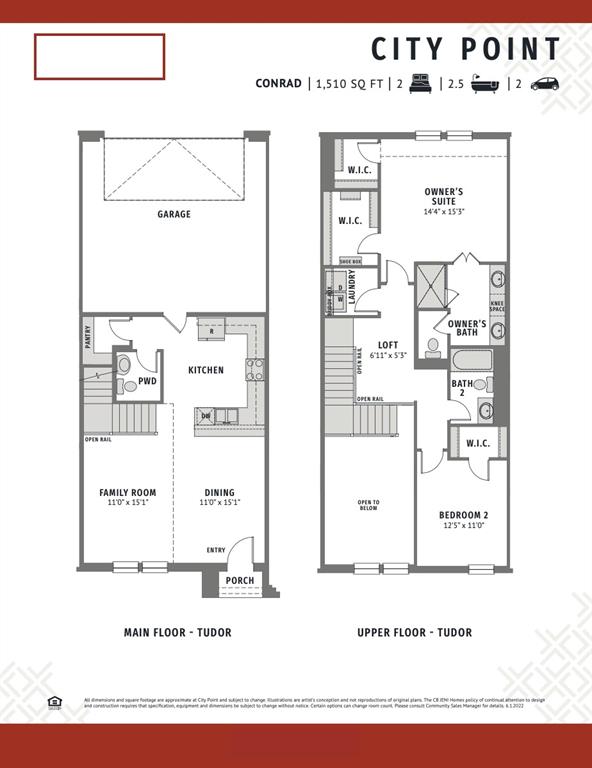
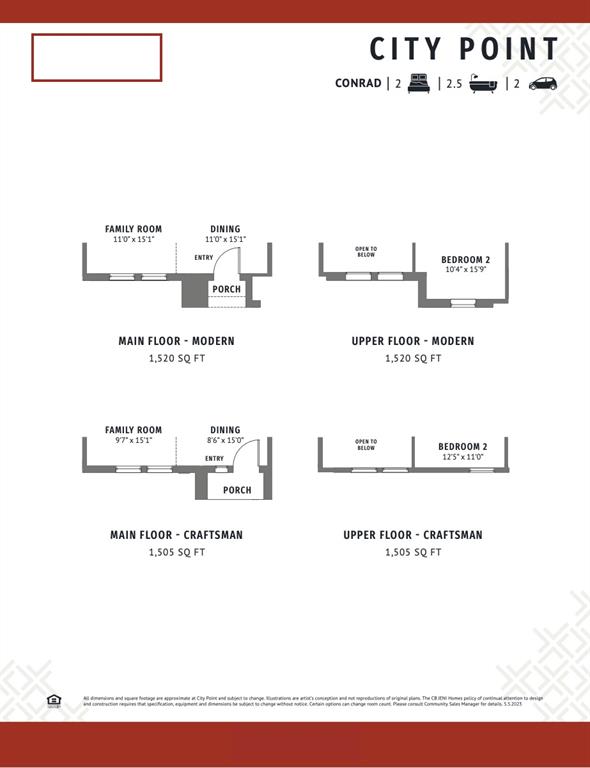
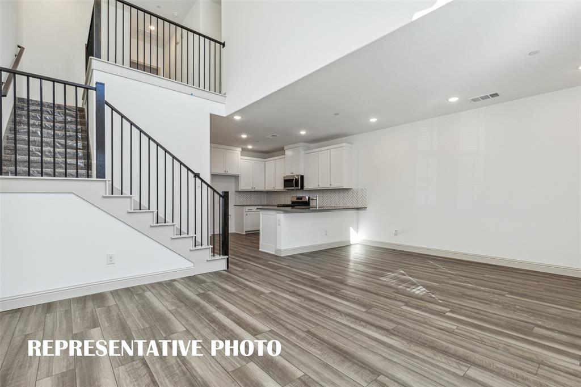
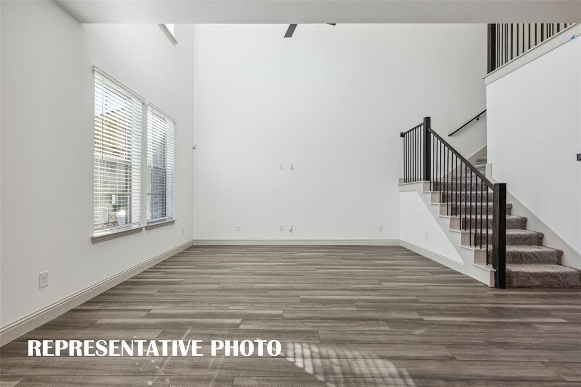
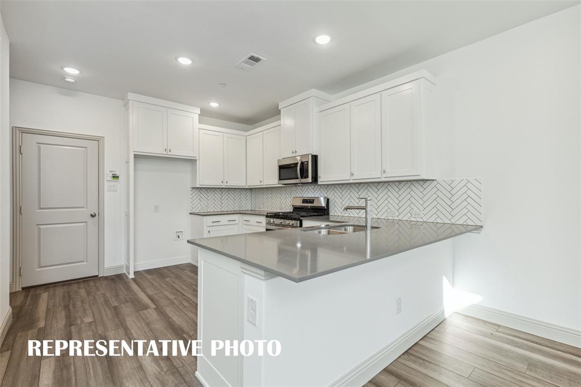
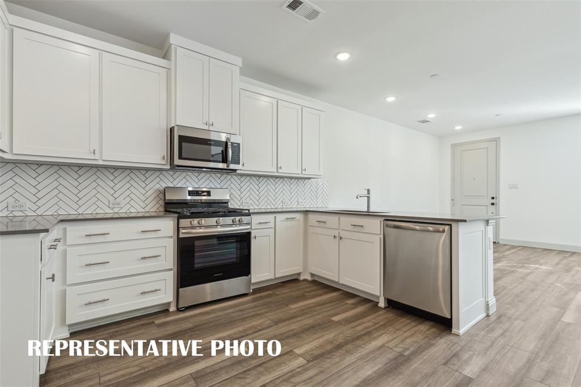
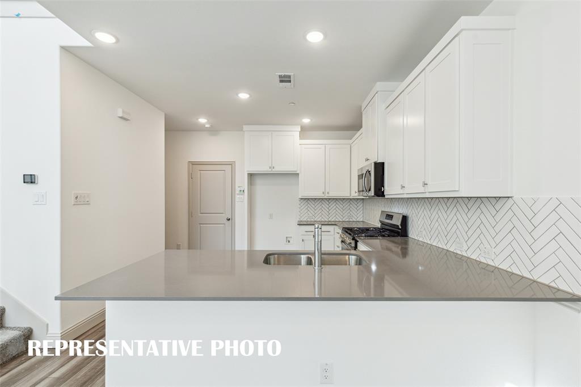
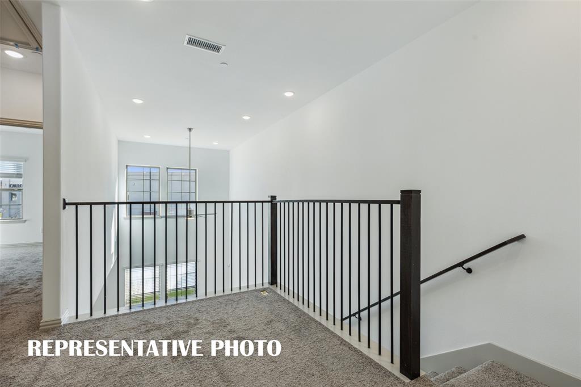
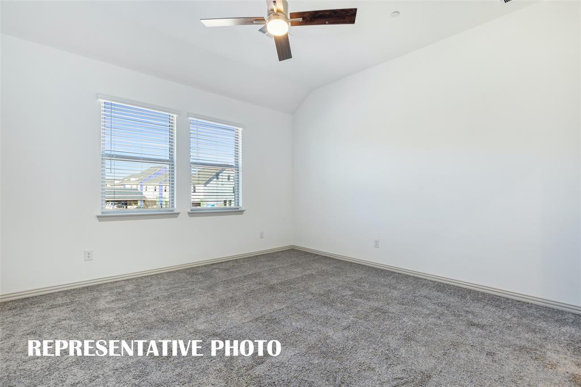
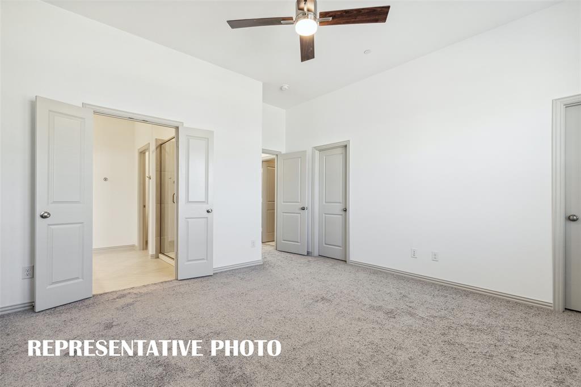
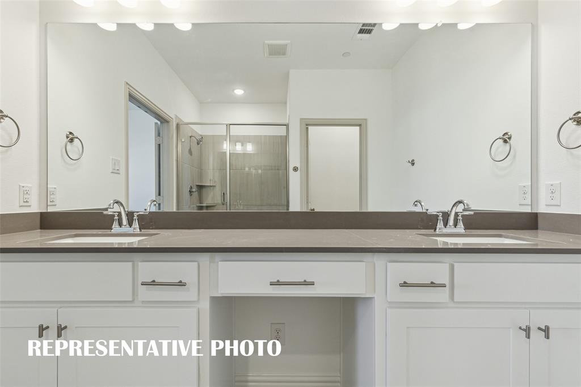
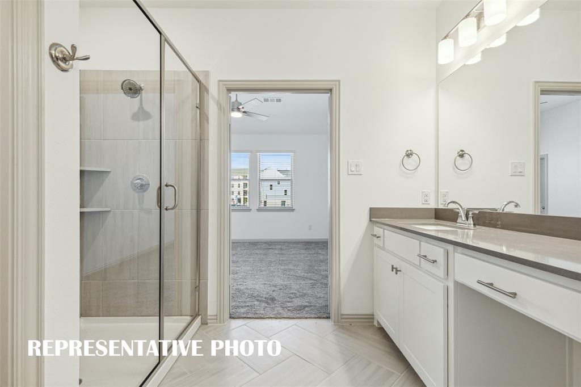
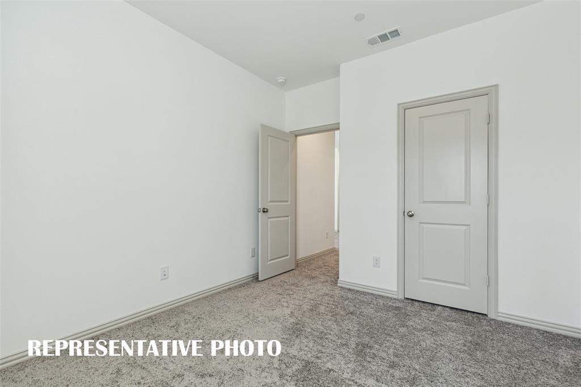
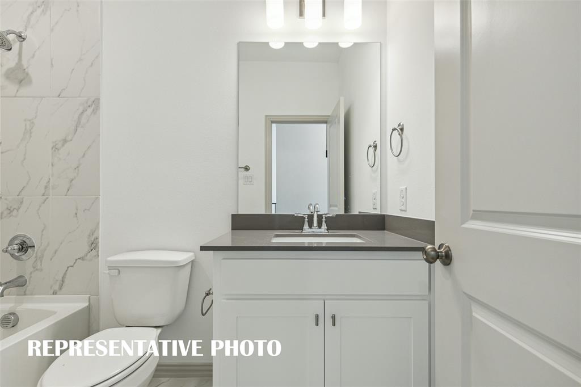
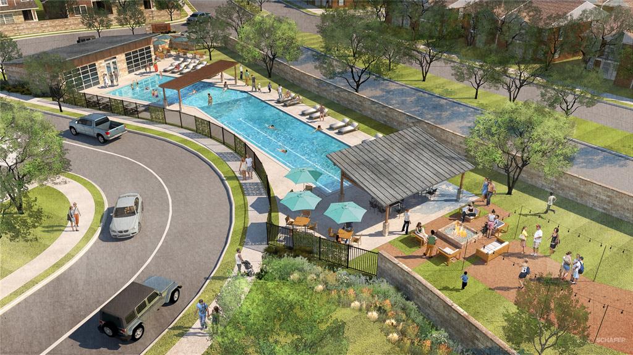
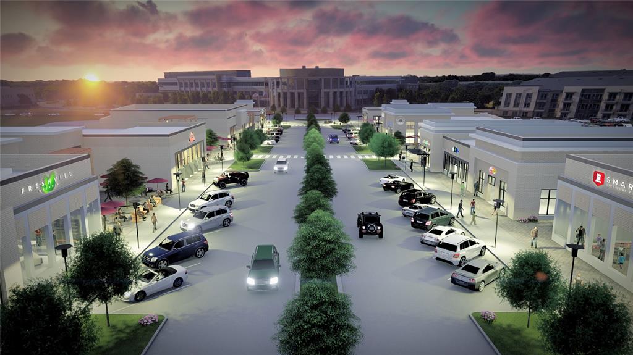
CB JENI HOMES CONRAD floor plan. Abundant living is yours in this open concept design highlighted by vaulted ceilings and flooded with natural light! Second floor loft space has open railing with view to double story living room. Luxury finishes include Revwood flooring at first floor, gourmet kitchen—shaker style cabinetry, stainless steel appliance package with vent to outside, under cabinet lighting, quartz counters, and high end tile finishes throughout. Great storage including huge pantry, 2 walk-in closets in the owner's suite, and a walk-in closet in the secondary bedroom. Steps from the community pool, restaurants, and upcoming shops! Ready late August!
Property Details
Residential
21355129
2
2.10
1505 sqft
2
2026
0.0359
$222.58
$
$550/Quarterly
City Point
Interior Features
Natural Gas,Zoned
Ceiling Fan(s),Central Air,Electric,Zoned
Carpet,Ceramic Tile,Laminate
Cable TV Available,Decorative Lighting,Double Vanity,Flat Screen Wiring,High Speed Internet Available,Open Floorplan,Pantry,Smart Home System,Walk-In Closet(s),Wired for Data
Schools
Birdville ISD
Jackbinion
Richland
Birdville
Directions
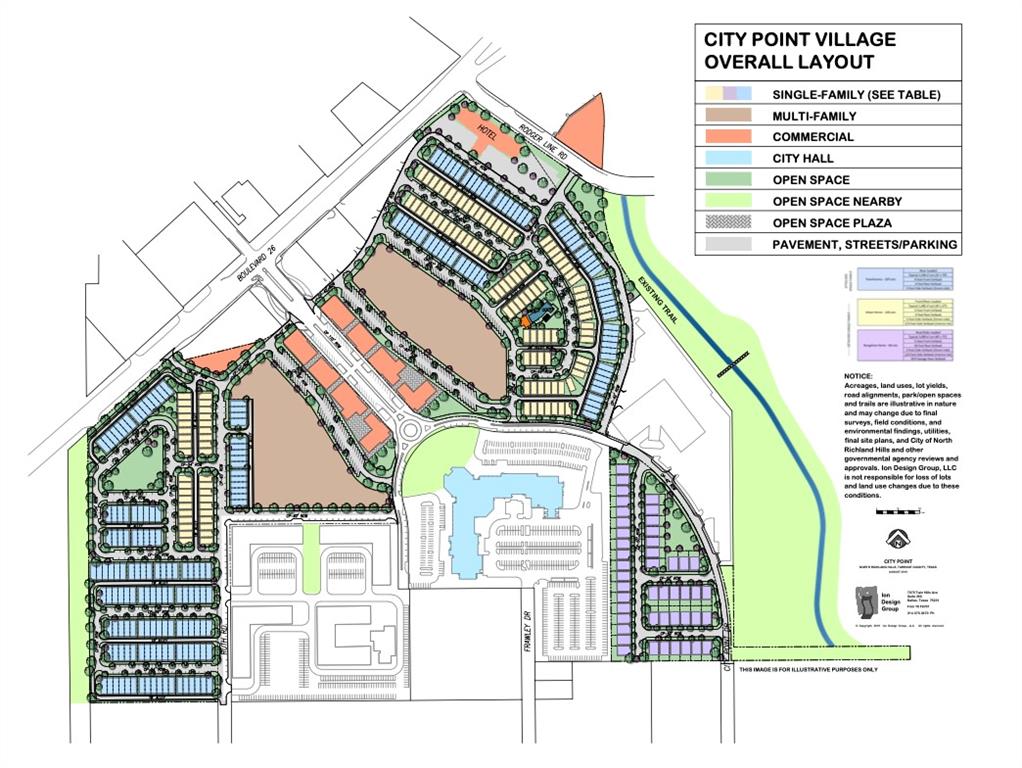
View on Google MapsFrom the Ft Worth area heading east on 820, take exit 22a for Grapevine Hwy. Take a right on 26 Blvd, left on Rodger Line Rd, right on Claremont St, left on Union St. Model home will be ahead on right at 4441 Union St.
Contact Agent
