3720 Tracewood Bend, Aubrey, Texas 76227
$360,000
Gallery
Description
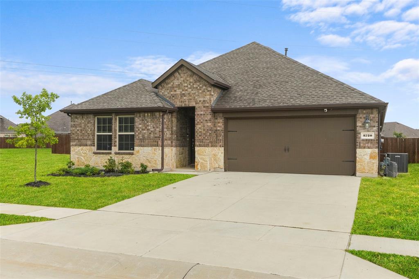
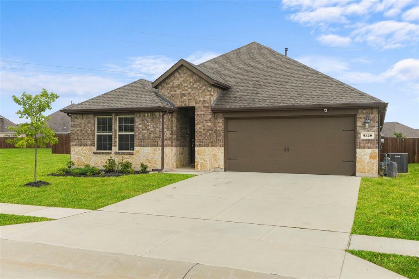
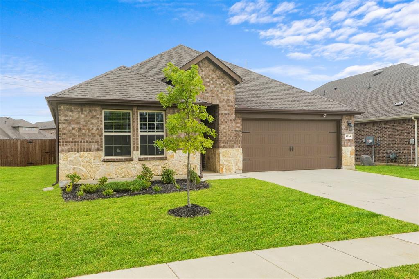
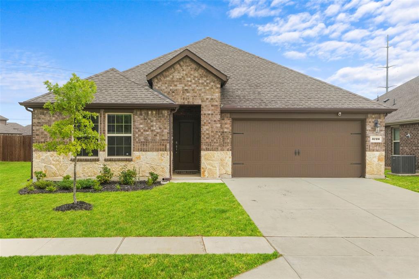
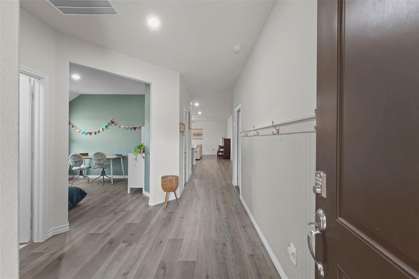
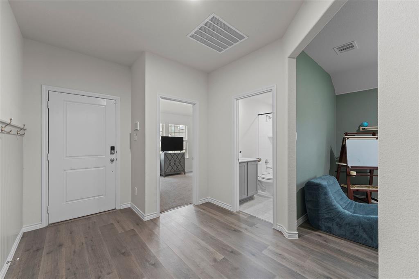
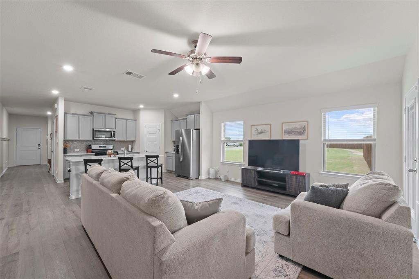
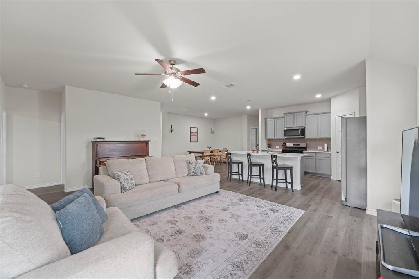
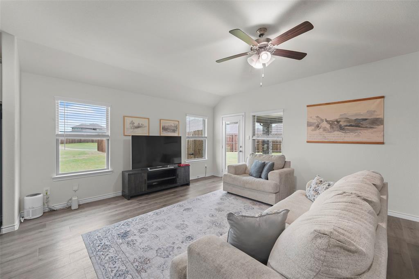
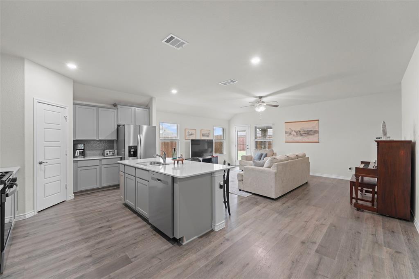
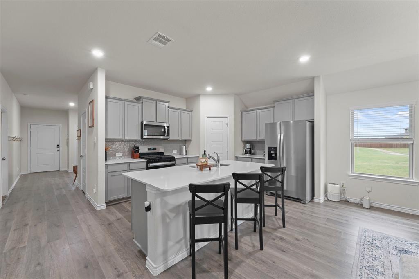
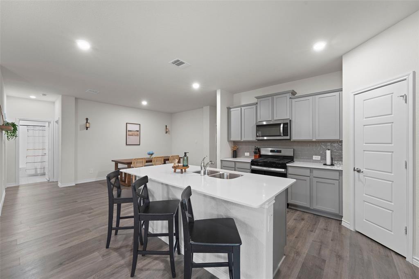
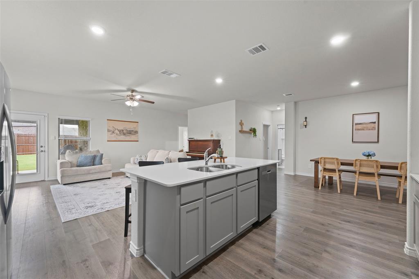
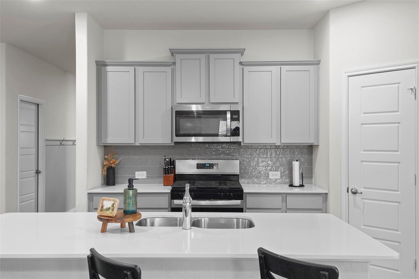
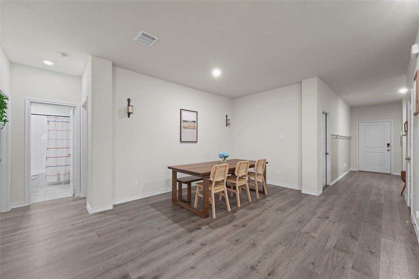
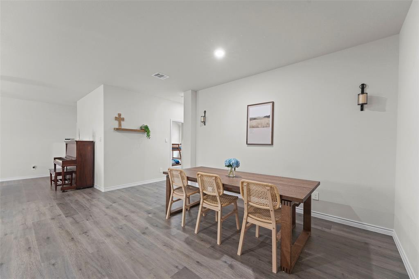
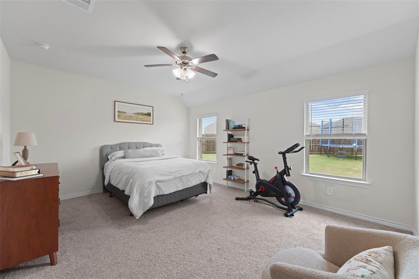
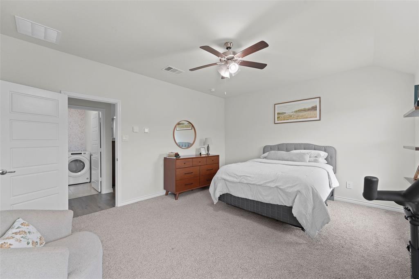
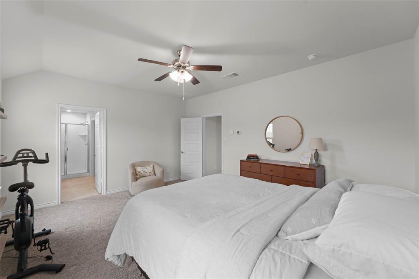
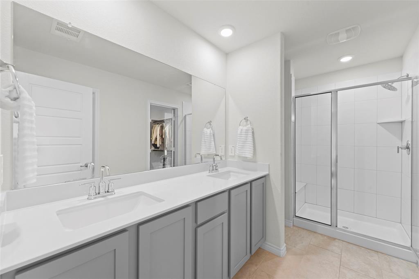
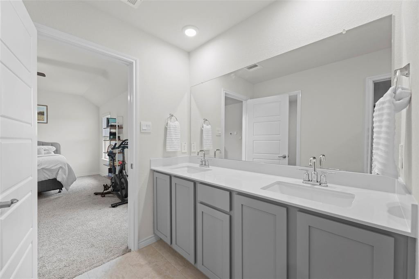
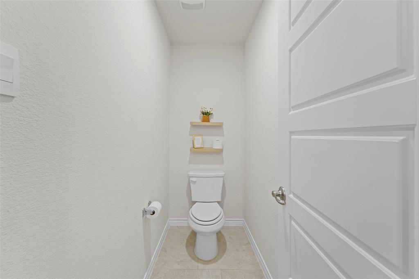
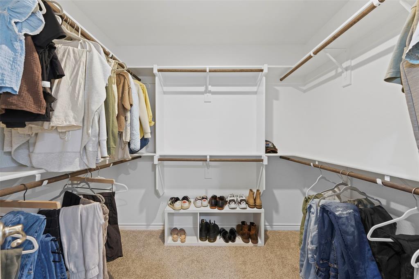
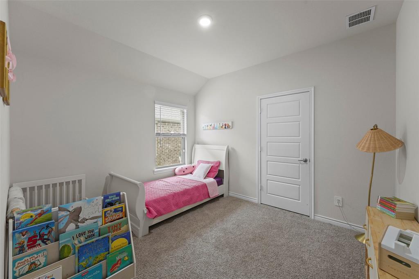
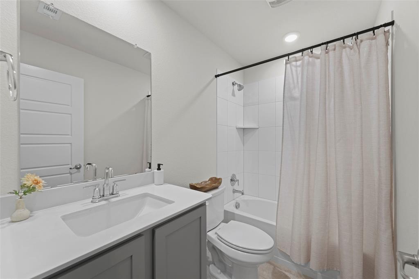
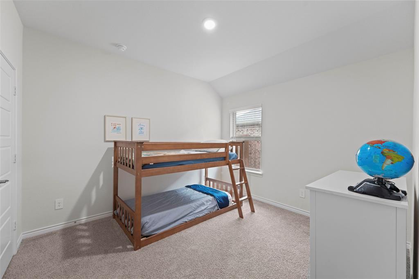
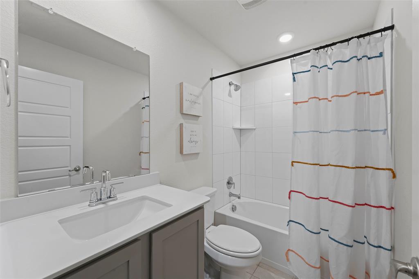
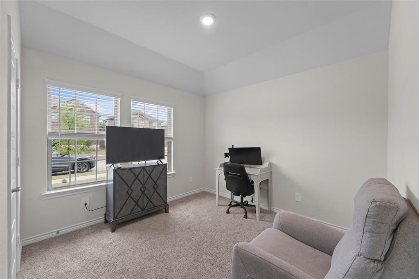
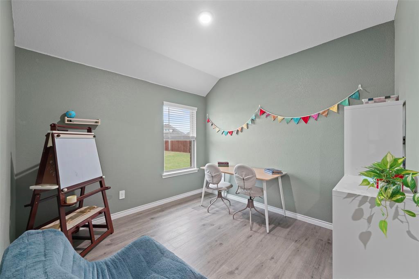
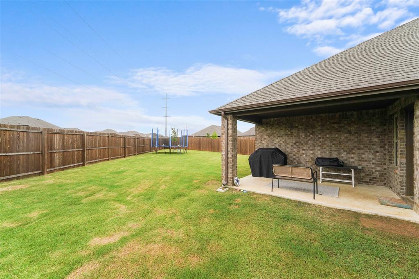
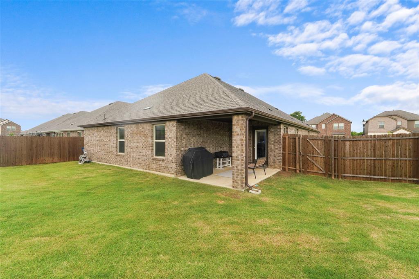
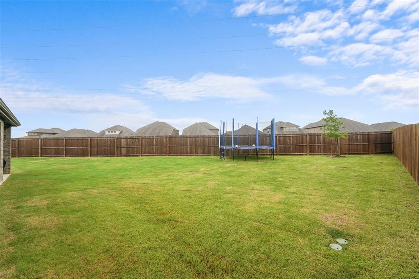
LOCATION, LOCATION, LOCATION! And, on a ONE-THIRD ACRE LOT! This beautifully maintained, well-designed 4-bedroom, 3 full bath home has a dedicated office and open-concept layout. It features a spacious living area with a fireplace and lots of natural light. The kitchen has stainless steel appliances, granite countertops, lots of cabinet space, and a large island. The one-story layout provides large bedrooms, a private primary suite, and a dedicated office ideal for working from home. Huge backyard for lots of entertaining and activities. Located in the highly desirable Silverado community with neighborhood amenities including walking trails, parks, community pools, and convenient access to shopping, dining, and schools. This home combines comfort, style, and convenience in one of Aubrey’s fastest-growing areas! WELCOME HOME!
Property Details
Residential
21355196
4
3.00
2080 sqft
2
2024
0.3340
$173.08
$9483
$450/Semi-Annual
Silverado West Ph 9
Interior Features
Central
Ceiling Fan(s),Central Air
Carpet,Ceramic Tile,Laminate
Cable TV Available,Decorative Lighting,Double Vanity,Eat-in Kitchen,Flat Screen Wiring,Granite Counters,High Speed Internet Available,Kitchen Island,Open Floorplan,Pantry,Walk-In Closet(s)
Schools
Aubrey ISD
Pete and Myra West
Aubrey
Aubrey
Contact Agent
