6333 Pinionpark Way, Fort Worth, Texas 76179
$328,000
Gallery
Description
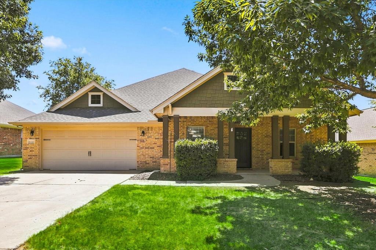
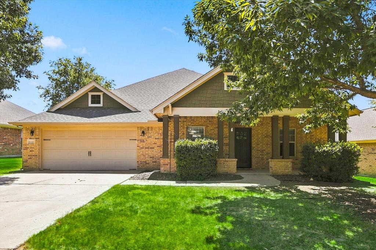
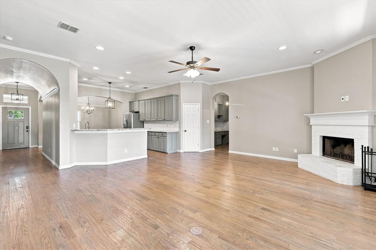
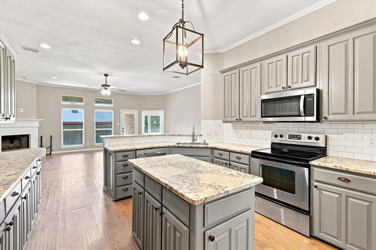
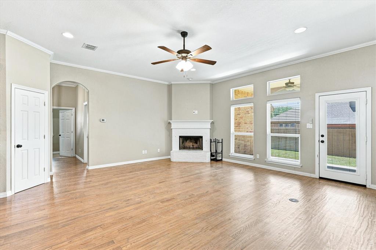
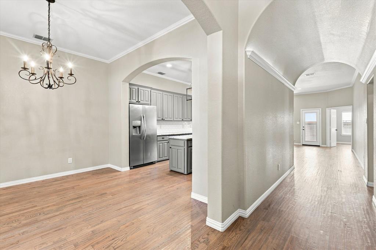
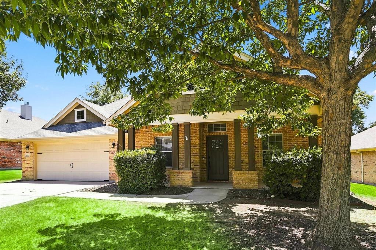
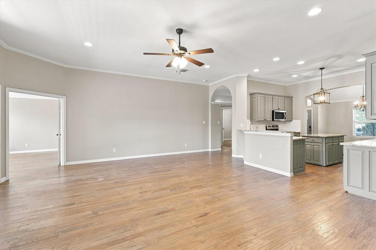
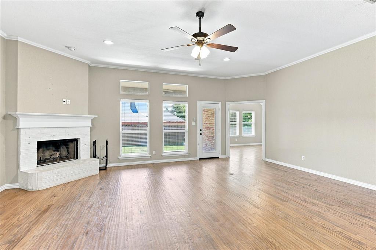
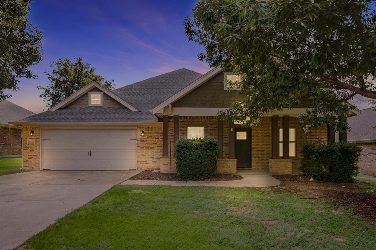
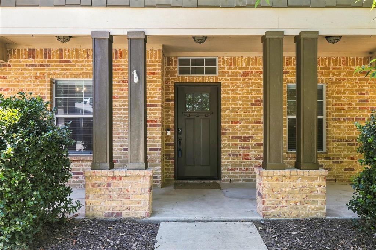
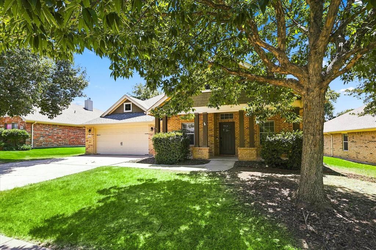
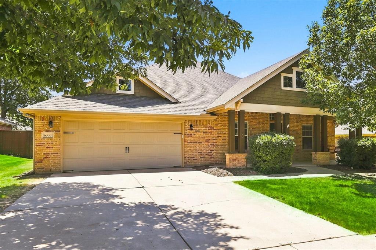
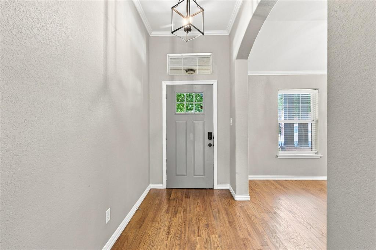
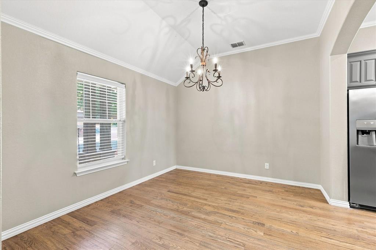
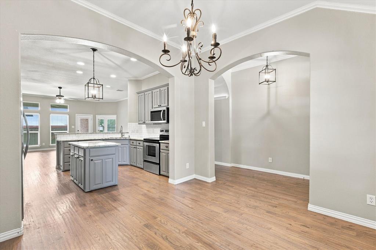
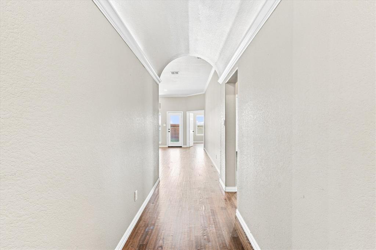
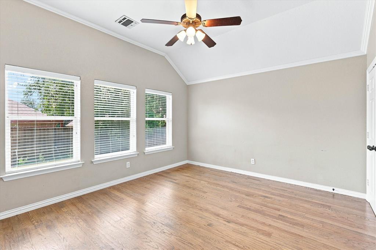
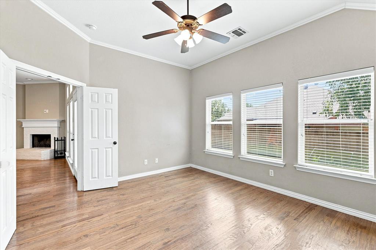
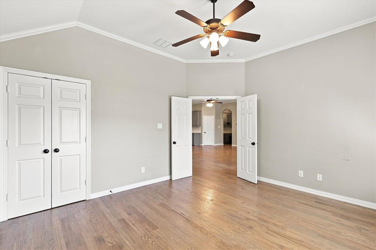
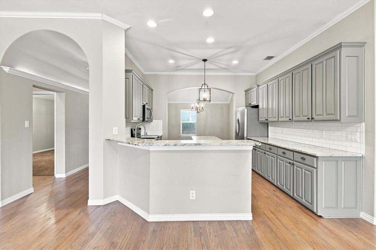
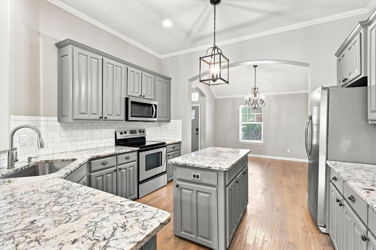
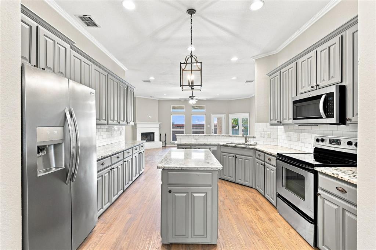
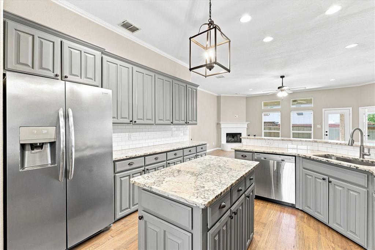
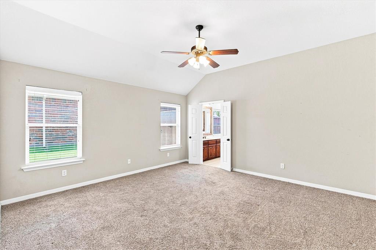
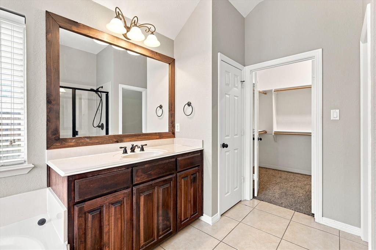
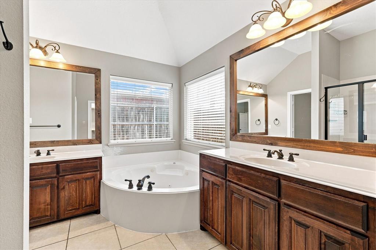
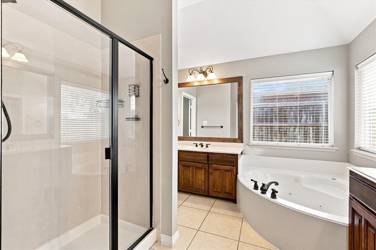
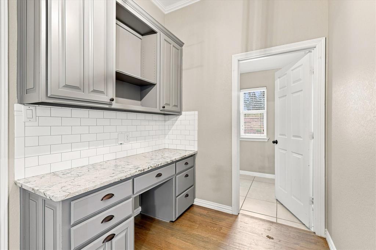
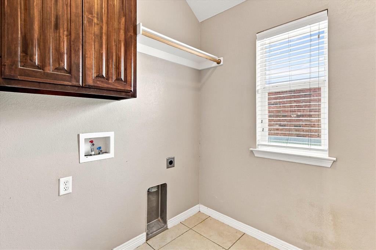
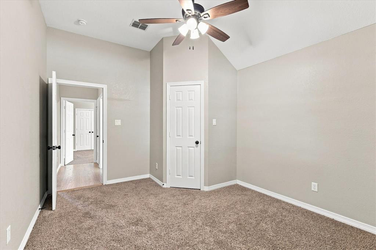
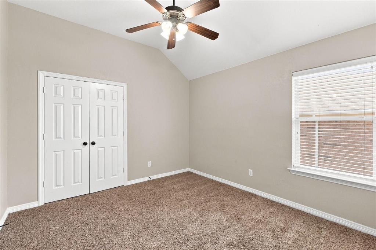
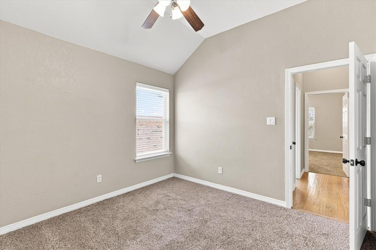
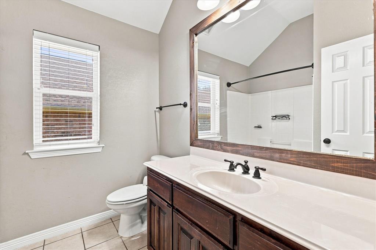
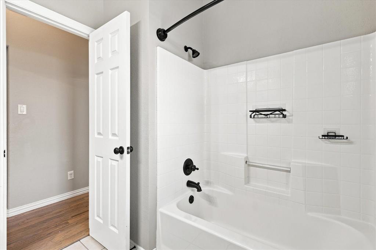
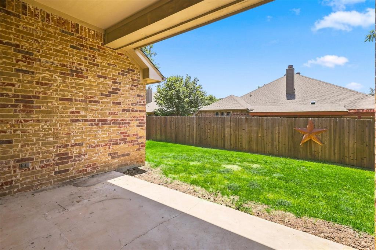
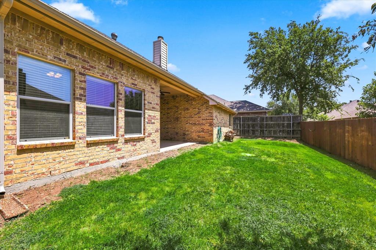
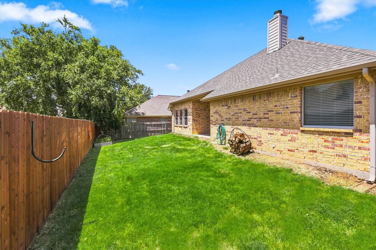
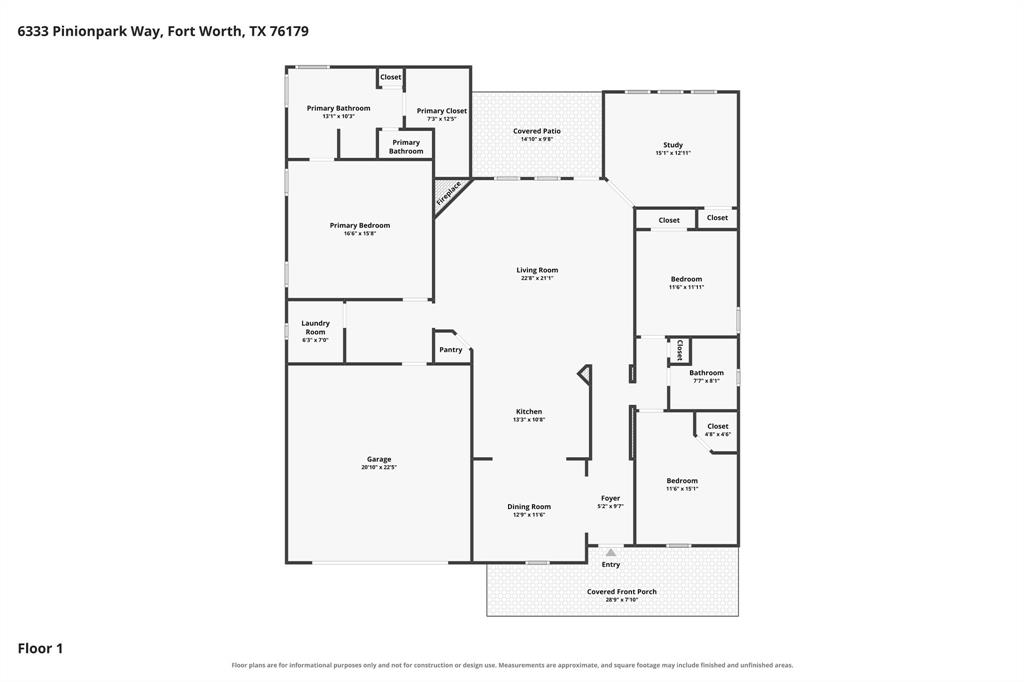
Beautifully maintained and truly move-in ready, this 4-bedroom, 2-bath home is the kind of home that simply feels good the moment you walk in. Gorgeous hardwood floors, soaring ceilings, abundant natural light, and an open-concept layout create a warm, inviting space that's perfect for everyday living and entertaining. The kitchen features custom-painted cabinetry, granite countertops, a large island, walk-in pantry, and seamless flow into the living and dining areas. A built-in desk provides the perfect spot for working from home, homework, or staying organized without sacrificing living space. The spacious primary suite offers a peaceful retreat, while three additional bedrooms provide flexibility for family, guests, or hobbies. Outside, you'll love relaxing on the inviting front porch beneath the shade of the mature tree or spending evenings on the covered back patio. Conveniently located near schools, shopping, dining, and major commuter routes, this home has been exceptionally cared for and is ready for its next owners. Foundation repairs have been professionally completed, and transferable documentation is available for added peace of mind. Refrigerator conveys with the home.
Property Details
Residential
21355389
4
2.00
2123 sqft
2
2007
0.1680
$154.50
$8454
$145/Annually
Pinion Park
Interior Features
Central,Electric
Central Air,Electric
Carpet,Ceramic Tile,Hardwood
Built-in Features,Decorative Lighting,Granite Counters,Kitchen Island,Pantry,Walk-In Closet(s)
Schools
Eagle MT-Saginaw ISD
Greenfield
Ed Willkie
Chisholm Trail
Contact Agent
