1203 Larkspur Lane, Cleburne, Texas 76033
$350,000
Gallery
Description
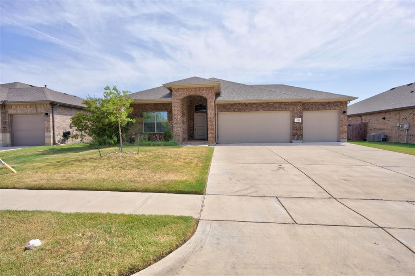
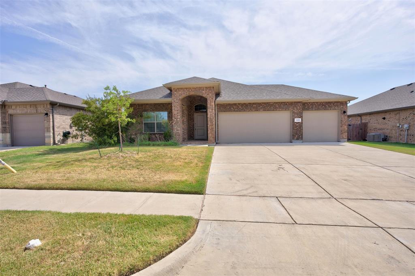
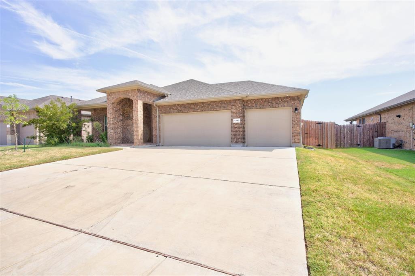
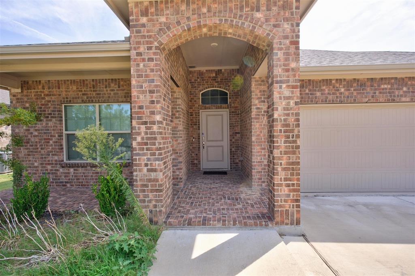
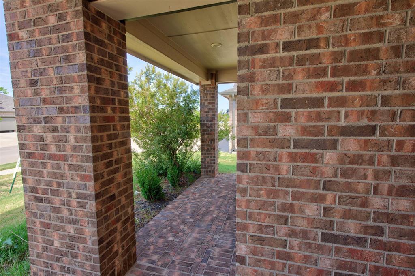
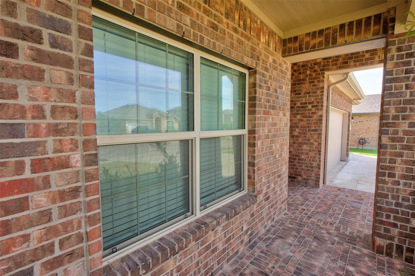
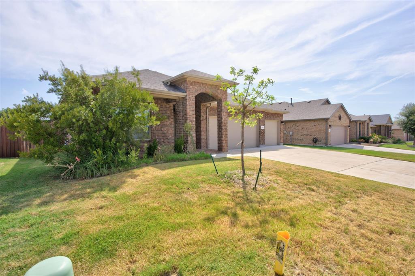
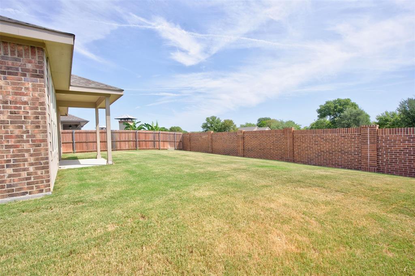
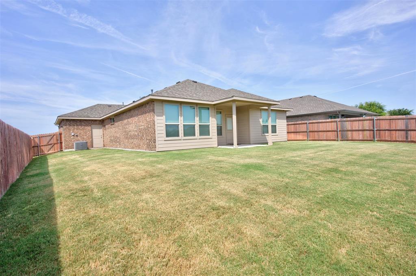
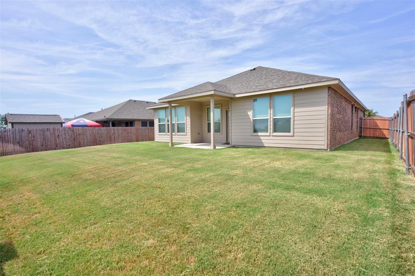
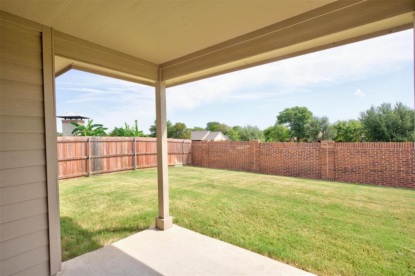
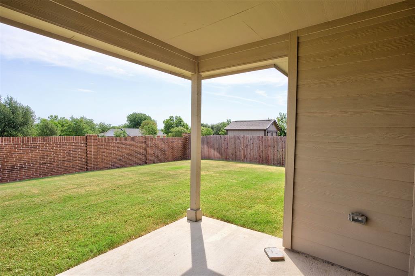
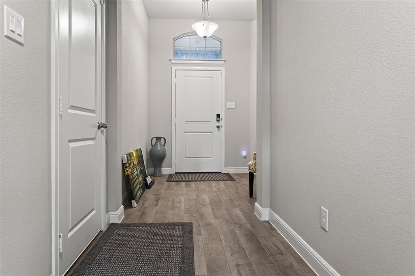
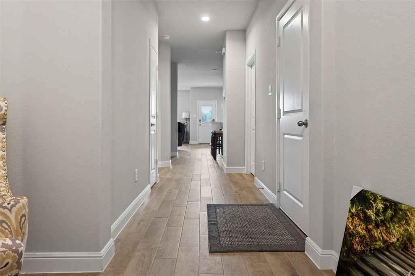
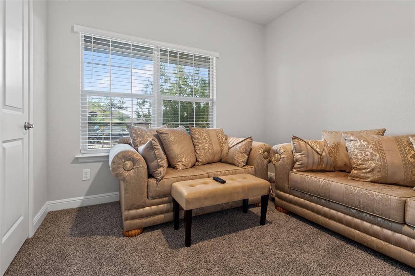
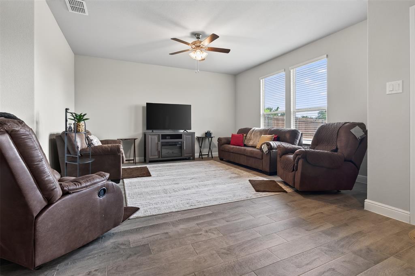
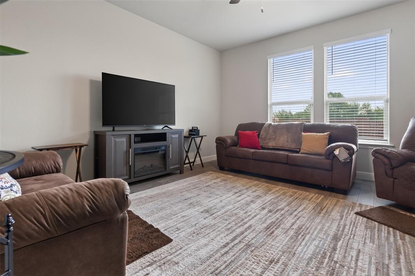
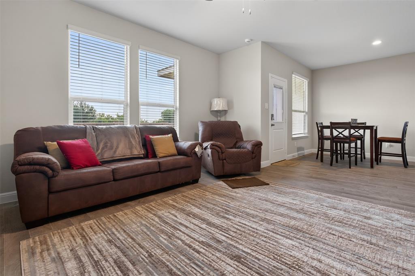
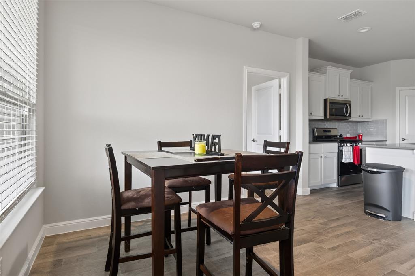
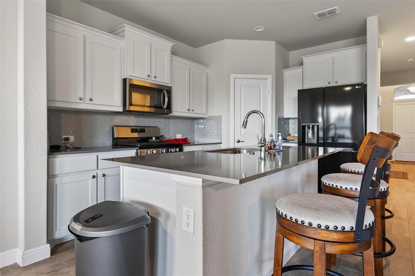
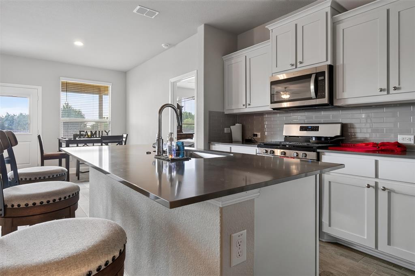
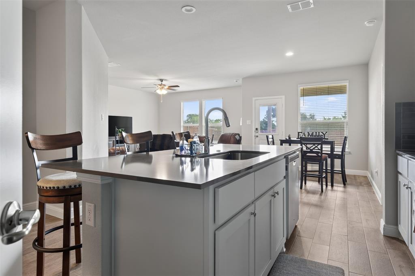
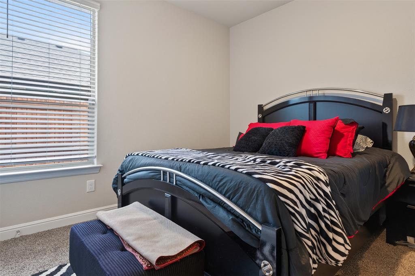
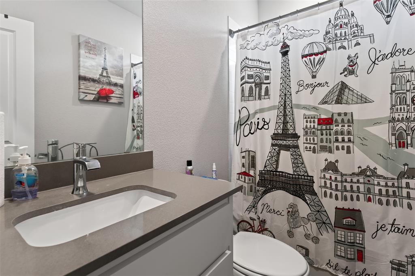
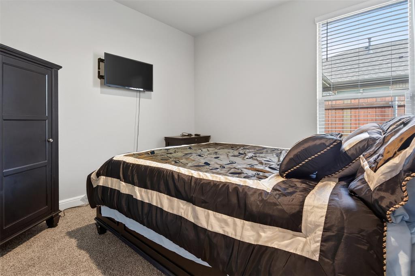
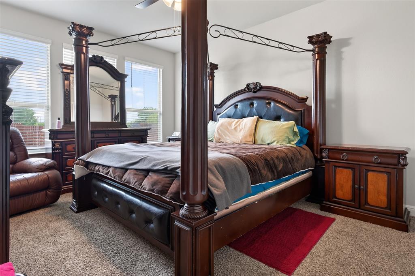
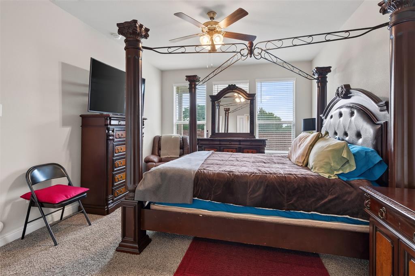
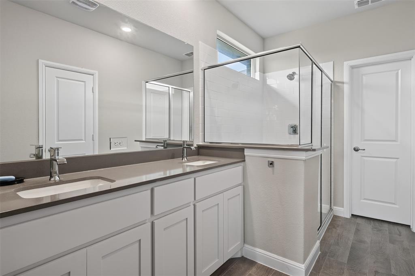
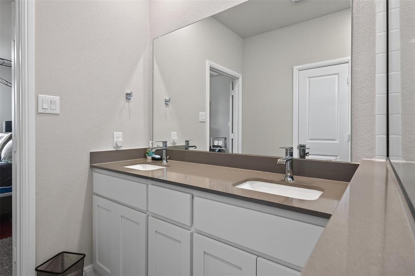
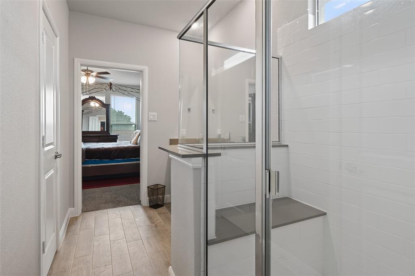
Unique opportunity in a great location! This gently lived-in 4-bedroom, 2-bath home offers 1,848 square feet of comfortable living space with a functional open-concept design and desirable split-bedroom floor plan. The spacious living area flows seamlessly into the kitchen and dining areas, creating an inviting space for everyday living and entertaining. Step outside to enjoy the covered patio overlooking the backyard—perfect for morning coffee, relaxing evenings, or gathering with friends and family. Storage is a standout feature, with plenty of room throughout the home plus the added bonus of a 3-car garage, providing exceptional space for vehicles, hobbies, or extra storage. Located in a welcoming neighborhood convenient to schools, shopping, churches, and everyday amenities. A unique find in today’s market and priced to sell—don’t miss the opportunity to make this one your new home!
Property Details
Residential
21355391
4
2.00
1848 sqft
3
2020
0.1836
$189.39
$
$400/Annually
Belclaire
Interior Features
Central
Ceiling Fan(s),Central Air,Electric
Carpet,Ceramic Tile,Wood
Decorative Lighting,High Speed Internet Available,Kitchen Island,Open Floorplan,Pantry,Walk-In Closet(s)
Schools
Cleburne ISD
Gerard
Cleburne
Directions
View on Google MapsNolan River to Belclaire subdivision. Take a right into neighborhood, first left on Larkspur, home on left.
Contact Agent
