9909 Iron Wood Drive, Ponder, Texas 76259
$362,800
Gallery





Description
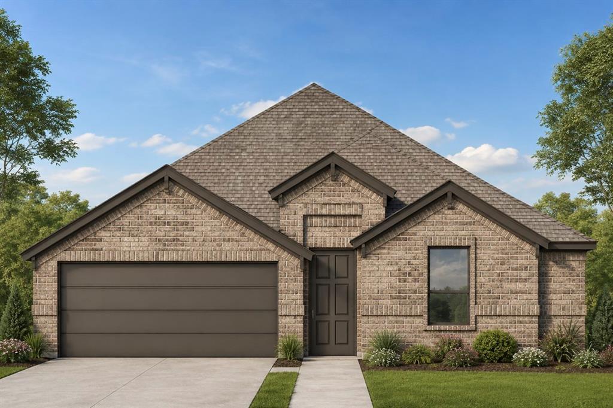
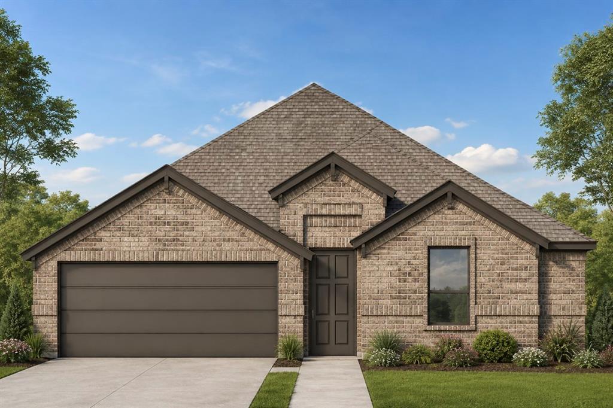
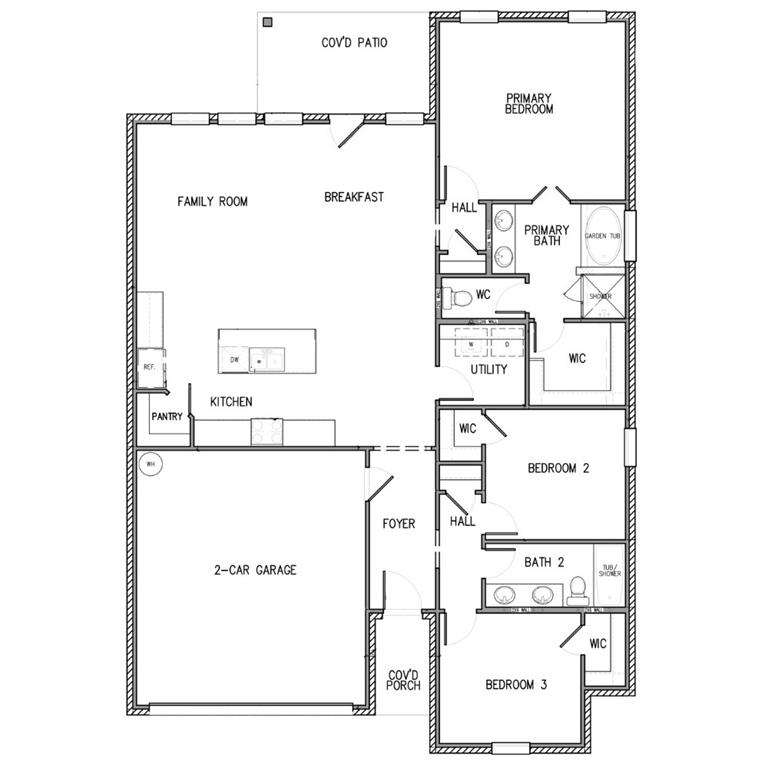
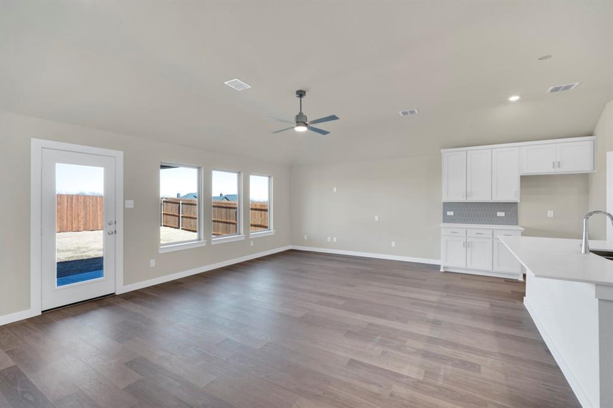
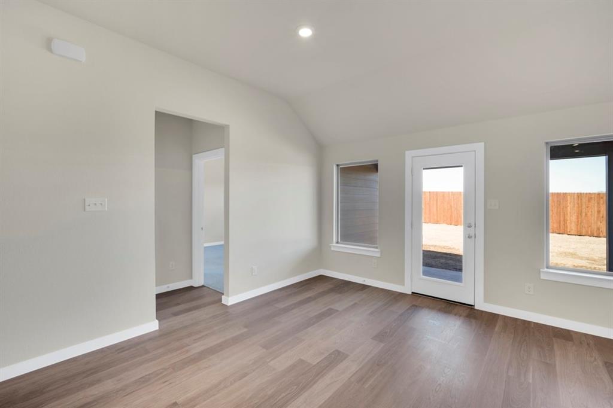
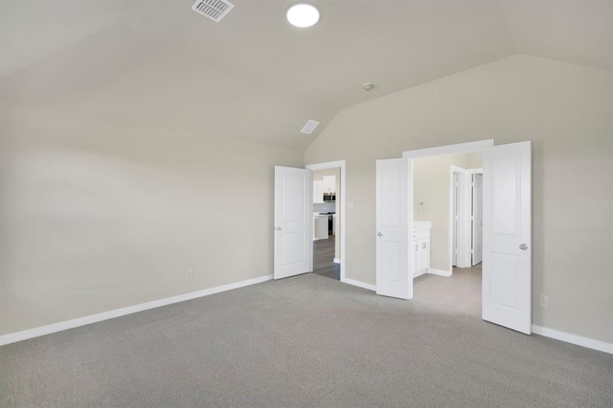
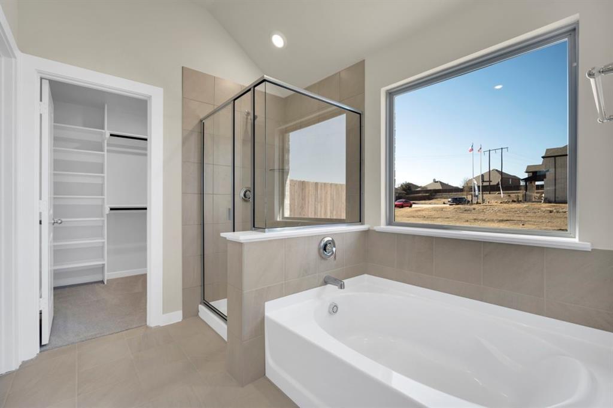
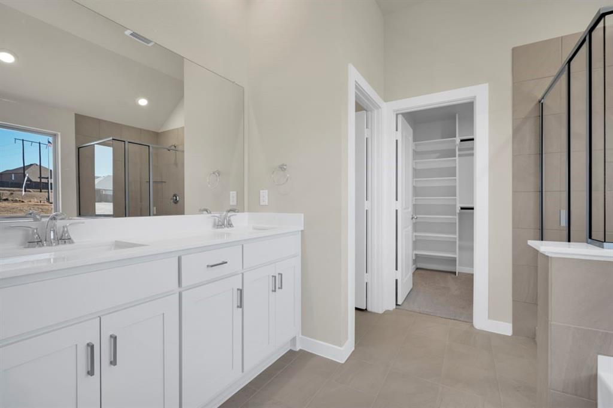
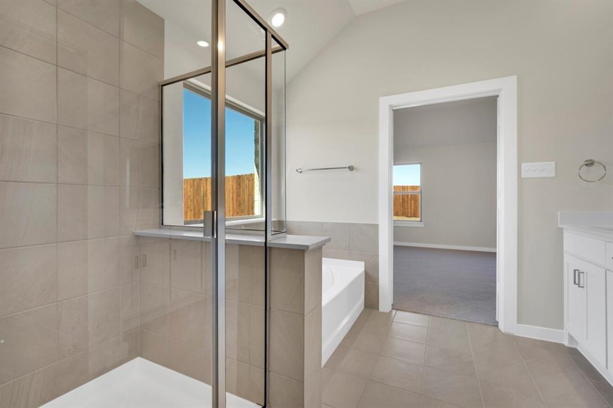
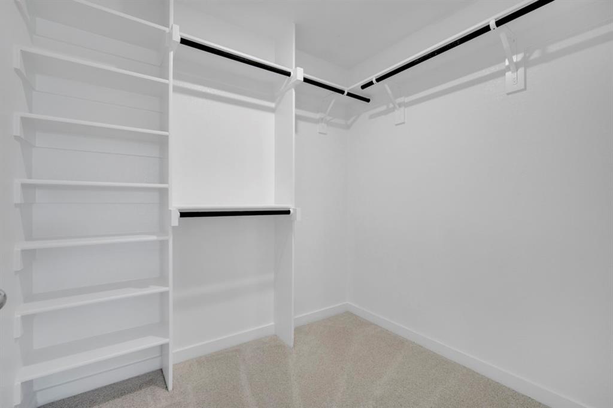
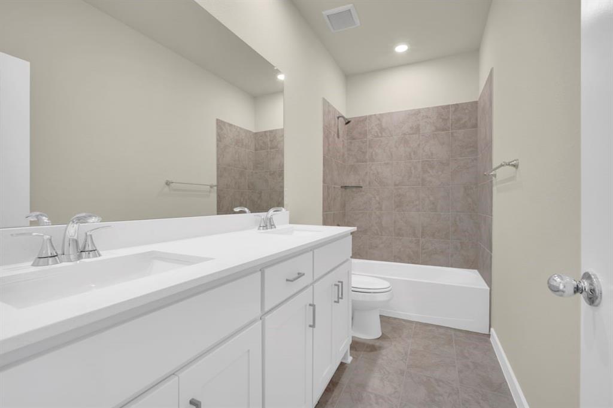
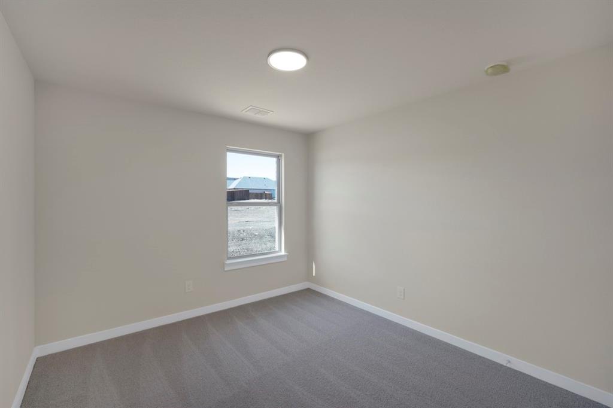
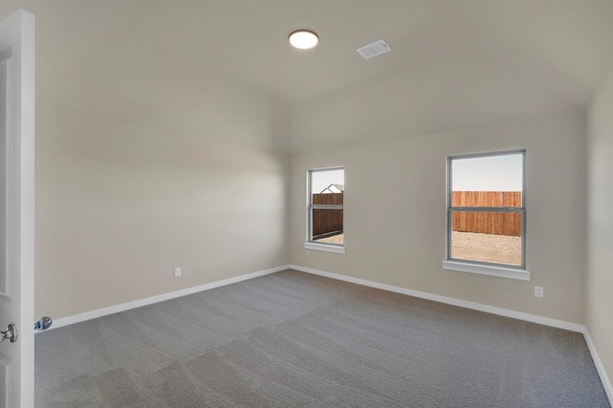
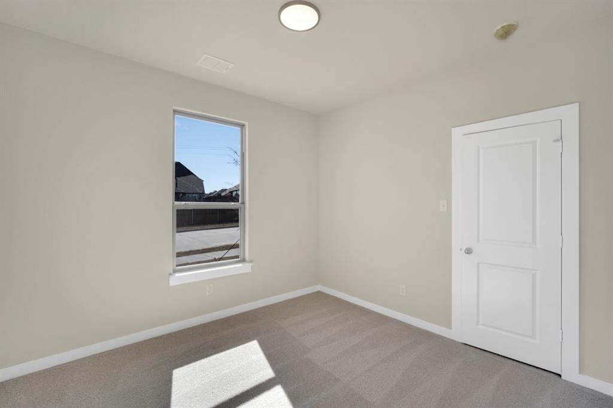
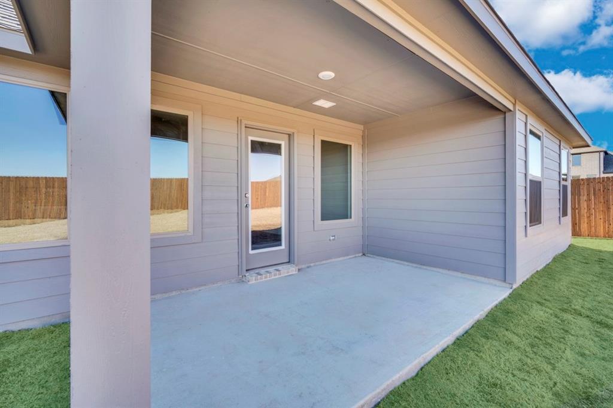
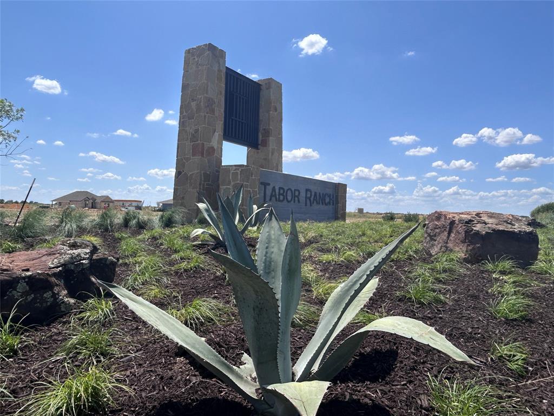
Welcome to 9909 Iron Wood Drive in Ponder, Texas, a thoughtfully designed new construction home in the Tabor Ranch community. Featuring the Amherst floor plan, this 1,617-square-foot, single-story home offers 3 bedrooms, 2 bathrooms, and a 2-car garage with a functional layout designed for comfortable everyday living. At the heart of the home, the open-concept family room, breakfast area, and kitchen flow seamlessly together, creating an inviting space for entertaining, family gatherings, and relaxing at home. Two secondary bedrooms offer plenty of flexibility and can easily be used for family, guests, a home office, playroom, or hobby space. The spacious primary suite provides a private retreat with a large walk-in closet and a well-appointed bathroom featuring a double vanity, soaking tub, and separate shower. Step outside to the covered back patio, perfect for outdoor dining, entertaining, or enjoying quiet evenings at home. Built with spray foam insulation on all exterior walls, this home is designed for enhanced energy efficiency and year-round comfort. With its open layout, flexible bedrooms, and modern features, 9909 Iron Wood Drive is a great opportunity to enjoy new home living in Tabor Ranch in Ponder, TX.
Property Details
Residential
21355942
3
2.00
1617 sqft
2
2026
0.1391
$224.37
$
$1800/Annually
Tabor Ranch
Interior Features
Central,Natural Gas
Ceiling Fan(s),Central Air,Electric
Built-in Features,Eat-in Kitchen,Kitchen Island,Open Floorplan,Pantry,Walk-In Closet(s)
Schools
Ponder ISD
Ponder
Ponder
Contact Agent
